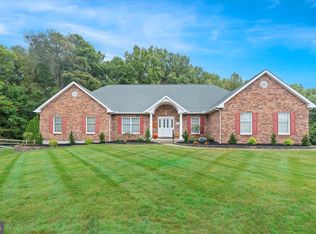
This gorgeous 4br/2.1b, 2-story, quality-built, R.C.Peoples, brick-front home has been meticulously maintained by its original owners. Gleaming hardwood floors throughout the open foyer entry, flow through the front office, living and formal dining room areas and upstairs to include the hallway. Fresh, neutral paint, 9' ceilings on the first floor, together with many large windows (Anderson throughout) creates a light, bright atmosphere throughout the day. Features in this eat-in kitchen include granite countertops and island, stainless steel appliances, 42" cabinets, gas cooking, pantry closet, under cabinet lighting , 5' x 2' built-in kitchen desk and ample closet space. The kitchen flows into the family room with vaulted ceiling and gas fireplace. A separate laundry room is on the main floor, just off the kitchen. Glass sliders lead from the kitchen to a decorative 20' x 12' stone patio, complete with remote-powered, fully retractable awning, great for entertaining. The private back yard affords ample room for a 24' x 6' garden bordered with TREX lumber. UPSTAIRS, the very spacious primary bedroom has a deep, 11 x 6 walk-in closet and a dressing/sitting area with 2 additional closets. The ensuite master bath has double-sink vanity with granite counter tops, garden tub, new stall shower, enclosed toilet room, a CORK floor and matching white tile with blue glass trim. The 3 remaining bedrooms are nice-sized, two have ceiling fans and all share the hall bathroom. This home sports a 2-car, side-entrance garage & a large, unencumbered basement with 3 windows, French drain and new Lenox HVAC, installed 2018. Located on a 1/3rd acre, landscaped, corner-lot, above the C & D Canal, in popular, Mansion Farm and in the sought-after Appoquinimink School District, "the first public school system in Delaware to adopt strategically important 21st Century languages in every elementary, middle and high school. This home is also convenient to several large recreational areas, including New Castle County Mansion Farm Park, the 181 acre Lums Pond State Park (built around the largest freshwater pond in DE) and the 14 mile Michael N Castle C & D Canal Trail (for bikers and walkers). Within Lums Pond Park is a Dog Park, Zipline and Adventure Park, Marina and Boat ramp and Campground. This is a rare opportunity to own an exceptional home in move-in ready condition in Mansion Farm! Make your appointment today!
Sold for $590,000
Street View
$590,000
133 Brittany Way, Bear, DE 19701
4beds
3,000sqft
Single Family Residence
Built in 2003
0.35 Acres Lot
$605,600 Zestimate®
$197/sqft
$3,176 Estimated rent
Home value
$605,600
$563,000 - $654,000
$3,176/mo
Zestimate® history
Owner options
List your home for rent
$3,176/mo
Rent Zestimate®
Find your next renter with Zillow Rental Manager. Plus, with online applications, you can quickly screen prospective tenants – for free.
$3,176/mo
Rent Zestimate®
Refinance and save
$3,690/mo
Est. payment
Refinancing to a lower rate could help reduce your monthly payments and save thousands over the life of the loan.
$3,690/mo
Est. payment
Explore your selling options
Work with a Zillow partner agent
Leverage their expertise and Zillow's premium Showcase listings to get your home seen by more buyers.
Get startedList with your own agent
Get your home in front of millions of buyers by listing it on Zillow.
Learn how to do itSell it yourself
Take full control of how buyers see your home on Zillow by listing For Sale by Owner (FSBO).
List your homeWhat's special
Side-entrance garageGas fireplaceNew lenox hvacFrench drainStone patioGleaming hardwood floorsLarge unencumbered basement
Zillow last checked:
Listing updated:
Listed by:
Nancy Miller-Baiz 302-429-4500,
Patterson-Schwartz - Greenville
Bought with:
Christopher Diebold, rs0020160
Integrity Real Estate
Source: Bright MLS,MLS#: DENC2069410
Facts & features
Interior
Bedrooms & bathrooms
- Bedrooms: 4
- Bathrooms: 3
- Full bathrooms: 2
- 1/2 bathrooms: 1
- Main level bathrooms: 1
Rooms
- Room types: Living Room, Dining Room, Primary Bedroom, Sitting Room, Bedroom 2, Bedroom 3, Bedroom 4, Kitchen, Family Room, Laundry, Office, Primary Bathroom
Basement
- Area: 0
Heating
- Forced Air, Natural Gas
Cooling
- Ceiling Fan(s), Central Air, Natural Gas
Appliances
- Included: Gas Water Heater
- Laundry: Dryer In Unit, Main Level, Washer In Unit, Laundry Room
Features
- Attic/House Fan, Breakfast Area, Ceiling Fan(s), Chair Railings, Crown Molding, Family Room Off Kitchen, Open Floorplan, Formal/Separate Dining Room, Eat-in Kitchen, Kitchen Island, Pantry, Primary Bath(s), Soaking Tub, Bathroom - Stall Shower, Bathroom - Tub Shower, Walk-In Closet(s), Dry Wall, 9'+ Ceilings, 2 Story Ceilings, Vaulted Ceiling(s)
- Flooring: Hardwood, Carpet, Vinyl, Wood
- Doors: Sliding Glass
- Windows: Double Hung, Low Emissivity Windows
- Basement: Partial,Drainage System,Interior Entry,Concrete,Space For Rooms,Sump Pump,Unfinished,Windows,Workshop
- Number of fireplaces: 1
- Fireplace features: Glass Doors, Gas/Propane, Heatilator
Interior area
- Total structure area: 3,000
- Total interior livable area: 3,000 sqft
- Finished area above ground: 3,000
- Finished area below ground: 0
Property
Parking
- Total spaces: 5
- Parking features: Garage Faces Side, Garage Door Opener, Inside Entrance, Oversized, Private, Attached, Driveway, On Street
- Attached garage spaces: 2
- Uncovered spaces: 3
Accessibility
- Accessibility features: Accessible Entrance
Features
- Levels: Two
- Stories: 2
- Patio & porch: Patio
- Exterior features: Lighting, Flood Lights, Sidewalks, Street Lights
- Pool features: None
- Has view: Yes
- View description: Garden
- Frontage type: Road Frontage
Lot
- Size: 0.35 Acres
- Dimensions: 160 x 207.40
- Features: Corner Lot, Front Yard, Landscaped, Level, Open Lot, Rear Yard, SideYard(s), Corner Lot/Unit
Details
- Additional structures: Above Grade, Below Grade
- Parcel number: 1103710026
- Zoning: NC6.5-UDC
- Zoning description: SINGLE FAMILY-6500SF
- Special conditions: Standard
Construction
Type & style
- Home type: SingleFamily
- Architectural style: Colonial
- Property subtype: Single Family Residence
Materials
- Brick Front, Vinyl Siding
- Foundation: Concrete Perimeter
- Roof: Asphalt,Pitched,Shingle
Condition
- Excellent
- New construction: No
- Year built: 2003
Details
- Builder model: Williamsburg
- Builder name: R.C.Peoples
Utilities & green energy
- Electric: 200+ Amp Service, 220 Volts
- Sewer: Public Sewer
- Water: Public
- Utilities for property: Cable Connected, Electricity Available, Natural Gas Available, Phone Connected, Sewer Available, Water Available, Cable, Fiber Optic
Community & HOA
Community
- Security: Carbon Monoxide Detector(s), Fire Alarm, Motion Detectors, Security System
- Subdivision: Mansion Farms
HOA
- Has HOA: Yes
- HOA fee: $150 annually
Location
- Region: Bear
Financial & listing details
- Price per square foot: $197/sqft
- Tax assessed value: $94,100
- Annual tax amount: $3,572
- Date on market: 10/11/2024
- Listing agreement: Exclusive Right To Sell
- Listing terms: Cash,Conventional,FHA,USDA Loan,VA Loan
- Inclusions: Picture Over Fireplace, Makeup Mirror In Master Bath, Kitchen Bar Stools, Basement Freezer(works)
- Exclusions: All Personal Property, Area Floor Rugs, Dining Room Plate Rack, All Wall-mounted Pictures, Decorative Mirrors, All Equipment & Tools In Garage
- Ownership: Fee Simple
- Road surface type: Black Top
Price history
| Date | Event | Price |
|---|---|---|
| 12/20/2024 | Sold | $590,000-1.7%$197/sqft |
Source:  Bright MLS #DENC2069410 Report a problem Bright MLS #DENC2069410 Report a problem | ||
| 11/21/2024 | Pending sale | $599,900$200/sqft |
Source: Bright MLS #DENC2069410 Report a problem | ||
| 11/15/2024 | Listed for sale | $599,900$200/sqft |
Source: Bright MLS #DENC2069410 Report a problem | ||
| 11/6/2024 | Pending sale | $599,900$200/sqft |
Source: Bright MLS #DENC2069410 Report a problem | ||
| 10/29/2024 | Price change | $599,900-3.6%$200/sqft |
Source:  Patterson Schwartz #DENC2069410 Report a problem Patterson Schwartz #DENC2069410 Report a problem | ||
| 10/11/2024 | Listed for sale | $622,000+122.6%$207/sqft |
Source: Bright MLS #DENC2069410 Report a problem | ||
| 2/13/2003 | Sold | $279,414$93/sqft |
Source: Public Record Report a problem | ||
Public tax history
| Year | Property taxes | Tax assessment |
|---|---|---|
| 2025 | -- | $553,700 +488.4% |
| 2024 | $3,572 +19.4% | $94,100 |
| 2023 | $2,993 -0.3% | $94,100 |
| 2022 | $3,002 -1.9% | $94,100 |
| 2021 | $3,059 +1.3% | $94,100 |
| 2020 | $3,021 +8.8% | $94,100 |
| 2019 | $2,777 +8.9% | $94,100 |
| 2017 | $2,550 +16.7% | $94,100 |
| 2016 | $2,185 | $94,100 |
| 2015 | $2,185 +3.4% | $94,100 |
| 2014 | $2,114 | $94,100 |
| 2013 | -- | $94,100 |
| 2012 | -- | $94,100 |
| 2011 | -- | $94,100 |
| 2010 | -- | $94,100 |
| 2009 | -- | $94,100 |
| 2008 | -- | $94,100 |
| 2007 | -- | $94,100 |
| 2006 | -- | $94,100 |
| 2005 | -- | $94,100 |
| 2004 | -- | $94,100 |
| 2003 | -- | $94,100 +2513.9% |
| 2002 | -- | $3,600 |
| 2001 | -- | $3,600 |
Find assessor info on the county website
Neighborhood: 19701
Nearby homes
- $554,4003 bd3 ba4.1k sqft131 Brittany Way, Bear, DE 19701Off Market
- $529,3003 bd2 ba3.4k sqft101 Brittany Way, Bear, DE 19701Off Market
- $575,0003 bd3 ba2.7k sqft134 Brittany Way, Bear, DE 19701Sold
- $483,0003 bd2 ba2.3k sqft132 Brittany Way, Bear, DE 19701Off Market
- $569,0004 bd3 ba2.8k sqft103 Brittany Way, Bear, DE 19701Off Market
- $590,2004 bd3 ba3k sqft136 Brittany Way, Bear, DE 19701Off Market
- $509,3003 bd2 ba2.4k sqft130 Brittany Way, Bear, DE 19701Off Market
- $557,6005 bd3 ba2.6k sqft138 Brittany Way, Bear, DE 19701Off Market
Nearby schools
GreatSchools rating
- 9/10Summit Elementary SchoolGrades: 1-5Distance: 4.1 mi
- 8/10Waters (Alfred G.) Middle SchoolGrades: 6-8Distance: 6 mi
- NAAppoquinimink High SchoolGrades: 9-12Distance: 8.9 mi
Schools provided by the listing agent
- Elementary: Cedar Lane Early Childhood Center
- Middle: Alfred G Waters
- High: Appoquinimink
- District: Appoquinimink
Source: Bright MLS. This data may not be complete. We recommend contacting the local school district to confirm school assignments for this home.
Get a cash offer in 3 minutes
Find out how much your home could sell for in as little as 3 minutes with a no-obligation cash offer.
Estimated market value
$605,600
Get a cash offer in 3 minutes
Find out how much your home could sell for in as little as 3 minutes with a no-obligation cash offer.
Estimated market value
$605,600
- Delaware
- New Castle County
- Bear
- 19701
- 133 Brittany Way
Nearby cities
Nearby zip codes
Other Bear Topics
