Offer Deadline has been set for October 24th at 8PM. Located in sought after Mansion Farms and the Appoquinimink School District, this quality built oversized ranch by RC Peoples is one of a kind in pristine condition. The open Brittney floor plan gives a warm feel to the interior, boasting three bedrooms and two and a half baths with hardwood floors, nine foot ceilings, and a two car garage. The well appointed kitchen is a culinary haven featuring a center island with a secondary sink and cooktop, granite counters and bar height seating. Dining and entertaining flow seamlessly into the large family room with gas fireplace and access to the sun porch overlooking the backyard to open community space. Additional rooms include a private office, main level laundry, formal dining and living room. The spacious primary suite offers a large walk-in closet and a luxurious bath with jet tub, shower, modern tile finishes, and dual sinks. Two additional bedrooms and a common hall complete the main level. The massive unfinished basement is a great space for a handyman workshop or more living space with an outside exit Additional features include Andersen windows, attractive portico at the front door, newer gas HVAC (2017), new water heater (2022), updated landscapes and hardscapes, and much more! Located less than two miles from Lums Pond State Park, close to YMCA and Glasgow Park, shopping, dining and all major highways. This home is one you need to see.
Sold for $575,000
$575,000
134 Brittany Way, Bear, DE 19701
3beds
2,775sqft
Single Family Residence
Built in 2001
0.36 Acres Lot
$594,500 Zestimate®
$207/sqft
$3,006 Estimated rent
Home value
$594,500
$553,000 - $636,000
$3,006/mo
Zestimate® history
Owner options
List your home for rent
$3,006/mo
Rent Zestimate®
Find your next renter with Zillow Rental Manager. Plus, with online applications, you can quickly screen prospective tenants – for free.
$3,006/mo
Rent Zestimate®
Refinance and save
$2,907/mo
Est. payment
Refinancing to a lower rate could help reduce your monthly payments and save thousands over the life of the loan.
$2,907/mo
Est. payment
Explore your selling options
Work with a Zillow partner agent
Leverage their expertise and Zillow's premium Showcase listings to get your home seen by more buyers.
Get startedList with your own agent
Get your home in front of millions of buyers by listing it on Zillow.
Learn how to do itSell it yourself
Take full control of how buyers see your home on Zillow by listing For Sale by Owner (FSBO).
List your homeWhat's special
Private officeGas fireplaceMain level laundryLarge family roomModern tile finishesOpen brittney floor planUpdated landscapes and hardscapes
Zillow last checked:
Listing updated:
Listed by:
Tom Desper 302-357-7281,
Compass,
Listing Team: The Mottola Group, Co-Listing Team: The Mottola Group,Co-Listing Agent: Stephen J Mottola 302-351-2600,
Compass
Bought with:
Craig Schwartz, RA-0020250
Patterson-Schwartz-Hockessin
Source: Bright MLS,MLS#: DENC2068760
Facts & features
Interior
Bedrooms & bathrooms
- Bedrooms: 3
- Bathrooms: 3
- Full bathrooms: 2
- 1/2 bathrooms: 1
- Main level bathrooms: 3
- Main level bedrooms: 3
Rooms
- Room types: Living Room, Dining Room, Primary Bedroom, Bedroom 2, Bedroom 3, Kitchen, Family Room, Breakfast Room, Sun/Florida Room, Office
Basement
- Area: 0
Heating
- Forced Air, Natural Gas
Cooling
- Central Air, Electric
Appliances
- Included: Microwave, Cooktop, Disposal, Dishwasher, Oven/Range - Electric, Refrigerator, Water Treat System, Gas Water Heater
- Laundry: Main Level
Features
- Bathroom - Walk-In Shower, Breakfast Area, Ceiling Fan(s), Walk-In Closet(s), Upgraded Countertops, Primary Bath(s), Pantry, Kitchen Island, Formal/Separate Dining Room, Entry Level Bedroom, 9'+ Ceilings
- Flooring: Hardwood, Ceramic Tile, Carpet, Wood
- Doors: Six Panel
- Windows: Double Pane Windows, Window Treatments
- Basement: Concrete,Interior Entry,Sump Pump,Drainage System,Walk-Out Access
- Number of fireplaces: 1
- Fireplace features: Gas/Propane, Marble, Mantel(s)
Interior area
- Total structure area: 2,775
- Total interior livable area: 2,775 sqft
- Finished area above ground: 2,775
- Finished area below ground: 0
Property
Parking
- Total spaces: 2
- Parking features: Garage Faces Side, Garage Door Opener, Inside Entrance, Asphalt, Attached
- Attached garage spaces: 2
- Has uncovered spaces: Yes
Accessibility
- Accessibility features: Grip-Accessible Features, Accessible Entrance
Features
- Levels: One
- Stories: 1
- Patio & porch: Deck, Porch
- Exterior features: Sidewalks, Street Lights
- Pool features: None
- Has view: Yes
- View description: Trees/Woods
Lot
- Size: 0.36 Acres
- Dimensions: 90.20 x 135.00
- Features: Backs - Open Common Area, Level
Details
- Additional structures: Above Grade, Below Grade
- Parcel number: 11037.10008
- Zoning: NC6.5
- Special conditions: Standard
Construction
Type & style
- Home type: SingleFamily
- Architectural style: Ranch/Rambler
- Property subtype: Single Family Residence
Materials
- Brick, Vinyl Siding
- Foundation: Concrete Perimeter
- Roof: Architectural Shingle,Pitched
Condition
- Excellent
- New construction: No
- Year built: 2001
Utilities & green energy
- Electric: Circuit Breakers, 200+ Amp Service
- Sewer: Public Sewer
- Water: Public
Community & HOA
Community
- Subdivision: Mansion Farms
HOA
- Has HOA: Yes
- Services included: Common Area Maintenance, Snow Removal
- HOA fee: $150 annually
Location
- Region: Bear
Financial & listing details
- Price per square foot: $207/sqft
- Tax assessed value: $91,600
- Annual tax amount: $3,281
- Date on market: 10/21/2024
- Listing agreement: Exclusive Right To Sell
- Listing terms: Conventional,Cash
- Inclusions: Refrigerator, Wall Mount Tv Brackets, Workbenches In Basement
- Exclusions: Washer / Dryer, Garage Refrigerator, Wall Mount Tvs
- Ownership: Fee Simple
Price history
| Date | Event | Price |
|---|---|---|
| 12/30/2024 | Sold | $575,000+4.6%$207/sqft |
Source:  Bright MLS #DENC2068760 Report a problem Bright MLS #DENC2068760 Report a problem | ||
| 10/25/2024 | Pending sale | $549,900$198/sqft |
Source: Bright MLS #DENC2068760 Report a problem | ||
| 10/21/2024 | Listed for sale | $549,900+77%$198/sqft |
Source: Bright MLS #DENC2068760 Report a problem | ||
| 12/3/2001 | Sold | $310,654$112/sqft |
Source: Public Record Report a problem | ||
Public tax history
| Year | Property taxes | Tax assessment |
|---|---|---|
| 2025 | -- | $524,400 +472.5% |
| 2024 | $3,464 +19.5% | $91,600 |
| 2023 | $2,900 -0.3% | $91,600 |
| 2022 | $2,909 -2% | $91,600 |
| 2021 | $2,967 +1.3% | $91,600 |
| 2020 | $2,930 +8.8% | $91,600 |
| 2019 | $2,693 +8.9% | $91,600 |
| 2017 | $2,472 +17% | $91,600 |
| 2016 | $2,114 | $91,600 |
| 2015 | $2,114 +3.4% | $91,600 |
| 2014 | $2,045 | $91,600 |
| 2013 | -- | $91,600 |
| 2012 | -- | $91,600 |
| 2011 | -- | $91,600 |
| 2010 | -- | $91,600 |
| 2009 | -- | $91,600 |
| 2008 | -- | $91,600 |
| 2007 | -- | $91,600 |
| 2006 | -- | $91,600 |
| 2005 | -- | $91,600 |
| 2004 | -- | $91,600 |
| 2003 | -- | $91,600 |
| 2002 | -- | $91,600 +2375.7% |
| 2001 | -- | $3,700 |
Find assessor info on the county website
Neighborhood: 19701
Nearby homes
- $492,0003 bd2 ba2.3k sqft132 Brittany Way, Bear, DE 19701Off Market
- $592,5004 bd3 ba3k sqft136 Brittany Way, Bear, DE 19701Off Market
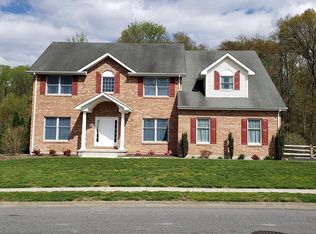
- $590,0004 bd3 ba3k sqft133 Brittany Way, Bear, DE 19701Sold
- $519,1003 bd2 ba2.4k sqft130 Brittany Way, Bear, DE 19701Off Market

- $568,4005 bd3 ba2.6k sqft138 Brittany Way, Bear, DE 19701Off Market
- $541,2003 bd2 ba3.4k sqft101 Brittany Way, Bear, DE 19701Off Market
- $569,7003 bd3 ba4.1k sqft131 Brittany Way, Bear, DE 19701Off Market
- $582,1004 bd3 ba2.8k sqft103 Brittany Way, Bear, DE 19701Off Market
Nearby schools
GreatSchools rating
- 9/10Summit Elementary SchoolGrades: 1-5Distance: 4 mi
- 8/10Waters (Alfred G.) Middle SchoolGrades: 6-8Distance: 6 mi
- NAAppoquinimink High SchoolGrades: 9-12Distance: 8.9 mi
Schools provided by the listing agent
- Middle: Alfred G Waters
- High: Appoquinimink
- District: Appoquinimink
Source: Bright MLS. This data may not be complete. We recommend contacting the local school district to confirm school assignments for this home.
Get a cash offer in 3 minutes
Find out how much your home could sell for in as little as 3 minutes with a no-obligation cash offer.
Estimated market value
$594,500
Get a cash offer in 3 minutes
Find out how much your home could sell for in as little as 3 minutes with a no-obligation cash offer.
Estimated market value
$594,500
- Delaware
- New Castle County
- Bear
- 19701
- 134 Brittany Way
