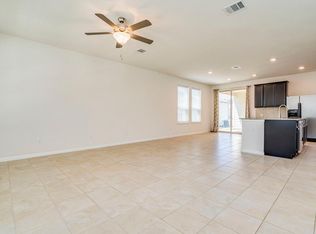
MOVE-IN READY HOME WITH A 1% SELLER CONCESSION OFFERED! Skip the construction delays, enjoy lower utility bills in this immaculate, energy-efficient 1,992-square-foot Meritage home in highly desirable Texas Heritage Village and the acclaimed Dripping Springs ISD. Available for immediate closing, this home includes approximately $30,000 in builder upgrades and offers an ideal location for Austin commuters. Enjoy walkability to Founders Memorial Park and Historic Mercer Street, while remaining close to Dripping Springs Elementary, Middle, and High School. This thoughtfully designed two-story home features a spacious open floor plan with beautiful hardwood floors throughout the main living areas. The upgraded kitchen includes under-cabinet lighting; the living room is prewired for in-ceiling speakers. Both living areas and the primary bedroom are prewired for concealed TV and data connections through integrated chase tubes, creating a clean and organized entertainment setup. Upstairs, the private split primary suite offers a peaceful retreat. Both full bathrooms feature dual vanities; the conveniently located laundry room provides additional storage space. Ceiling fans are installed in all bedrooms and living areas for year-round comfort. Enjoy the Hill Country lifestyle from the oversized front porch with dual oscillating fans or entertain on the private side patio featuring custom limestone walls and a gas hookup for grilling. Additional upgrades include a whole-house water softener and filtration system, spray-foam insulation for energy efficiency, a wired security system, automatic sprinkler system, full gutters, and a flagstone driveway extension. The spacious two-car garage is equipped with a full wall of built-in shelving and a dedicated 110-volt outlet for a refrigerator or freezer. Combining energy efficiency, quality upgrades, this home offers the perfect opportunity to enjoy the best of Dripping Springs living without the wait of new construction.
Active
Price cut: $10.5K (6/29)
$339,500
133 Buckthorn Dr, Dripping Springs, TX 78620
3beds
1,992sqft
Single Family Residence
Built in 2017
3,441 Square Feet Lot
$-- Zestimate®
$170/sqft
$50/mo HOA
What's special
Spacious open floor planFlagstone driveway extensionFull guttersAutomatic sprinkler systemUnder-cabinet lightingUpgraded kitchen
- 98 days |
- 1,545 |
- 42 |
Zillow last checked:
Listing updated:
Listed by:
Cheryl Crawford (512) 785-1095,
Crawford Realty Inc (512) 785-1095
Source: Unlock MLS,MLS#: 2166055
Facts & features
Interior
Bedrooms & bathrooms
- Bedrooms: 3
- Bathrooms: 3
- Full bathrooms: 2
- 1/2 bathrooms: 1
Primary bedroom
- Features: Walk-In Closet(s)
- Level: Upper
Primary bathroom
- Features: Double Vanity, Full Bath, Walk-in Shower
- Level: Second
Kitchen
- Description: Exhaust fan. Energy efficient appliances. Water softener and filtration system.
- Features: Kitchen Island, Granite Counters, Dining Area, Open to Family Room, Pantry
- Level: Main
Heating
- Central, Electric, Heat Pump
Cooling
- Ceiling Fan(s), Central Air, Electric, Heat Pump
Appliances
- Included: Dishwasher, Disposal, Exhaust Fan, Gas Range, Microwave, Plumbed For Ice Maker, Free-Standing Range, Self Cleaning Oven, Gas Water Heater, Water Softener Owned
Features
- Breakfast Bar, Ceiling Fan(s), High Ceilings, Double Vanity, Electric Dryer Hookup, Gas Dryer Hookup, Interior Steps, Multiple Living Areas, Open Floorplan, Pantry, Walk-In Closet(s)
- Flooring: Carpet, Tile, Wood
- Windows: Blinds, Vinyl Windows
- Fireplace features: None
Interior area
- Total interior livable area: 1,992 sqft
Property
Parking
- Total spaces: 2
- Parking features: Attached, Driveway, Garage Door Opener, Garage Faces Rear
- Attached garage spaces: 2
Accessibility
- Accessibility features: None
Features
- Levels: Two
- Stories: 2
- Patio & porch: Front Porch, Porch, Side Porch
- Exterior features: Gutters Partial, Pest Tubes in Walls
- Pool features: None
- Spa features: None
- Fencing: None
- Has view: Yes
- View description: None
- Waterfront features: None
Lot
- Size: 3,441 Square Feet
- Dimensions: 35 x 100
- Features: Alley Access, Level, Sprinkler - Automatic, Sprinklers In Front, Sprinkler - Side Yard, Trees-Sparse
Details
- Additional structures: See Remarks
- Parcel number: 133 Buckthorn DR
- Special conditions: See Remarks
Construction
Type & style
- Home type: SingleFamily
- Property subtype: Single Family Residence
Materials
- Foundation: Slab
- Roof: Composition, Shingle
Condition
- Resale
- New construction: No
- Year built: 2017
Details
- Builder name: Meritage Homes
Utilities & green energy
- Sewer: Public Sewer
- Water: Public
- Utilities for property: Electricity Available
Community & HOA
Community
- Features: Cluster Mailbox, Common Grounds, Park, Sidewalks
- Subdivision: Texas Heritage Village
HOA
- Has HOA: Yes
- Services included: Common Area Maintenance
- HOA fee: $50 monthly
- HOA name: Texas Heritage Village
Location
- Region: Dripping Springs
Financial & listing details
- Price per square foot: $170/sqft
- Tax assessed value: $389,100
- Annual tax amount: $7,245
- Date on market: 4/15/2026
- Listing terms: Cash,Conventional,FHA,VA Loan
- Electric utility on property: Yes
Estimated market value
Not available
Estimated sales range
Not available
Not available
Price history
| Date | Event | Price |
|---|---|---|
| 6/29/2026 | Price change | $339,500-3%$170/sqft |
Source:  Unlock MLS #2166055 Report a problem Unlock MLS #2166055 Report a problem | ||
| 6/4/2026 | Price change | $350,000-1.4%$176/sqft |
Source: Unlock MLS #2166055 Report a problem | ||
| 5/16/2026 | Price change | $355,000-3.7%$178/sqft |
Source: Unlock MLS #2166055 Report a problem | ||
| 4/15/2026 | Listed for sale | $368,500$185/sqft |
Source: Unlock MLS #2166055 Report a problem | ||
| 10/8/2024 | Listing removed | $2,300$1/sqft |
Source: Zillow Rentals Report a problem | ||
| 9/25/2024 | Listed for rent | $2,300-4.2%$1/sqft |
Source: Zillow Rentals Report a problem | ||
| 9/12/2023 | Listing removed | -- |
Source: Zillow Rentals Report a problem | ||
| 8/11/2023 | Price change | $2,400-9.4%$1/sqft |
Source: Zillow Rentals Report a problem | ||
| 7/8/2023 | Price change | $2,650-1.9%$1/sqft |
Source: Zillow Rentals Report a problem | ||
| 6/8/2023 | Price change | $2,700-3.6%$1/sqft |
Source: Zillow Rentals Report a problem | ||
| 5/16/2023 | Listed for rent | $2,800$1/sqft |
Source: Zillow Rentals Report a problem | ||
| 5/6/2023 | Listing removed | -- |
Source: Zillow Rentals Report a problem | ||
| 4/15/2023 | Listed for rent | $2,800-6.7%$1/sqft |
Source: Zillow Rentals Report a problem | ||
| 8/19/2022 | Listing removed | -- |
Source: Zillow Rental Manager Report a problem | ||
| 6/16/2022 | Listed for rent | $3,000$2/sqft |
Source: Zillow Rental Manager Report a problem | ||
| 10/6/2017 | Sold | -- |
Source: Agent Provided Report a problem | ||
Public tax history
| Year | Property taxes | Tax assessment |
|---|---|---|
| 2025 | -- | $389,100 -5.7% |
| 2024 | $6,053 +14.9% | $412,700 +8.3% |
| 2023 | $5,270 -11.8% | $381,150 +10% |
| 2022 | $5,975 +0.5% | $346,500 +10% |
| 2021 | $5,944 | $315,000 +3.9% |
| 2020 | -- | $303,260 +8.7% |
| 2019 | $5,621 +0.7% | $278,880 +4.9% |
| 2018 | $5,583 +393.2% | $265,770 +431.5% |
| 2017 | $1,132 | $50,000 |
Find assessor info on the county website
Monthly payment
Est. payment
Payment breakdown
Explore the cost of this home by adjusting the details. Changes won't be saved.Climate risks
Neighborhood: 78620
Nearby schools
GreatSchools rating
- 9/10Dripping Springs Elementary SchoolGrades: PK-5Distance: 1.5 mi
- 8/10Dripping Springs Middle SchoolGrades: 6-8Distance: 2 mi
- 7/10Dripping Springs High SchoolGrades: 9-12Distance: 1.1 mi
Schools provided by the listing agent
- Elementary: Dripping Springs
- Middle: Dripping Springs Middle
- High: Dripping Springs
- District: Dripping Springs ISD
Source: Unlock MLS. This data may not be complete. We recommend contacting the local school district to confirm school assignments for this home.
- $409,5003 bd2 ba2.4k sqft158 Buckthorn Dr, Dripping Springs, TX 78620Off Market
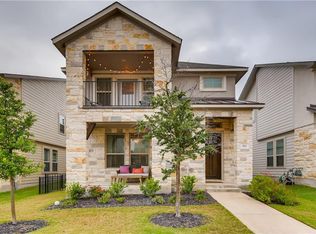
- $372,8003 bd2 ba1.9k sqft164 Buckthorn Dr, Dripping Springs, TX 78620Off Market
- $376,700-- bd-- ba2k sqft150 Buckthorn Dr, Dripping Springs, TX 78620Off Market
- $418,7003 bd3 ba2.5k sqft172 Buckthorn Dr, Dripping Springs, TX 78620Off Market
- $402,300-- bd-- ba2.2k sqft146 Buckthorn Dr, Dripping Springs, TX 78620Off Market
- $362,7003 bd3 ba1.9k sqft159 Buckthorn Dr, Dripping Springs, TX 78620Off Market
- $326,1003 bd2 ba1.9k sqft165 Buckthorn Dr, Dripping Springs, TX 78620Off Market
- $417,300-- bd-- ba2.5k sqft153 Buckthorn Dr, Dripping Springs, TX 78620Off Market
A local agent can set up tours, give advice and negotiate with sellers.
A local lender can help you make sure your offer is ready when you are.
Similar homes
- $400,0003 bd2 ba1.5k sqft144 El Capitan Loop, Dripping Springs, TX 78620Active

 MLS ID #1778881, Annaliz Bosquez Freeman, Phyllis Browning Company. Unlock MLS
 - $479,9953 bd3 ba2.1k sqft127 Eagle Mountain Trl, Dripping Springs, TX 78620Active
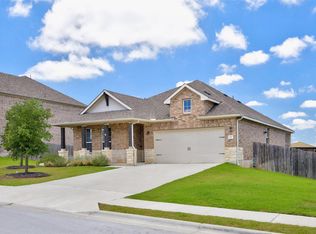 MLS ID #4497401, Steve York, York Real Estate Services. Unlock MLS
 - $499,0004 bd3 ba2.2k sqft142 Dome Peak Ter, Dripping Springs, TX 78620Active
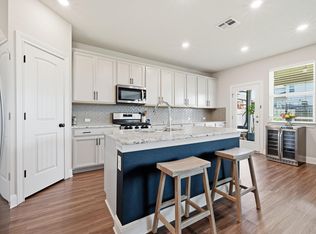 MLS ID #6030901, Margo Fesas, All City Real Estate Ltd. Co. Unlock MLS
 - $410,0004 bd2 ba1.7k sqft162 El Capitan Loop, Dripping Springs, TX 78620Active
 MLS ID #3524199, Sarah Cavner, Compass RE Texas, LLC. Unlock MLS
 - $460,0003 bd3 ba1.9k sqft17708 Linkhill Dr, Dripping Springs, TX 78620ActiveMLS ID #6138836, Frank West, All City Real Estate Ltd. Co. Unlock MLS
- from $424,9904 bd3 ba1.9k sqftKestrel Plan, Village Grove 40s, Dripping Springs, TX 78620New ConstructionTaylor Morrison
- $440,6903 bd3 ba1.9k sqft118 Olympia Bnd, Dripping Springs, TX 78620New ConstructionTaylor Morrison
- $499,9904 bd3 ba2.7k sqft261 Cathedral Mountain Dr, Dripping Springs, TX 78620ActiveMLS ID #9635799, Lacey Wiseman, Avalar Austin. Unlock MLS
- $431,3154 bd3 ba1.9k sqft125 Olympia Bnd, Dripping Springs, TX 78620New ConstructionTaylor Morrison
- $339,0004 bd3 ba2.2k sqft1612 Melissa Oaks Ln, Austin, TX 78744ActiveMLS ID #2256701, Lori Wakefield, Keller Williams - Lake Travis. Unlock MLS
- $332,5003 bd2 ba2k sqft309 Willow City Valley, Buda, TX 78610ActiveMLS ID #9874761, Lily Lynn, Compass RE Texas, LLC. Unlock MLS
- $325,0003 bd2 ba1.5k sqft21709 Crystal Way, Lago Vista, TX 78645ActiveMLS ID #2715635, Cody Wickham, eXp Realty, LLC. Unlock MLS
- $345,0003 bd3 ba1.5k sqft1520 Huckleberry Ln, Austin, TX 78748ActiveMLS ID #1171512, DANE ELLENBOGEN, Compass RE Texas, LLC. Unlock MLS
- $345,0003 bd3 ba2k sqft328 Thornless Cir, Buda, TX 78610ActiveMLS ID #4569193, Carolina Aceituno, Keller Williams Realty Lone St. Unlock MLS
- $334,9004 bd3 ba1.8k sqft2158 Herzog, Kyle, TX 78640ActiveMLS ID #6171602, Jill Cipriano, Serhant Texas, LLC. Unlock MLS
- $389,9003 bd3 ba1.7k sqft11609 James B Connolly Ln, Austin, TX 78748ActiveMLS ID #9279696, Toni Bondonzi, Sienna Properties. Unlock MLS
- $339,9003 bd3 ba1.8k sqft532 Sampson, Kyle, TX 78640ActiveMLS ID #3994303, Glenn Thompson, Austin All-Star Realty. Unlock MLS
- $350,0003 bd3 ba1.9k sqft216 Greene, Kyle, TX 78640ActiveMLS ID #4441001, Amanda Pettitt, Compass RE Texas, LLC. Unlock MLS
- $345,0003 bd2 ba1.6k sqft303 Cold River Run, Kyle, TX 78640ActiveMLS ID #9469236, Erin Bara, Keller Williams Realty. Unlock MLS
- $309,9994 bd3 ba2.1k sqft301 Stella Gold St, Buda, TX 78610ActiveMLS ID #9874610, John Martin, Keller Williams Realty. Unlock MLS
