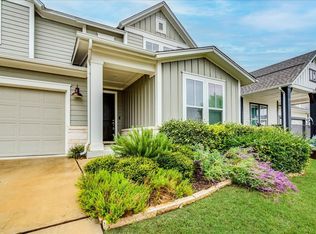
This 4-bedroom, 3-bath home spans 2,055 square feet, is zoned to Dripping Springs ISD, and is just minutes from H-E-B. Inside, an inviting entry hall features a custom built-in shelf and photo wall. The open floor plan allows the kitchen, dining, and living areas to flow seamlessly together, creating an ideal setup for both everyday living and entertaining. Custom trim, designer lighting in the kitchen and living room, and well-appointed window coverings add polished, cohesive finishes throughout. A customized mud room completes the space with built-in shelves, backpack hooks, and dedicated shoe storage offering organized, functional design for busy households. The primary bedroom includes large windows overlooking the Hill Country, a spacious en-suite bath, and a generous walk-in closet. Between the secondary bedrooms, a versatile flex space works well as a study area, playroom, or teen retreat. At the front of the home, an additional bedroom with its own en-suite bathroom offers flexibility and privacy, making it ideal for guests or as a dedicated study. Out back, a covered porch provides a comfortable place to relax while taking in Hill Country views, and the backyard offers ample space for play, pets, or entertaining. In the front yard, upgraded planters create a welcoming first impression, while custom landscaping with pavers along the side of the home provides a defined and functional transition connecting the front and back outdoor spaces.
House for rent
Singlefamily
Available Tue Dec 1 2026
Cats, dogs OK
Air conditioner, electric, zoned
Electric dryer hookup laundry
2 Attached garage spaces parking
Central, heat pump
What's special
Open floor planInviting entry hallGenerous walk-in closetSpacious en-suite bathCustom trimWell-appointed window coverings
- 14 days |
- -- |
- -- |
Zillow last checked:
Listing updated:
Travel times

Let’s turn your rent into credit progress
Build credit history with every on-time payment and get credit for the payment you’re already making.
Facts & features
Interior
Bedrooms & bathrooms
- Bedrooms: 4
- Bathrooms: 3
- Full bathrooms: 3
Heating
- Central, Heat Pump
Cooling
- Air Conditioner, Electric, Zoned
Appliances
- Included: Dishwasher, Dryer, Energy Star Qualified Appliances, Garbage Disposal, Gas Range, Microwave Oven, Tankless Water Heater, Vented Exhaust Fan, Washer, Washer/Dryer Hookups
- Laundry: Electric Dryer Hookup, Hookups, In Unit, Laundry Room, Washer Hookup
Features
- Built-in Features, Ceiling Fan(s), Ceiling Fan(s), Double Vanity, Electric Dryer Hookup, High Speed Internet, Pantry, Pantry, Primary Bedroom on Main, Recessed Lighting, Smart Home, Smart Thermostat, Walk In Closet, Walk-In Closet(s), Washer Hookup, Wired for Data
- Flooring: Carpet, Vinyl
Interior area
- Total interior livable area: 2,055 sqft
Property
Parking
- Total spaces: 2
- Parking features: Attached, Driveway, Garage, Open
- Has attached garage: Yes
- Has uncovered spaces: Yes
- Details: Contact manager
Features
- Stories: 1
- Exterior features: Cluster Mailbox, Common Grounds, High Speed Internet, Lighting, Pest Tubes In Walls, Playground, Primary Bedroom On Main, Private Yard, Rain Gutters, Sprinkler - Automatic, Trees-Small (under 20 Ft)
- Has private pool: Yes
- Pool features: Contact manager
- Has view: Yes
- View description: Hill Country, Trees/Woods
Lot
- Features: Back Yard, Landscaped
Details
- Additional structures: Garage(s)
- Parcel number: 1103960045019004
Construction
Type & style
- Home type: SingleFamily
- Property subtype: SingleFamily
Materials
- Roof: Composition
Condition
- Year built: 2023
Community & HOA
Community
- Features: Curbs, Park, Playground, Pool
Location
- Region: Dripping Springs
Financial & listing details
- Lease term: 12 Months
Nearby apartments for rent

Price history
| Date | Event | Price |
|---|---|---|
| 11/2/2026 | Listed for rent | $2,950$1/sqft |
Source: Unlock MLS #8834462 Report a problem | ||
| 3/18/2026 | Listing removed | $2,950$1/sqft |
Source: Zillow Rentals Report a problem | ||
| 3/12/2026 | Listed for rent | $2,950-4.8%$1/sqft |
Source: Zillow Rentals Report a problem | ||
| 3/11/2026 | Listing removed | $3,100$2/sqft |
Source: Zillow Rentals Report a problem | ||
| 3/9/2026 | Listing removed | $479,000+1.9%$233/sqft |
Source:  Unlock MLS #7925013 Report a problem | ||
| 3/8/2026 | Listed for rent | $3,100+5.1%$2/sqft |
Source: Zillow Rentals Report a problem | ||
| 3/8/2026 | Listing removed | $2,950$1/sqft |
Source: Unlock MLS #8398299 Report a problem | ||
| 3/6/2026 | Price change | $2,950-4.8%$1/sqft |
Source: Unlock MLS #8398299 Report a problem | ||
| 2/23/2026 | Listed for rent | $3,100$2/sqft |
Source: Unlock MLS #8398299 Report a problem | ||
| 11/11/2023 | Listing removed | -- |
Source:  Meritage Homes Report a problem | ||
| 9/18/2023 | Pending sale | $469,990$229/sqft |
Source: Unlock MLS #5593952 Report a problem | ||
| 8/18/2023 | Price change | $469,990-0.9%$229/sqft |
Source: Meritage Homes Report a problem | ||
| 8/17/2023 | Listed for sale | $474,281$231/sqft |
Source: Meritage Homes Report a problem | ||