Welcome Home to Your Dream Townhome! Nestled in a prime location in West Virginia, this stunning 3-level townhome, built in 2021, offers the perfect blend of modern convenience and country charm. With 4 spacious bedrooms and 3.5 bathrooms, there's ample space for everyone to enjoy. Step inside to find a large eat-in kitchen featuring sleek stainless steel appliances and beautiful granite countertops—ideal for family gatherings or entertaining friends. The open layout seamlessly connects to the living area, creating a warm and inviting atmosphere. The entry-level offers versatile space that can easily serve as a bedroom or recreational room, complete with ground-level access to your private rear yard. Imagine relaxing or hosting gatherings on your expansive composite deck, where you can soak in breathtaking country views. With plenty of closet space throughout and close proximity to amenities and major commuter routes, this townhome is a perfect choice for both convenience and tranquility. Experience the advantages of nearly new construction without the wait—schedule your showing today and make this beautiful property your own!
Sold for $291,000
$291,000
133 Carnes Way, Martinsburg, WV 25403
4beds
1,895sqft
Townhouse
Built in 2021
2,000 Square Feet Lot
$306,400 Zestimate®
$154/sqft
$2,199 Estimated rent
Home value
$306,400
$273,000 - $343,000
$2,199/mo
Zestimate® history
Owner options
List your home for rent
$2,199/mo
Rent Zestimate®
Find your next renter with Zillow Rental Manager. Plus, with online applications, you can quickly screen prospective tenants – for free.
$2,199/mo
Rent Zestimate®
Refinance and save
$1,602/mo
Est. payment
Refinancing to a lower rate could help reduce your monthly payments and save thousands over the life of the loan.
$1,602/mo
Est. payment
Explore your selling options
Work with a Zillow partner agent
Leverage their expertise and Zillow's premium Showcase listings to get your home seen by more buyers.
Get startedList with your own agent
Get your home in front of millions of buyers by listing it on Zillow.
Learn how to do itSell it yourself
Take full control of how buyers see your home on Zillow by listing For Sale by Owner (FSBO).
List your homeWhat's special
Zillow last checked:
Listing updated:
Listed by:
Larry DeMarco 304-263-2346,
Century 21 Modern Realty Results,
Listing Team: The Larry Demarco Team, Co-Listing Team: The Larry Demarco Team,Co-Listing Agent: Stacey H. Hobbs 304-676-5398,
Century 21 Modern Realty Results
Bought with:
Michael Viands, 0029915
Roberts Realty Group, LLC
Source: Bright MLS,MLS#: WVBE2034294
Facts & features
Interior
Bedrooms & bathrooms
- Bedrooms: 4
- Bathrooms: 4
- Full bathrooms: 3
- 1/2 bathrooms: 1
- Main level bathrooms: 1
Heating
- Central, Heat Pump, Programmable Thermostat, Electric
Cooling
- Central Air, Heat Pump, Programmable Thermostat, Electric
Appliances
- Included: Stainless Steel Appliance(s), Cooktop, Self Cleaning Oven, Microwave, Dishwasher, Refrigerator, Disposal, Water Conditioner - Owned, Water Treat System, Electric Water Heater
- Laundry: Upper Level
Features
- Open Floorplan, Family Room Off Kitchen, Entry Level Bedroom, Kitchen Island, Pantry, Recessed Lighting, Bathroom - Stall Shower, Bathroom - Tub Shower, Upgraded Countertops, Walk-In Closet(s), Other, Cathedral Ceiling(s)
- Flooring: Vinyl, Carpet
- Doors: ENERGY STAR Qualified Doors, Sliding Glass
- Windows: ENERGY STAR Qualified Windows, Low Emissivity Windows, Screens
- Has basement: No
- Has fireplace: No
Interior area
- Total structure area: 1,895
- Total interior livable area: 1,895 sqft
- Finished area above ground: 1,895
Property
Parking
- Total spaces: 1
- Parking features: Garage Faces Front, Garage Door Opener, Inside Entrance, Concrete, Attached, Driveway
- Attached garage spaces: 1
- Has uncovered spaces: Yes
Accessibility
- Accessibility features: None
Features
- Levels: Three
- Stories: 3
- Exterior features: Bump-outs, Lighting, Sidewalks, Street Lights
- Pool features: None
Lot
- Size: 2,000 Square Feet
- Features: Front Yard, Rear Yard, Backs - Open Common Area
Details
- Additional structures: Above Grade
- Parcel number: NO TAX RECORD
- Zoning: R
- Special conditions: Standard
Construction
Type & style
- Home type: Townhouse
- Architectural style: Colonial
- Property subtype: Townhouse
Materials
- Vinyl Siding, Brick Front, Batts Insulation, Blown-In Insulation, Advanced Framing
- Foundation: Slab
- Roof: Architectural Shingle
Condition
- New construction: No
- Year built: 2021
Details
- Builder model: The Berkeley II
- Builder name: Four Points Construction
Utilities & green energy
- Electric: 200+ Amp Service
- Sewer: Public Sewer
- Water: Public
- Utilities for property: Underground Utilities
Green energy
- Energy efficient items: Construction, Lighting, Appliances, HVAC
Community & HOA
Community
- Security: Fire Sprinkler System
- Subdivision: The Communities Of Burwell
HOA
- Has HOA: Yes
- Services included: Road Maintenance, Management, Common Area Maintenance
- HOA fee: $250 annually
Location
- Region: Martinsburg
Financial & listing details
- Price per square foot: $154/sqft
- Tax assessed value: $252,600
- Annual tax amount: $1,843
- Date on market: 10/24/2024
- Listing agreement: Exclusive Right To Sell
- Listing terms: Cash,Conventional,FHA,USDA Loan,VA Loan,Other
- Ownership: Fee Simple
- Road surface type: Paved
Price history
| Date | Event | Price |
|---|---|---|
| 2/26/2025 | Sold | $291,000-1.4%$154/sqft |
Source:  Bright MLS #WVBE2034294 Report a problem Bright MLS #WVBE2034294 Report a problem | ||
| 1/26/2025 | Contingent | $295,000$156/sqft |
Source: Bright MLS #WVBE2034294 Report a problem | ||
| 10/24/2024 | Listed for sale | $295,000+21.9%$156/sqft |
Source: Bright MLS #WVBE2034294 Report a problem | ||
| 8/9/2021 | Sold | $242,000$128/sqft |
Source: Bright MLS #WVBE185850 Report a problem | ||
| 6/25/2021 | Pending sale | $242,000$128/sqft |
Source: Bright MLS #WVBE185850 Report a problem | ||
| 6/23/2021 | Price change | $242,000+1%$128/sqft |
Source: Bright MLS #WVBE185850 Report a problem | ||
| 5/11/2021 | Pending sale | $239,500$126/sqft |
Source: Bright MLS #WVBE185850 Report a problem | ||
| 5/10/2021 | Listed for sale | $239,500$126/sqft |
Source: Bright MLS #WVBE185850 Report a problem | ||
Public tax history
| Year | Property taxes | Tax assessment |
|---|---|---|
| 2025 | $1,843 +2% | $151,560 +3% |
| 2024 | $1,806 -0.8% | $147,180 +2.2% |
| 2023 | $1,820 | $144,000 |
Find assessor info on the county website
Neighborhood: 25403
Nearby homes
- $286,0004 bd4 ba2.3k sqft137 Carnes Way, Martinsburg, WV 25403Sold
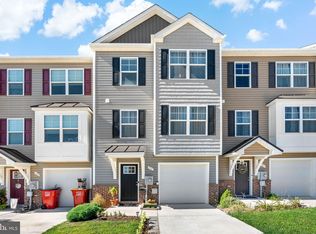
- $292,5004 bd4 ba1.8k sqft149 Carnes Way, Martinsburg, WV 25403Off Market

- $299,9004 bd4 ba2.3k sqft157 Carnes Way, Martinsburg, WV 25403Sold
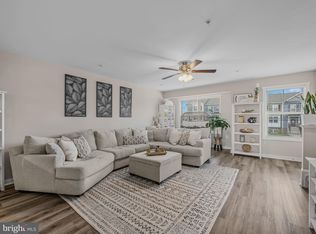
- $295,0004 bd4 ba2.3k sqft125 Carnes Way, Martinsburg, WV 25403Sold
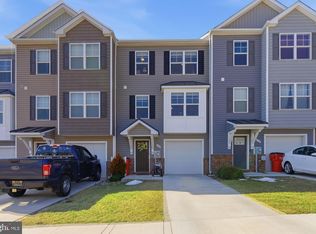
- $290,0004 bd4 ba1.9k sqft165 Carnes Way, Martinsburg, WV 25403Sold
- $2,1004 bd4 ba1.8k sqft117 Carnes Way, Martinsburg, WV 25403For Rent
- $284,8004 bd2 ba1.8k sqft129 Carnes Way, Martinsburg, WV 25403Off Market
- $312,9004 bd3 ba2.1k sqft124 Carnes Way, Martinsburg, WV 25403Off Market
Nearby schools
GreatSchools rating
- NAHedgesville Elementary SchoolGrades: PK-2Distance: 2.8 mi
- 7/10Hedgesville Middle SchoolGrades: 6-8Distance: 2.9 mi
- 4/10Hedgesville High SchoolGrades: 9-12Distance: 2.1 mi
Schools provided by the listing agent
- District: Berkeley County Schools
Source: Bright MLS. This data may not be complete. We recommend contacting the local school district to confirm school assignments for this home.
Get a cash offer in 3 minutes
Find out how much your home could sell for in as little as 3 minutes with a no-obligation cash offer.
Estimated market value
$306,400
Get a cash offer in 3 minutes
Find out how much your home could sell for in as little as 3 minutes with a no-obligation cash offer.
Estimated market value
$306,400
- West Virginia
- Berkeley County
- Martinsburg
- 25403
- 133 Carnes Way
Nearby cities
Nearby neighborhoods
Nearby zip codes
Other Martinsburg Topics
