Modern End-Unit Townhome – Move-In Ready at $299,900! Welcome to 157 Carnes Way, a stunning 4-bedroom, 3.5-bath end-unit townhome in the highly desirable Communities of Burwell. Built in 2022, this home blends modern design, energy efficiency, and space for everyone—all at an incredible value. Why You’ll Love It: Spacious layout with 2330, sq. ft. of finished living space Chef’s kitchen featuring 42" soft-close white cabinets, granite peninsula with high/low bar, stainless steel appliances, and oversized island—perfect for entertaining Bright, open main level with large living area and convenient half bath Luxury primary suite with cathedral ceiling, walk-in closet, and spa-inspired bath with double vanity and walk-in tile shower Private lower-level retreat with a 4th bedroom, full bath, and backyard access—ideal for guests or a rec room Smart storage with single-car garage (app-enabled opener) and additional storage space Upgrades throughout: LED recessed lighting, ceiling fans, pre-wired TV outlets, and award-winning Best in Class WV energy rating Outside, enjoy a low-maintenance lot with HOA fees under $21/month covering common area and road maintenance. Big Savings & Smart Buy: At just $299,900, this end-unit is priced to move—offering instant value in today’s market. Don’t Wait! Homes in this neighborhood do not last long—and with this price, location, and condition, 157 Carnes Way is expected to sell quickly. Schedule your showing today before it’s gone!
Sold for $299,900
$299,900
157 Carnes Way, Martinsburg, WV 25403
4beds
2,330sqft
Townhouse
Built in 2022
-- sqft lot
$308,700 Zestimate®
$129/sqft
$2,380 Estimated rent
Home value
$308,700
$278,000 - $343,000
$2,380/mo
Zestimate® history
Owner options
List your home for rent
$2,380/mo
Rent Zestimate®
Find your next renter with Zillow Rental Manager. Plus, with online applications, you can quickly screen prospective tenants – for free.
$2,380/mo
Rent Zestimate®
Refinance and save
$1,643/mo
Est. payment
Refinancing to a lower rate could help reduce your monthly payments and save thousands over the life of the loan.
$1,643/mo
Est. payment
Explore your selling options
Work with a Zillow partner agent
Leverage their expertise and Zillow's premium Showcase listings to get your home seen by more buyers.
Get startedList with your own agent
Get your home in front of millions of buyers by listing it on Zillow.
Learn how to do itSell it yourself
Take full control of how buyers see your home on Zillow by listing For Sale by Owner (FSBO).
List your homeWhat's special
Luxury primary suiteWalk-in tile showerDouble vanityCathedral ceilingLow-maintenance lotBright open main levelBackyard access
Zillow last checked:
Listing updated:
Listed by:
Marcy Smith 304-582-9211,
Pearson Smith Realty, LLC
Bought with:
Heather Norton, WVS210301622
Dandridge Realty Group, LLC
Source: Bright MLS,MLS#: WVBE2041858
Facts & features
Interior
Bedrooms & bathrooms
- Bedrooms: 4
- Bathrooms: 4
- Full bathrooms: 3
- 1/2 bathrooms: 1
- Main level bathrooms: 1
Rooms
- Room types: Dining Room, Primary Bedroom, Bedroom 2, Bedroom 3, Bedroom 4, Kitchen, Family Room, Foyer, Laundry, Primary Bathroom, Full Bath, Half Bath
Primary bedroom
- Features: Ceiling Fan(s), Walk-In Closet(s), Flooring - Carpet
- Level: Upper
- Area: 182 Square Feet
- Dimensions: 13 x 14
Bedroom 2
- Features: Flooring - Carpet
- Level: Upper
- Area: 117 Square Feet
- Dimensions: 13 x 9
Bedroom 3
- Features: Flooring - Carpet
- Level: Upper
- Area: 100 Square Feet
- Dimensions: 10 x 10
Bedroom 4
- Features: Flooring - Carpet
- Level: Lower
- Area: 182 Square Feet
- Dimensions: 13 x 14
Primary bathroom
- Features: Flooring - Laminated, Double Sink
- Level: Upper
- Area: 72 Square Feet
- Dimensions: 8 x 9
Dining room
- Features: Flooring - Laminated
- Level: Main
- Area: 126 Square Feet
- Dimensions: 9 x 14
Family room
- Features: Ceiling Fan(s), Flooring - Laminated
- Level: Main
- Area: 330 Square Feet
- Dimensions: 22 x 15
Foyer
- Features: Flooring - Laminated
- Level: Lower
- Area: 112 Square Feet
- Dimensions: 14 x 8
Other
- Features: Flooring - Laminated, Bathroom - Tub Shower
- Level: Upper
- Area: 45 Square Feet
- Dimensions: 9 x 5
Other
- Features: Flooring - Laminated, Bathroom - Tub Shower
- Level: Lower
- Area: 40 Square Feet
- Dimensions: 5 x 8
Half bath
- Features: Flooring - Laminated
- Level: Main
- Area: 18 Square Feet
- Dimensions: 3 x 6
Kitchen
- Features: Granite Counters, Kitchen Island, Pantry, Flooring - Laminated
- Level: Main
- Area: 126 Square Feet
- Dimensions: 9 x 14
Laundry
- Features: Flooring - Laminated
- Level: Upper
- Area: 18 Square Feet
- Dimensions: 3 x 6
Heating
- Central, Heat Pump, Programmable Thermostat, Electric
Cooling
- Programmable Thermostat, Heat Pump, Central Air, Ceiling Fan(s), Electric
Appliances
- Included: Energy Efficient Appliances, Stainless Steel Appliance(s), Microwave, Dishwasher, Disposal, Oven/Range - Electric, Self Cleaning Oven, Refrigerator, Water Treat System, Electric Water Heater
- Laundry: Upper Level, Washer In Unit, Dryer In Unit, Has Laundry, Laundry Room
Features
- Open Floorplan, Kitchen Island, Recessed Lighting, Ceiling Fan(s), Cathedral Ceiling(s)
- Flooring: Laminate, Carpet
- Doors: ENERGY STAR Qualified Doors
- Windows: ENERGY STAR Qualified Windows, Low Emissivity Windows
- Basement: Full
- Has fireplace: No
Interior area
- Total structure area: 2,330
- Total interior livable area: 2,330 sqft
- Finished area above ground: 1,885
- Finished area below ground: 445
Property
Parking
- Total spaces: 2
- Parking features: Garage Faces Front, Garage Door Opener, Inside Entrance, Storage, Attached, Driveway, Other
- Attached garage spaces: 1
- Uncovered spaces: 1
Accessibility
- Accessibility features: 2+ Access Exits
Features
- Levels: Three
- Stories: 3
- Exterior features: Bump-outs, Sidewalks, Street Lights
- Pool features: None
Lot
- Features: Backs - Open Common Area, SideYard(s), Corner Lot/Unit
Details
- Additional structures: Above Grade, Below Grade
- Parcel number: 02 13R009300000000
- Zoning: 101
- Special conditions: Standard
Construction
Type & style
- Home type: Townhouse
- Architectural style: Colonial
- Property subtype: Townhouse
Materials
- Advanced Framing, Batts Insulation, Blown-In Insulation, Spray Foam Insulation, Brick Front, Vinyl Siding, Shake Siding
- Foundation: Permanent
- Roof: Architectural Shingle
Condition
- New construction: No
- Year built: 2022
Details
- Builder model: Berkeley II
- Builder name: Four Points Construction
Utilities & green energy
- Electric: 200+ Amp Service
- Sewer: Public Sewer
- Water: Public
- Utilities for property: Underground Utilities
Green energy
- Energy efficient items: Construction, Appliances, Lighting
Community & HOA
Community
- Security: Fire Sprinkler System
- Subdivision: Communities Of Burwell
HOA
- Has HOA: Yes
- Amenities included: Common Grounds
- Services included: Common Area Maintenance, Road Maintenance, Snow Removal
- HOA fee: $250 annually
- HOA name: THE COMMUNITIES OF BURWELL HOA
Location
- Region: Martinsburg
- Municipality: Falling Waters District
Financial & listing details
- Price per square foot: $129/sqft
- Tax assessed value: $150,420
- Annual tax amount: $1,829
- Date on market: 8/21/2025
- Listing agreement: Exclusive Right To Sell
- Listing terms: Conventional,FHA,VA Loan,USDA Loan,Cash
- Ownership: Fee Simple
- Road surface type: Black Top
Price history
| Date | Event | Price |
|---|---|---|
| 10/7/2025 | Sold | $299,900$129/sqft |
Source:  Bright MLS #WVBE2041858 Report a problem Bright MLS #WVBE2041858 Report a problem | ||
| 9/11/2025 | Contingent | $299,900$129/sqft |
Source: Bright MLS #WVBE2041858 Report a problem | ||
| 8/21/2025 | Listed for sale | $299,900+12.3%$129/sqft |
Source: Bright MLS #WVBE2041858 Report a problem | ||
| 2/4/2022 | Sold | $267,000$115/sqft |
Source: Bright MLS #WVBE2003578 Report a problem | ||
| 12/21/2021 | Contingent | $267,000$115/sqft |
Source: Bright MLS #WVBE2003578 Report a problem | ||
| 11/23/2021 | Pending sale | $267,000$115/sqft |
Source: Bright MLS #WVBE2003578 Report a problem | ||
| 11/19/2021 | Listed for sale | $267,000$115/sqft |
Source: Bright MLS #WVBE2003578 Report a problem | ||
Public tax history
| Year | Property taxes | Tax assessment |
|---|---|---|
| 2025 | $1,829 +2% | $150,420 +3% |
| 2024 | $1,793 -0.7% | $146,100 +2.2% |
| 2023 | $1,806 | $142,920 |
Find assessor info on the county website
Neighborhood: 25403
Nearby homes
- $290,0004 bd4 ba1.9k sqft165 Carnes Way, Martinsburg, WV 25403Sold
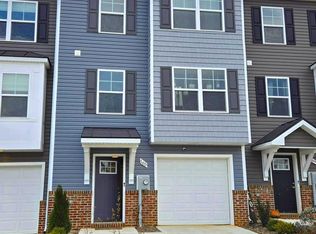
- $291,0004 bd4 ba1.8k sqft149 Carnes Way, Martinsburg, WV 25403Off Market

- $291,0004 bd4 ba1.8k sqft133 Carnes Way, Martinsburg, WV 25403Sold
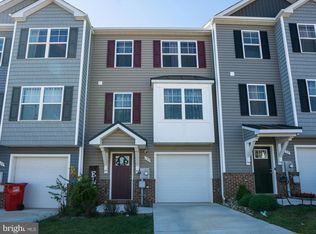
- $286,0004 bd4 ba2.3k sqft137 Carnes Way, Martinsburg, WV 25403Sold
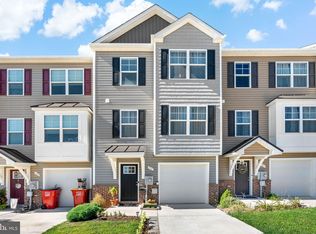
- $285,0004 bd4 ba1.8k sqft185 Carnes Way, Martinsburg, WV 25403For Sale
- $278,4004 bd4 ba1.8k sqft47 Olga Dr, Martinsburg, WV 25403Sold
- $300,3001 bd1 ba-- sqft189 Carnes Way, Martinsburg, WV 25403Off Market
- $295,0004 bd4 ba2.3k sqft125 Carnes Way, Martinsburg, WV 25403Sold
Nearby schools
GreatSchools rating
- NAHedgesville Elementary SchoolGrades: PK-2Distance: 2.8 mi
- 7/10Hedgesville Middle SchoolGrades: 6-8Distance: 2.9 mi
- 4/10Hedgesville High SchoolGrades: 9-12Distance: 2.1 mi
Schools provided by the listing agent
- District: Berkeley County Schools
Source: Bright MLS. This data may not be complete. We recommend contacting the local school district to confirm school assignments for this home.
Get a cash offer in 3 minutes
Find out how much your home could sell for in as little as 3 minutes with a no-obligation cash offer.
Estimated market value
$308,700
Get a cash offer in 3 minutes
Find out how much your home could sell for in as little as 3 minutes with a no-obligation cash offer.
Estimated market value
$308,700
- West Virginia
- Berkeley County
- Martinsburg
- 25403
- 157 Carnes Way
Nearby cities
Nearby neighborhoods
Nearby zip codes
Other Martinsburg Topics
