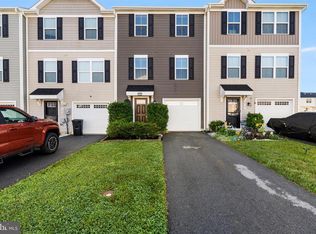
Welcome home to this move-in-ready townhouse in the highly desirable Communities of Burwell! Built in 2022, this spacious 4-bedroom, 3.5-bath home offers a versatile layout with two primary suites, including a ground-level suite with an ensuite bath and direct backyard access, perfect for guests or multi-generational living. The main level features an open-concept design with a gourmet kitchen boasting a large island, soft-close cabinets, stainless steel appliances, and a spacious living room with a bump-out extension. Upstairs, the primary suite showcases cathedral ceilings, a walk-in closet, a double vanity, and a walk-in tile shower. Two additional bedrooms, including one with an added bump-out, share a full hall bath. Enjoy outdoor living on the oversized rear deck with newly added stairs leading to the backyard. Additional highlights include an oversized one-car garage with an app-enabled garage door opener. Conveniently located just minutes from Interstate 81, shopping, dining, and local amenities, this home offers comfort, style, and convenience all in one. Schedule your showing today!
Under contract
$285,000
185 Carnes Way, Martinsburg, WV 25403
4beds
1,878sqft
:
Get pre-qualified$1,787/mo
Townhouse
Built in 2022
2,178 Square Feet Lot
$284,500 Zestimate®
$152/sqft
$25/mo HOA
What's special
Two primary suitesWalk-in tile showerDouble vanityLarge islandOpen-concept designOversized rear deckSoft-close cabinets
- 84 days |
- 53 |
- 2 |
Zillow last checked:
Listing updated:
Listed by:
Heather Corroon 610-413-6098,
Dandridge Realty Group, LLC,
Co-Listing Agent: Elizabeth D. Mcdonald 304-283-8640,
Dandridge Realty Group, LLC
Source: Bright MLS,MLS#: WVBE2049492
Facts & features
Interior
Bedrooms & bathrooms
- Bedrooms: 4
- Bathrooms: 4
- Full bathrooms: 3
- 1/2 bathrooms: 1
- Main level bathrooms: 1
- Main level bedrooms: 1
Rooms
- Room types: Living Room, Dining Room, Primary Bedroom, Bedroom 2, Bedroom 3, Bedroom 4, Kitchen, Foyer, Laundry, Bathroom 2, Bathroom 3, Primary Bathroom, Half Bath
Primary bedroom
- Features: Attached Bathroom, Ceiling Fan(s), Cathedral/Vaulted Ceiling, Flooring - Carpet, Window Treatments, Walk-In Closet(s)
- Level: Upper
Bedroom 2
- Features: Flooring - Carpet, Window Treatments
- Level: Upper
Bedroom 3
- Features: Flooring - Carpet, Window Treatments
- Level: Upper
Bedroom 4
- Features: Attached Bathroom, Flooring - Carpet, Flooring - Luxury Vinyl Plank, Window Treatments
- Level: Main
Primary bathroom
- Features: Bathroom - Walk-In Shower, Double Sink, Flooring - Luxury Vinyl Plank
- Level: Upper
Bathroom 2
- Features: Bathroom - Tub Shower, Flooring - Luxury Vinyl Plank
- Level: Main
Bathroom 3
- Features: Bathroom - Tub Shower, Flooring - Luxury Vinyl Plank
- Level: Upper
Dining room
- Features: Dining Area, Flooring - Luxury Vinyl Plank, Window Treatments
- Level: Upper
Foyer
- Features: Flooring - Luxury Vinyl Plank
- Level: Main
Half bath
- Features: Flooring - Luxury Vinyl Plank
- Level: Upper
Kitchen
- Features: Breakfast Bar, Flooring - Luxury Vinyl Plank, Kitchen Island, Eat-in Kitchen, Kitchen - Electric Cooking, Recessed Lighting, Window Treatments, Pantry
- Level: Upper
Laundry
- Features: Flooring - Luxury Vinyl Plank
- Level: Upper
Living room
- Features: Ceiling Fan(s), Attached Bathroom, Flooring - Luxury Vinyl Plank, Window Treatments
- Level: Upper
Heating
- Heat Pump, Electric
Cooling
- Central Air, Heat Pump, Electric
Appliances
- Included: Microwave, Dishwasher, Disposal, Dryer, Ice Maker, Refrigerator, Oven/Range - Electric, Stainless Steel Appliance(s), Cooktop, Washer, Water Treat System, Electric Water Heater
- Laundry: Dryer In Unit, Upper Level, Washer In Unit, Laundry Room
Features
- Bathroom - Tub Shower, Bathroom - Walk-In Shower, Breakfast Area, Ceiling Fan(s), Combination Kitchen/Dining, Dining Area, Family Room Off Kitchen, Floor Plan - Traditional, Eat-in Kitchen, Kitchen Island, Kitchen - Table Space, Pantry, Primary Bath(s), Recessed Lighting, Upgraded Countertops, Walk-In Closet(s), Dry Wall
- Flooring: Carpet, Luxury Vinyl
- Windows: Window Treatments
- Has basement: No
- Has fireplace: No
Interior area
- Total structure area: 2,040
- Total interior livable area: 1,878 sqft
- Finished area above ground: 1,878
- Finished area below ground: 0
Video & virtual tour
Property
Parking
- Total spaces: 3
- Parking features: Garage Faces Front, Garage Door Opener, Inside Entrance, Concrete, Attached, Driveway
- Attached garage spaces: 1
- Uncovered spaces: 2
Accessibility
- Accessibility features: None
Features
- Levels: Three
- Stories: 3
- Patio & porch: Deck
- Exterior features: Lighting, Sidewalks, Street Lights
- Pool features: None
- Fencing: Back Yard,Vinyl
- Has view: Yes
- View description: Garden
Lot
- Size: 2,178 Square Feet
- Features: Front Yard, Landscaped, Rear Yard
Details
- Additional structures: Above Grade, Below Grade
- Parcel number: 02 13R008600000000
- Zoning: 101
- Special conditions: Standard
Construction
Type & style
- Home type: Townhouse
- Architectural style: Traditional
- Property subtype: Townhouse
Materials
- Vinyl Siding
- Foundation: Permanent
- Roof: Shingle
Condition
- Very Good
- New construction: No
- Year built: 2022
Utilities & green energy
- Sewer: Public Sewer
- Water: Public
Community & HOA
Community
- Subdivision: Communities Of Burwell
HOA
- Has HOA: Yes
- HOA fee: $300 annually
- HOA name: COMMUNITIES OF BURWELL
Location
- Region: Martinsburg
- Municipality: Falling Waters District
Financial & listing details
- Price per square foot: $152/sqft
- Tax assessed value: $155,280
- Annual tax amount: $1,887
- Date on market: 5/21/2026
- Listing agreement: Exclusive Right To Sell
- Listing terms: Cash,Conventional,FHA,USDA Loan,VA Loan
- Ownership: Fee Simple
- Road surface type: Paved
Estimated market value
$284,500
$270,000 - $299,000
$2,173/mo
Price history
| Date | Event | Price |
|---|---|---|
| 7/15/2026 | Contingent | $285,000$152/sqft |
Source:  Bright MLS #WVBE2049492 Report a problem Bright MLS #WVBE2049492 Report a problem | ||
| 6/30/2026 | Listed for sale | $285,000$152/sqft |
Source: Bright MLS #WVBE2049492 Report a problem | ||
| 6/18/2026 | Contingent | $285,000$152/sqft |
Source: Bright MLS #WVBE2049492 Report a problem | ||
| 5/21/2026 | Listed for sale | $285,000+5.6%$152/sqft |
Source: Bright MLS #WVBE2049492 Report a problem | ||
| 6/14/2023 | Sold | $269,900$144/sqft |
Source: Bright MLS #WVBE2017310 Report a problem | ||
| 4/17/2023 | Contingent | $269,900$144/sqft |
Source: Bright MLS #WVBE2017310 Report a problem | ||
| 4/11/2023 | Price change | $269,900-1.8%$144/sqft |
Source: Bright MLS #WVBE2017310 Report a problem | ||
| 4/3/2023 | Price change | $274,900-1.8%$146/sqft |
Source: Bright MLS #WVBE2017310 Report a problem | ||
| 3/21/2023 | Listed for sale | $279,900+5.6%$149/sqft |
Source: Bright MLS #WVBE2017310 Report a problem | ||
| 3/14/2022 | Sold | $265,000$141/sqft |
Source: Bright MLS #WVBE2004912 Report a problem | ||
| 1/30/2022 | Contingent | $265,000$141/sqft |
Source: Bright MLS #WVBE2004912 Report a problem | ||
| 12/16/2021 | Listed for sale | $265,000$141/sqft |
Source: Bright MLS #WVBE2004912 Report a problem | ||
Public tax history
| Year | Property taxes | Tax assessment |
|---|---|---|
| 2025 | $1,888 +2.1% | $155,280 +3% |
| 2024 | $1,850 +3.1% | $150,720 +6.2% |
| 2023 | $1,793 | $141,900 |
Find assessor info on the county website
Monthly payment
Est. payment
Payment breakdown
Explore the cost of this home by adjusting the details. Changes won't be saved.Climate risks
Neighborhood: 25403
Nearby schools
GreatSchools rating
- NAHedgesville Elementary SchoolGrades: PK-2Distance: 2.8 mi
- 7/10Hedgesville Middle SchoolGrades: 6-8Distance: 2.9 mi
- 4/10Hedgesville High SchoolGrades: 9-12Distance: 2 mi
Schools provided by the listing agent
- District: Berkeley County Schools
Source: Bright MLS. This data may not be complete. We recommend contacting the local school district to confirm school assignments for this home.
- $298,2001 bd1 ba-- sqft189 Carnes Way, Martinsburg, WV 25403Off Market
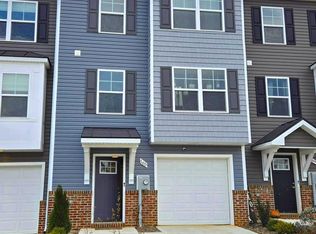
- $239,0003 bd3 ba1.4k sqftL22 Olga Dr, Martinsburg, WV 25403Sold

- $290,0004 bd4 ba1.9k sqft165 Carnes Way, Martinsburg, WV 25403Sold
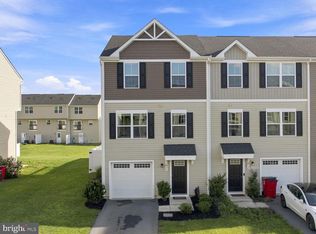
- $278,4004 bd4 ba1.8k sqft47 Olga Dr, Martinsburg, WV 25403Sold

- $240,5003 bd3 ba1.4k sqftL24 Olga Dr, Martinsburg, WV 25403Sold
- $299,9004 bd4 ba2.3k sqft157 Carnes Way, Martinsburg, WV 25403Sold
- $281,4004 bd4 ba1.9k sqft51 Olga Dr, Martinsburg, WV 25403Sold
- $240,5003 bd3 ba1.4k sqft78 Olga Dr, Martinsburg, WV 25403Sold
A local agent can set up tours, give advice and negotiate with sellers.
Similar homes
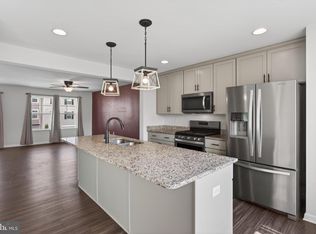
- $269,9003 bd3 ba1.6k sqft38 Snickers Ct, Martinsburg, WV 25403For Sale
 MLS ID #WVBE2053430, Sydney Seelinger, Century 21 Modern Realty Results. Bright MLS
 - $287,0003 bd4 ba2.1k sqft80 Capshaw Rd, Martinsburg, WV 25403For Sale
 MLS ID #WVBE2051480, Kerry Stinson, Berkshire Hathaway HomeServices PenFed Realty. Bright MLS
 - $275,0003 bd3 ba1.5k sqft39 Ogunquit Dr, Martinsburg, WV 25403For Sale
 MLS ID #WVBE2053442, Johnny Knight, Gain Realty. Bright MLS
 - $255,0003 bd3 ba1.3k sqft133 Rhea Dr, Martinsburg, WV 25403For Sale
 MLS ID #WVBE2053382, P. Brian Masemer, RE/MAX Real Estate Group. Bright MLS
 - $284,9003 bd3 ba1.8k sqft110 Vespucci Ln, Martinsburg, WV 25404For SaleMLS ID #WVBE2053322, Kevin Drake, Coldwell Banker Premier. Bright MLS
- $264,9003 bd2 ba1.9k sqft15 Snickers Ct, Martinsburg, WV 25403For SaleMLS ID #WVBE2052362, Chip Hensell, Hensell Realty, Co.. Bright MLS
- $269,9993 bd3 ba2.1k sqft97 Quince Tree Dr, Martinsburg, WV 25403For SaleMLS ID #WVBE2051046, Amanda Jackson - Gloyd, Coldwell Banker Premier. Bright MLS
- $359,0003 bd2 ba1.3k sqft301 Rushbrook Rd, Martinsburg, WV 25403For SaleMLS ID #WVBE2053406, Will Smoot, Freedom Real Estate Group, LLC.. Bright MLS
- $285,0003 bd3 ba2.4k sqft123 Vespucci Ln, Martinsburg, WV 25404For SaleMLS ID #WVBE2051678, Carolyn Young, Samson Properties. Bright MLS
- $265,5283 bd3 ba1.2k sqftHopkins Ct Homesite 67, Martinsburg, WV 25403New ConstructionBright MLS
- $299,9003 bd3 ba1.6k sqft34 Bibury St, Martinsburg, WV 25405For SaleMLS ID #WVBE2053390, Drew Peters, Burch Real Estate Group, LLC. Bright MLS
- $265,0003 bd3 ba1.4k sqft19 Ontario Dr, Falling Waters, WV 25419For SaleMLS ID #WVBE2052378, David Tolson, Pearson Smith Realty, LLC. Bright MLS
- $349,9904 bd3 ba1.9k sqft266 Anconas Blvd, Martinsburg, WV 25403New ConstructionBright MLS
- $365,0004 bd3 ba2.2k sqft47 Orpington Dr, Martinsburg, WV 25403For SaleMLS ID #WVBE2051226, Vimi Walker, Keller Williams Realty Advantage. Bright MLS
- $310,0003 bd4 ba1.6k sqft240 Husky Trl, Martinsburg, WV 25403For SaleMLS ID #WVBE2050428, Terri Way, Roberts Realty Group, LLC. Bright MLS
- $369,5002 bd2 ba1.5k sqft120 Barrier Reef Dr, Martinsburg, WV 25403New ConstructionMLS ID #WVBE2052062, Shawn Craig, ERA Liberty Realty. Bright MLS
- $385,0005 bd3 ba2.2k sqft400 Salida Trl, Martinsburg, WV 25403For SaleMLS ID #WVBE2053256, Jennifer Fortson, Charis Realty Group. Bright MLS
- $425,0004 bd3 ba1.9k sqft31 Costilla Way, Hedgesville, WV 25427For SaleMLS ID #WVBE2053574, Cindy Novak, Samson Properties. Bright MLS
- $365,9904 bd3 ba2.1k sqft363 Orpington Dr, Martinsburg, WV 25403New ConstructionBright MLS
- $288,9003 bd3 ba1.4k sqft107 Clifton Mnr, Falling Waters, WV 25419For SaleMLS ID #WVBE2051336, Bradley Comstock, ERA Oakcrest Realty, Inc.. Bright MLS
