Welcome to 133 Carriage Court, a fabulous 3 bedroom carriage home in Plymouth Meeting. Walking up to the home you are greeted with a freshly landscaped walkway. The first floor features a dining room with a tray ceiling that is perfect for your holiday gatherings and a home office with built in shelves for all your book collections and decor. The sun soaked two story family room is the perfect combination of elegance and coziness with its gas fireplace ready for the fall nights. Throughout first floor you will notice the beautiful hardwood flooring and crown molding. A chefs kitchen awaits you with the granite countertops, stainless steel appliances, breakfast room and large peninsula for your counter stools. The trex deck is the place to be for entertaining al fresco! Upstairs, the expansive primary bedroom suite features a cathedral ceiling and an inviting sitting area and walk in closet. Enjoy a spa like luxurious bath with an over sized glass shower, spa tub and marble counters. Two additional bedrooms, a hall bath and laundry room complete the second floor. The home has been lovingly maintained and updated with the roof being replaced in 2021, the HVAC in 2022 and the stucco remediated in 2018.. This highly desired Cold Point Manor neighborhood is conveniently walkable to the shops at Cold Point Village, a few minutes drive to Target and Whole Foods and close to all the major highways, shopping centers all while being located in the award winning Colonial school district. Book your tour today!
Sold for $660,000
$660,000
133 Carriage Ct, Plymouth Meeting, PA 19462
3beds
2,742sqft
Townhouse
Built in 2010
1,790 Square Feet Lot
$690,700 Zestimate®
$241/sqft
$3,655 Estimated rent
Home value
$690,700
$656,000 - $725,000
$3,655/mo
Zestimate® history
Owner options
List your home for rent
$3,655/mo
Rent Zestimate®
Find your next renter with Zillow Rental Manager. Plus, with online applications, you can quickly screen prospective tenants – for free.
$3,655/mo
Rent Zestimate®
Refinance and save
$4,495/mo
Est. payment
Refinancing to a lower rate could help reduce your monthly payments and save thousands over the life of the loan.
$4,495/mo
Est. payment
Explore your selling options
Work with a Zillow partner agent
Leverage their expertise and Zillow's premium Showcase listings to get your home seen by more buyers.
Get startedList with your own agent
Get your home in front of millions of buyers by listing it on Zillow.
Learn how to do itSell it yourself
Take full control of how buyers see your home on Zillow by listing For Sale by Owner (FSBO).
List your homeWhat's special
Zillow last checked:
Listing updated:
Listed by:
Jennie Cheyne 267-421-8252,
Keller Williams Realty Devon-Wayne
Bought with:
Angela Berke, RS288906
Keller Williams Main Line
Source: Bright MLS,MLS#: PAMC2084744
Facts & features
Interior
Bedrooms & bathrooms
- Bedrooms: 3
- Bathrooms: 3
- Full bathrooms: 2
- 1/2 bathrooms: 1
- Main level bathrooms: 1
Basement
- Area: 0
Heating
- Central, Natural Gas
Cooling
- Central Air, Electric
Appliances
- Included: Electric Water Heater
Features
- Basement: Unfinished
- Number of fireplaces: 1
Interior area
- Total structure area: 2,742
- Total interior livable area: 2,742 sqft
- Finished area above ground: 2,742
- Finished area below ground: 0
Property
Parking
- Total spaces: 2
- Parking features: Garage Faces Front, Garage Door Opener, Attached
- Attached garage spaces: 2
Accessibility
- Accessibility features: Accessible Doors
Features
- Levels: Three
- Stories: 3
- Pool features: None
Lot
- Size: 1,790 Square Feet
Details
- Additional structures: Above Grade, Below Grade
- Parcel number: 650001267054
- Zoning: RESIDENTIAL
- Special conditions: Standard
Construction
Type & style
- Home type: Townhouse
- Architectural style: Carriage House
- Property subtype: Townhouse
Materials
- Stucco
- Foundation: Concrete Perimeter
Condition
- New construction: No
- Year built: 2010
Utilities & green energy
- Sewer: Public Sewer
- Water: Public
Community & HOA
Community
- Subdivision: Cold Point Manor
HOA
- Has HOA: Yes
- HOA fee: $235 monthly
Location
- Region: Plymouth Meeting
- Municipality: WHITEMARSH TWP
Financial & listing details
- Price per square foot: $241/sqft
- Tax assessed value: $250,390
- Annual tax amount: $7,858
- Date on market: 10/6/2023
- Listing agreement: Exclusive Right To Sell
- Ownership: Fee Simple
Price history
| Date | Event | Price |
|---|---|---|
| 11/30/2023 | Sold | $660,000-0.8%$241/sqft |
Source:  Bright MLS #PAMC2084744 Report a problem Bright MLS #PAMC2084744 Report a problem | ||
| 10/16/2023 | Pending sale | $665,000$243/sqft |
Source: Bright MLS #PAMC2084744 Report a problem | ||
| 10/9/2023 | Contingent | $665,000$243/sqft |
Source: Bright MLS #PAMC2084744 Report a problem | ||
| 10/6/2023 | Listed for sale | $665,000+29.9%$243/sqft |
Source: Bright MLS #PAMC2084744 Report a problem | ||
| 6/20/2018 | Sold | $512,000-2.5%$187/sqft |
Source: Public Record Report a problem | ||
| 5/21/2018 | Pending sale | $524,900$191/sqft |
Source: Coldwell Banker Preferred - Blue Bell Office #1000252348 Report a problem | ||
| 4/5/2018 | Price change | $524,900-1.9%$191/sqft |
Source: Coldwell Banker Preferred - Blue Bell Office #1000252348 Report a problem | ||
| 3/17/2018 | Price change | $534,900-1.8%$195/sqft |
Source: Coldwell Banker Preferred - Blue Bell Office #1000252348 Report a problem | ||
| 3/10/2018 | Listed for sale | $544,900+9%$199/sqft |
Source: Coldwell Banker Preferred - Blue Bell Office #1000252348 Report a problem | ||
| 7/11/2012 | Sold | $500,000-3.8%$182/sqft |
Source: Public Record Report a problem | ||
| 10/27/2011 | Listed for sale | $519,900+1%$190/sqft |
Source: Long and Foster Real Estate, Inc. #5965088 Report a problem | ||
| 9/3/2010 | Sold | $514,745$188/sqft |
Source: Public Record Report a problem | ||
Public tax history
| Year | Property taxes | Tax assessment |
|---|---|---|
| 2025 | $8,318 +3.8% | $250,390 |
| 2024 | $8,016 | $250,390 |
| 2023 | $8,016 +4.4% | $250,390 |
| 2022 | $7,680 +3.1% | $250,390 |
| 2021 | $7,449 +2.6% | $250,390 |
| 2020 | $7,258 +4.3% | $250,390 |
| 2019 | $6,962 +1.9% | $250,390 |
| 2018 | $6,833 +3.1% | $250,390 |
| 2017 | $6,625 +1.7% | $250,390 |
| 2016 | $6,512 +2.8% | $250,390 |
| 2015 | $6,334 +2% | $250,390 |
| 2014 | $6,207 +2.1% | $250,390 |
| 2013 | $6,082 +2.6% | $250,390 |
| 2012 | $5,925 +4% | $250,390 |
| 2011 | $5,698 +1686.2% | $250,390 +1626.8% |
| 2010 | $319 +3.2% | $14,500 |
| 2009 | $309 | $14,500 |
Find assessor info on the county website
Neighborhood: 19462
Nearby homes
- $670,0004 bd4 ba3.2k sqft134 Carriage Ct, Plymouth Meeting, PA 19462Sold
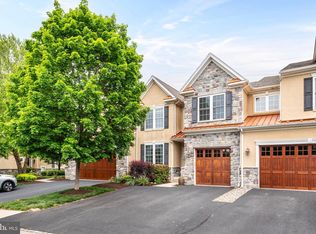
- $704,1003 bd3 ba2.6k sqft132 Carriage Ct, Plymouth Meeting, PA 19462Off Market
- $878,4004 bd3 ba3.5k sqft135 Carriage Ct, Plymouth Meeting, PA 19462Off Market
- $735,6003 bd2 ba2.5k sqft131 Carriage Ct, Plymouth Meeting, PA 19462Off Market
- $803,0003 bd2 ba3k sqft136 Carriage Ct, Plymouth Meeting, PA 19462Off Market
- $773,6003 bd2 ba2.7k sqft126 Carriage Ct, Plymouth Meeting, PA 19462Off Market
- $704,3003 bd2 ba2.7k sqft137 Carriage Ct, Plymouth Meeting, PA 19462Off Market
- $680,0003 bd4 ba2.6k sqft127 Carriage Ct, Plymouth Meeting, PA 19462Sold
Nearby schools
GreatSchools rating
- 10/10Colonial El SchoolGrades: 4-5Distance: 0.5 mi
- 8/10Colonial Middle SchoolGrades: 6-8Distance: 2.4 mi
- 9/10Plymouth-Whitemarsh Senior High SchoolGrades: 9-12Distance: 0.7 mi
Schools provided by the listing agent
- District: Colonial
Source: Bright MLS. This data may not be complete. We recommend contacting the local school district to confirm school assignments for this home.
Get a cash offer in 3 minutes
Find out how much your home could sell for in as little as 3 minutes with a no-obligation cash offer.
Estimated market value
$690,700
Get a cash offer in 3 minutes
Find out how much your home could sell for in as little as 3 minutes with a no-obligation cash offer.
Estimated market value
$690,700
- Pennsylvania
- Montgomery County
- Plymouth Meeting
- 19462
- 133 Carriage Ct
Nearby cities
Nearby zip codes
Other Plymouth Meeting Topics
- Apartments for Rent in 19462
- Houses for Sale in 19462
- Houses for Rent in 19462
- 19462 Real Estate
- Plymouth Meeting Condos
- Houses for Sale in Plymouth Meeting
- Newest Listings in Plymouth Meeting
- Plymouth Meeting Home Values
- Plymouth Meeting Real Estate Agents
- Plymouth Meeting Refinance
- Plymouth Meeting Mortgage Rates
