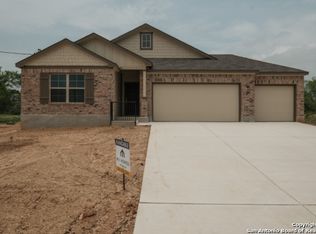
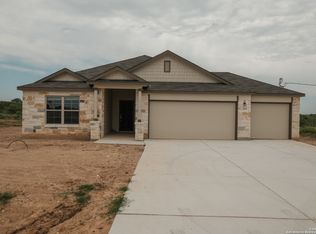
Introducing 133 Cheyenne Drive, our Esparanza floorplan in Chaparral Ranch! This home includes 4 bedrooms, 3 bathrooms, a home office, and 2,188 square feet of living space. This 3-car garage home is packed full of upgrades!As you enter through a covered front porch, you will find bedroom 4 at the front of the home. This bedroom includes a private bathroom consisting of a walk-in shower, single-sink vanity, and a walk-in closet. Farther down, you will find the home office, complete with glass double-doors.Across the hallway is where bedrooms 2 and 3 are located. Each room has a generously sized closet and large windows. Bathroom 2 is located next to these bedrooms and includes a single-sink vanity and tub / shower combo. The laundry room can also be found in this area.The main living space consists of the kitchen, dining room, and family room. The kitchen features an abundance of cabinet space, a subway style backsplash, and pendant lighting above the center island. The dining room has been upgraded to include a boxed-out bay window and provides access to the extended covered patio in the backyard. The family room includes upgraded windows for additional natural light throughout the space.The owner's suite is at the back of the home and includes a bedroom, bathroom, and walk-in closet. The bedroom features a bay window which adds extra space and light to the bedroom. The bathroom has been upgraded to include a double-sink vanity, an encl... MLS# 1654111
This property is not currently displayed as for sale or rent on Zillow. This may be different from what's on other websites or public sources.