Owner Agent. Welcome to your dream home! This beautifully appointed 3-bedroom, 2-bathroom residence sits on a half acre lot, and combines modern luxury with peaceful living. Step inside to discover stunning vaulted ceilings that create a spacious and airy feel, perfect for entertaining or relaxing with family.
The heart of the home features gorgeous quartz countertops throughout, offering both beauty and durability in the kitchen and bathrooms. The luxury vinyl plank flooring adds a touch of elegance while ensuring easy maintenance and durability for everyday living.
Don’t miss out on this incredible opportunity! Schedule your showing today and experience all the charm and luxury this home has to offer.
Sold
Price Unknown
133 Corbyn Cir, Tuscola, TX 79562
3beds
1,554sqft
Single Family Residence
Built in 2023
0.5 Acres Lot
$351,600 Zestimate®
$--/sqft
$2,963 Estimated rent
Home value
$351,600
$327,000 - $380,000
$2,963/mo
Zestimate® history
Owner options
List your home for rent
$2,963/mo
Rent Zestimate®
Find your next renter with Zillow Rental Manager. Plus, with online applications, you can quickly screen prospective tenants – for free.
$2,963/mo
Rent Zestimate®
Refinance and save
Refinancing to a lower rate could help reduce your monthly payments and save thousands over the life of the loan.
Explore your selling options
Work with a Zillow partner agent
Leverage their expertise and Zillow's premium Showcase listings to get your home seen by more buyers.
Get startedList with your own agent
Get your home in front of millions of buyers by listing it on Zillow.
Learn how to do itSell it yourself
Take full control of how buyers see your home on Zillow by listing For Sale by Owner (FSBO).
List your homeWhat's special
Half acre lotQuartz countertopsVaulted ceilings
Zillow last checked:
Listing updated:
Listed by:
Gary Bone 0690373 325-692-4488,
KW SYNERGY* 325-692-4488,
Jay Sloan 0621344 325-513-1651,
KW SYNERGY*
Bought with:
Randall Whiten
Coldwell Banker Apex, REALTORS
Source: NTREIS,MLS#: 20770002
Facts & features
Interior
Bedrooms & bathrooms
- Bedrooms: 3
- Bathrooms: 2
- Full bathrooms: 2
Appliances
- Included: Dishwasher, Electric Range, Electric Water Heater, Disposal, Microwave, Refrigerator
- Laundry: Washer Hookup, Electric Dryer Hookup
Features
- Chandelier, Decorative/Designer Lighting Fixtures, Double Vanity, High Speed Internet, Kitchen Island, Open Floorplan, Pantry, Vaulted Ceiling(s), Walk-In Closet(s)
- Flooring: Luxury Vinyl Plank
- Windows: Window Coverings
- Has basement: No
- Has fireplace: No
Interior area
- Total interior livable area: 1,554 sqft
Property
Parking
- Total spaces: 2
- Parking features: Garage Faces Front, Garage, Garage Door Opener
- Attached garage spaces: 2
Features
- Levels: One
- Stories: 1
- Patio & porch: Rear Porch, Covered, Front Porch
- Pool features: None
Lot
- Size: 0.5 Acres
Details
- Parcel number: 1091520
- Other equipment: Irrigation Equipment
Construction
Type & style
- Home type: SingleFamily
- Architectural style: Detached
- Property subtype: Single Family Residence
Materials
- Foundation: Slab
- Roof: Composition,Shingle
Condition
- Year built: 2023
Utilities & green energy
- Sewer: Aerobic Septic
- Water: Community/Coop
- Utilities for property: Electricity Available, Septic Available, Water Available
Community & HOA
Community
- Security: Carbon Monoxide Detector(s), Fire Alarm, Smoke Detector(s)
- Subdivision: South Haven Estates
HOA
- Has HOA: No
Location
- Region: Tuscola
Financial & listing details
- Tax assessed value: $141,743
- Annual tax amount: $763
- Date on market: 11/6/2024
- Cumulative days on market: 95 days
- Electric utility on property: Yes
Price history
| Date | Event | Price |
|---|---|---|
| 3/14/2025 | Sold | -- |
Source: NTREIS #20770002 Report a problem | ||
| 2/27/2025 | Pending sale | $299,000$192/sqft |
Source: NTREIS #20770002 Report a problem | ||
| 2/9/2025 | Contingent | $299,000$192/sqft |
Source: NTREIS #20770002 Report a problem | ||
| 11/6/2024 | Listed for sale | $299,000$192/sqft |
Source: NTREIS #20770002 Report a problem | ||
Public tax history
| Year | Property taxes | Tax assessment |
|---|---|---|
| 2025 | $763 -50.9% | $141,743 -0.4% |
| 2024 | $1,554 -29.7% | $142,334 -7.2% |
| 2023 | $2,209 +397.7% | $153,431 +479% |
| 2022 | $444 | $26,500 +747.5% |
| 2021 | -- | $3,127 |
Find assessor info on the county website
Neighborhood: 79562
Nearby homes
- $323,8004 bd2 ba1.6k sqft125 Corbyn Cir, Tuscola, TX 79562Off Market
- $--5 bd3 ba2.4k sqft141 Corbyn Cir, Tuscola, TX 79562Sold
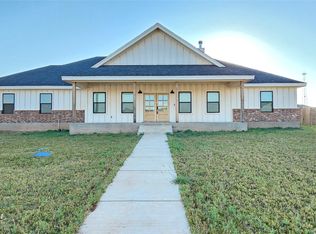
- $--3 bd2 ba1.6k sqft134 Dylan Dr, Tuscola, TX 79562Sold
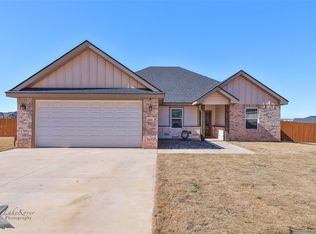
- $323,8003 bd2 ba1.6k sqft142 Dylan Dr, Tuscola, TX 79562Off Market
- $321,2003 bd2 ba1.6k sqft126 Dylan Dr, Tuscola, TX 79562Off Market
- $26,5000.5 acres134 Corbyn Cir, Tuscola, TX 79562Off Market
- $26,5000.5 acres117 Corbyn Cir, Tuscola, TX 79562Off Market
- $--3 bd2 ba1.6k sqft149 Corbyn Cir, Tuscola, TX 79562Sold
Nearby schools
GreatSchools rating
- 9/10Jim Ned IntGrades: 4-6Distance: 1.6 mi
- 9/10Jim Ned Middle SchoolGrades: 7-8Distance: 2.1 mi
- 7/10Jim Ned High SchoolGrades: 9-12Distance: 2.1 mi
Schools provided by the listing agent
- Elementary: Buffalo Gap
- Middle: Jim Ned
- High: Jim Ned
- District: Jim Ned Cons ISD
Source: NTREIS. This data may not be complete. We recommend contacting the local school district to confirm school assignments for this home.
- Texas
- Taylor County
- Tuscola
- 79562
- 133 Corbyn Cir
