Beautiful 5-bedroom, 2.5-bath home built in 2021, located in Jim Ned ISD on a quiet private cul-de-sac just outside city limits. Open-concept split floor plan features a spacious living area with fireplace, dining space, and a large kitchen island. Kitchen offers ample cabinetry, walk-in pantry, and modern finishes throughout. The primary suite includes double sinks, a freestanding soaking tub, walk-in shower, separate toilet room, and a generous walk-in closet. Four additional bedrooms share a full bath on the opposite side of the home. Enjoy covered front and back porches, a large fenced backyard with a stub-out for an outdoor kitchen sink, and an attached 2-car garage with interior entry. Conveniently located near town with a blend of privacy and country feel.
Property to be SOLD AS IS. Seller name Is Secretary of Veterans Affairs. Seller pays no closing costs, including title policy, survey, escrow fee, or transfer fee unless otherwise negotiated. Seller Financing (vendee) Options may be Available! Go to www.VRMproperties.com ID # 166678 to find out!
Sold
Price Unknown
141 Corbyn Cir, Tuscola, TX 79562
5beds
2,460sqft
Farm, Single Family Residence
Built in 2021
0.51 Acres Lot
$495,200 Zestimate®
$--/sqft
$3,593 Estimated rent
Home value
$495,200
$461,000 - $535,000
$3,593/mo
Zestimate® history
Owner options
List your home for rent
$3,593/mo
Rent Zestimate®
Find your next renter with Zillow Rental Manager. Plus, with online applications, you can quickly screen prospective tenants – for free.
$3,593/mo
Rent Zestimate®
Refinance and save
Refinancing to a lower rate could help reduce your monthly payments and save thousands over the life of the loan.
Explore your selling options
Work with a Zillow partner agent
Leverage their expertise and Zillow's premium Showcase listings to get your home seen by more buyers.
Get startedList with your own agent
Get your home in front of millions of buyers by listing it on Zillow.
Learn how to do itSell it yourself
Take full control of how buyers see your home on Zillow by listing For Sale by Owner (FSBO).
List your homeWhat's special
Modern finishesOpen-concept split floor planGenerous walk-in closetFreestanding soaking tubLarge fenced backyardLarge kitchen islandQuiet private cul-de-sac
Zillow last checked:
Listing updated:
Listed by:
Brandi Smith 0581442 325-721-8551,
RE/MAX Big Country 325-750-6188,
Kandi Wood 0706139 325-280-0545,
RE/MAX Big Country
Bought with:
Bradley Zonker
KW SYNERGY*
Source: NTREIS,MLS#: 21082539
Facts & features
Interior
Bedrooms & bathrooms
- Bedrooms: 5
- Bathrooms: 3
- Full bathrooms: 2
- 1/2 bathrooms: 1
Primary bedroom
- Features: Ceiling Fan(s), Dual Sinks, En Suite Bathroom, Garden Tub/Roman Tub, Separate Shower, Walk-In Closet(s)
- Level: First
- Dimensions: 15 x 15
Living room
- Features: Built-in Features, Ceiling Fan(s), Fireplace
- Level: First
- Dimensions: 19 x 17
Heating
- Central, Electric, Fireplace(s)
Cooling
- Attic Fan, Central Air, Ceiling Fan(s), Electric
Appliances
- Included: Dishwasher, Electric Cooktop, Electric Oven, Disposal, Microwave
- Laundry: Electric Dryer Hookup, Laundry in Utility Room, In Hall
Features
- Decorative/Designer Lighting Fixtures, High Speed Internet, Cable TV, Walk-In Closet(s)
- Flooring: Luxury Vinyl Plank
- Has basement: No
- Has fireplace: No
- Fireplace features: Decorative, Living Room, Wood Burning
Interior area
- Total interior livable area: 2,460 sqft
Property
Parking
- Total spaces: 2
- Parking features: Covered, Door-Single, Driveway, Garage, Inside Entrance, On Site, Oversized, On Street
- Attached garage spaces: 2
- Has uncovered spaces: Yes
Features
- Levels: One
- Stories: 1
- Patio & porch: Rear Porch, Front Porch, Covered
- Exterior features: Private Yard
- Pool features: None
- Fencing: Privacy,Wood
Lot
- Size: 0.51 Acres
- Features: Back Yard, Cul-De-Sac, Hardwood Trees, Interior Lot, Lawn, Sprinkler System
Details
- Parcel number: 1079354
Construction
Type & style
- Home type: SingleFamily
- Architectural style: Farmhouse,Modern,Detached
- Property subtype: Farm, Single Family Residence
Materials
- Board & Batten Siding, Brick
- Foundation: Slab
- Roof: Composition
Condition
- Year built: 2021
Utilities & green energy
- Sewer: Aerobic Septic, Septic Tank
- Water: Community/Coop
- Utilities for property: Electricity Connected, None, Septic Available, Water Available, Cable Available
Community & HOA
Community
- Features: Community Mailbox, Curbs
- Security: Prewired, Security System Owned, Carbon Monoxide Detector(s), Smoke Detector(s)
- Subdivision: South Haven Estates
HOA
- Has HOA: No
Location
- Region: Tuscola
Financial & listing details
- Tax assessed value: $425,708
- Annual tax amount: $6,622
- Date on market: 10/9/2025
- Cumulative days on market: 40 days
- Listing terms: Cash,Conventional,FHA,Special Funding,VA Loan
- Electric utility on property: Yes
Price history
| Date | Event | Price |
|---|---|---|
| 12/23/2025 | Sold | -- |
Source: NTREIS #21082539 Report a problem | ||
| 12/5/2025 | Pending sale | $446,500$182/sqft |
Source: NTREIS #21082539 Report a problem | ||
| 11/26/2025 | Contingent | $446,500$182/sqft |
Source: NTREIS #21082539 Report a problem | ||
| 10/9/2025 | Listed for sale | $446,500$182/sqft |
Source: NTREIS #21082539 Report a problem | ||
| 5/19/2025 | Sold | -- |
Source: Public Record Report a problem | ||
Public tax history
| Year | Property taxes | Tax assessment |
|---|---|---|
| 2025 | $6,576 -1% | $425,708 -0.3% |
| 2024 | $6,645 +13.9% | $427,178 +5.4% |
| 2023 | $5,836 +90.5% | $405,394 +121.6% |
| 2022 | $3,063 | $182,902 +5749.1% |
| 2021 | -- | $3,127 |
Find assessor info on the county website
Neighborhood: 79562
Nearby homes
- $--3 bd2 ba1.5k sqft133 Corbyn Cir, Tuscola, TX 79562Sold
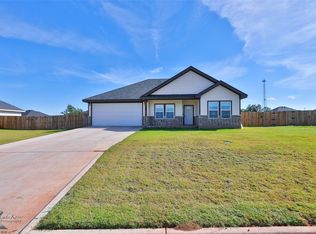
- $--3 bd2 ba1.6k sqft149 Corbyn Cir, Tuscola, TX 79562Sold

- $323,8003 bd2 ba1.6k sqft142 Dylan Dr, Tuscola, TX 79562Off Market
- $--3 bd2 ba1.6k sqft134 Dylan Dr, Tuscola, TX 79562Sold
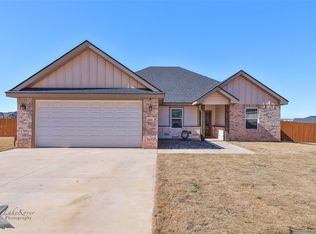
- $392,4004 bd2 ba1.7k sqft150 Dylan Dr, Tuscola, TX 79562Off Market
- $323,8004 bd2 ba1.6k sqft125 Corbyn Cir, Tuscola, TX 79562Off Market
- $366,1003 bd2 ba1.8k sqft142 Corbyn Cir, Tuscola, TX 79562Off Market
- $--4 bd2 ba1.6k sqft150 Corbyn Cir, Tuscola, TX 79562Sold
Nearby schools
GreatSchools rating
- 9/10Jim Ned IntGrades: 4-6Distance: 1.6 mi
- 9/10Jim Ned Middle SchoolGrades: 7-8Distance: 2.1 mi
- 7/10Jim Ned High SchoolGrades: 9-12Distance: 2.1 mi
Schools provided by the listing agent
- Elementary: Lawn
- Middle: Jim Ned
- High: Jim Ned
- District: Jim Ned Cons ISD
Source: NTREIS. This data may not be complete. We recommend contacting the local school district to confirm school assignments for this home.
- Texas
- Taylor County
- Tuscola
- 79562
- 141 Corbyn Cir
