Between Durango and Bayfield discover the magic of this immaculate retreat where 10 acres of ponderosa pine woodland, vibrant gardens, and thoughtfully designed outdoor entertainment spaces await—complete with a main house, guest house, and workshop. The single-level main home (1,740 sqft, 2 bed, 2 bath) features modern upgrades, including a new metal roof installed in November 2023 and 24 solar panels for energy efficiency. Inside, the kitchen shines with granite countertops, an expansive 11-ft prep area, and an induction stove, making it ideal for cooking and entertaining. The home showcases beautiful windows, repurposed wood flooring, in-floor heating in the kitchen and bathrooms, ceiling fans in every room, LED lighting throughout, and a relaxing reading room off the primary suite. The primary en-suite bath features new tile flooring and granite countertops. Outdoor amenities include a covered deck, an open south-facing deck, a pre-wired spa pad, and even an outdoor shower. Reliable broadband internet, a cell phone signal booster, and pre-wiring for a generator ensure convenience and connectivity. The beautifully designed guest house (637 sqft, 1 bed, 1 bath) offers a private retreat, perfect for guests, rental income, or multi-generational living. Highlights include 12-ft ceilings, stained concrete floors with in-floor hydronic heating, Moroccan plaster shower walls, on-demand hot water, and a utility room with a stackable washer/dryer. Outside, a south-facing veranda surrounded by lush gardens and privacy fencing creates an inviting and private outdoor retreat. A dedicated parking space completes this well-appointed additional dwelling. For those seeking extra storage and workspace, the stand-alone workshop/barn is a standout feature. It provides a dedicated 220V outlet, a gas stove for heating, covered parking for up to three vehicles, an additional garage space, and plenty of storage above. The property is zoned for horses and includes one acre-foot of irrigation water from the well, making it ideal for equestrian enthusiasts or hobby farmers. The well water irrigates the orchard on the east side of the property. Both the main home and guest house share a comprehensive water filtration system, while each dwelling has its own septic system.Extensive work has been done to create defensible space around the home; the surrounding ponderosa pines on the property have been strategically cleared for fire safety. This unique property offers endless possibilities, whether you’re looking for a peaceful retreat, a horse property, or an income-generating opportunity. La Plata County plows and maintains the road. Conveniently located, the property is just 20 minutes to Vallecito Lake, 18 minutes to Bayfield High School, 21 minutes to Three Springs and the regional hospital, and 27 minutes to Downtown Durango. Don’t miss your chance to own this exceptional Bayfield estate! Email broker for additional photos, a list of property features, and a link to the AirBnB website and 5-Star Reviews for "DURANGO AREA STABLES GUEST HOUSE".
Sold cren member
$784,090
133 County Road 503, Bayfield, CO 81122
3beds
2,377sqft
Stick Built
Built in 1980
10 Acres Lot
$811,400 Zestimate®
$330/sqft
$3,034 Estimated rent
Home value
$811,400
$730,000 - $901,000
$3,034/mo
Zestimate® history
Owner options
List your home for rent
$3,034/mo
Rent Zestimate®
Find your next renter with Zillow Rental Manager. Plus, with online applications, you can quickly screen prospective tenants – for free.
$3,034/mo
Rent Zestimate®
Refinance and save
$4,334/mo
Est. payment
Refinancing to a lower rate could help reduce your monthly payments and save thousands over the life of the loan.
$4,334/mo
Est. payment
Explore your selling options
Work with a Zillow partner agent
Leverage their expertise and Zillow's premium Showcase listings to get your home seen by more buyers.
Get startedList with your own agent
Get your home in front of millions of buyers by listing it on Zillow.
Learn how to do itSell it yourself
Take full control of how buyers see your home on Zillow by listing For Sale by Owner (FSBO).
List your homeWhat's special
Modern upgradesVibrant gardensPonderosa pine woodlandOpen south-facing deckCovered deckRepurposed wood flooringOutdoor shower
Zillow last checked:
Listing updated:
Listed by:
Anne Zalbowitz C:970-769-4892,
Keller Williams Realty Southwest Associates, LLC
Bought with:
Jerome Bleger
The Wells Group of Durango, LLC
Source: CREN,MLS#: 820448
Facts & features
Interior
Bedrooms & bathrooms
- Bedrooms: 3
- Bathrooms: 3
- Full bathrooms: 3
Primary bedroom
- Level: Main
Cooling
- Ceiling Fan(s)
Appliances
- Included: Range, Refrigerator, Dishwasher, Washer, Dryer, Water Purifier
Features
- Part Furnished, Ceiling Fan(s), Granite Counters, Guest Quarters, Mud Room, Sun Room
- Flooring: Hardwood, Tile
- Windows: Window Coverings
Interior area
- Total structure area: 2,377
- Total interior livable area: 2,377 sqft
- Finished area above ground: 1,740
Property
Parking
- Total spaces: 5
- Parking features: Attached Garage, Garage Door Opener, Heated Garage
- Attached garage spaces: 2
- Carport spaces: 3
- Covered spaces: 5
Features
- Levels: One
- Stories: 1
- Patio & porch: Patio, Deck, Covered Porch
- Exterior features: Landscaping, Irrigation Water
Lot
- Size: 10 Acres
Details
- Additional structures: Garage(s), Guest House, Shed(s), Workshop, RV/Boat Storage, Shed/Storage
- Parcel number: 567124101011
- Horses can be raised: Yes
Construction
Type & style
- Home type: SingleFamily
- Property subtype: Stick Built
Materials
- Stucco, Wood Siding
- Roof: Metal
Condition
- New construction: No
- Year built: 1980
Utilities & green energy
- Sewer: Septic Tank
- Water: Well
- Utilities for property: Cable Connected, Electricity Connected, Internet, Phone - Cell Reception, Propane-Tank Owned
Community & HOA
Community
- Subdivision: Homestead Ranch S/D
HOA
- Has HOA: No
Location
- Region: Bayfield
Financial & listing details
- Price per square foot: $330/sqft
- Tax assessed value: $678,310
- Annual tax amount: $2,481
- Date on market: 1/14/2025
- Has irrigation water rights: Yes
- Electric utility on property: Yes
Price history
| Date | Event | Price |
|---|---|---|
| 7/17/2025 | Sold | $784,090-2%$330/sqft |
Source:  CREN #820448 Report a problem CREN #820448 Report a problem | ||
| 6/16/2025 | Contingent | $799,900$337/sqft |
Source: CREN #820448 Report a problem | ||
| 5/25/2025 | Price change | $799,900-5.2%$337/sqft |
Source: CREN #820448 Report a problem | ||
| 5/5/2025 | Price change | $844,000-1.2%$355/sqft |
Source: CREN #820448 Report a problem | ||
| 5/1/2025 | Listed for sale | $854,000$359/sqft |
Source: CREN #820448 Report a problem | ||
| 4/28/2025 | Contingent | $854,000$359/sqft |
Source: CREN #820448 Report a problem | ||
| 4/22/2025 | Price change | $854,000-1.7%$359/sqft |
Source: CREN #820448 Report a problem | ||
| 3/4/2025 | Price change | $869,000-1.1%$366/sqft |
Source: CREN #820448 Report a problem | ||
| 1/14/2025 | Listed for sale | $879,000+81.2%$370/sqft |
Source: CREN #820448 Report a problem | ||
| 8/2/2017 | Sold | $485,000$204/sqft |
Source: Public Record Report a problem | ||
Public tax history
| Year | Property taxes | Tax assessment |
|---|---|---|
| 2025 | $2,481 +9.5% | $42,390 +4.9% |
| 2024 | $2,266 +4.5% | $40,410 -3.6% |
| 2023 | $2,167 -3.9% | $41,910 +24.9% |
| 2022 | $2,255 | $33,560 -2.8% |
| 2021 | -- | $34,530 -6.9% |
| 2020 | $2,351 +8.5% | $37,070 |
| 2019 | $2,166 | $37,070 +3.9% |
| 2018 | $2,166 -0.7% | $35,690 -3.8% |
| 2016 | $2,181 +58.5% | $37,090 |
| 2015 | $1,376 | $37,090 +4.9% |
| 2014 | -- | $35,370 +34.9% |
| 2013 | -- | $26,210 -6.5% |
| 2012 | -- | $28,030 |
| 2011 | -- | $28,030 -7.2% |
| 2010 | -- | $30,190 |
| 2009 | -- | $30,190 +1.3% |
| 2008 | -- | $29,810 |
| 2007 | -- | $29,810 +45.1% |
| 2005 | -- | $20,550 |
Find assessor info on the county website
Neighborhood: 81122
Nearby homes
- $497,380-- bd-- ba1.7k sqft133 County Road 503, Bayfield, CO 81122Off Market
- $497,3803 bd3 ba2.3k sqft133 County Road 503, Bayfield, CO 81122Off Market
- $918,6005 bd3 ba3.3k sqft275 County Road 503, Bayfield, CO 81122Off Market
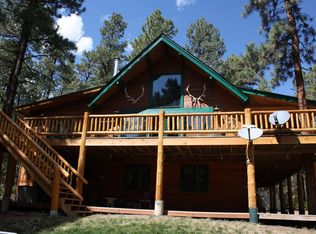
- $850,9003 bd2 ba2.5k sqft77 Blue Bird Ln, Bayfield, CO 81122Off Market
- $28,560-- bd-- ba1.4k sqft23 County Road 503, Durango, CO 81122Off Market
- $1,142,9003 bd3 ba3.5k sqft355 County Road 503, Bayfield, CO 81122Off Market
- $940,0003 bd4 ba5k sqft545 Blue Bird Ln, Bayfield, CO 81122Sold
- $628,4003 bd2 ba2k sqft440 County Road 503, Bayfield, CO 81122Off Market
Nearby schools
GreatSchools rating
- 7/10Bayfield Elementary SchoolGrades: 3-5Distance: 6.5 mi
- 5/10Bayfield Middle SchoolGrades: 6-8Distance: 6.4 mi
- 5/10Bayfield High SchoolGrades: 9-12Distance: 6 mi
Schools provided by the listing agent
- Elementary: Bayfield K-5
- Middle: Bayfield 6-8
- High: Bayfield 9-12
Source: CREN. This data may not be complete. We recommend contacting the local school district to confirm school assignments for this home.


Get pre-qualified for a loan
At Zillow Home Loans, we can pre-qualify you in as little as 5 minutes with no impact to your credit score.An equal housing lender. NMLS #10287.
Sell for more on Zillow
Get a Zillow Showcase℠ listing at no additional cost and you could sell for .
$811,400
2% more
+$16,228
With Zillow Showcase(estimated)
$827,628
- Colorado
- La Plata County
- Bayfield
- 81122
- 133 County Road 503
Nearby cities
Nearby zip codes
Other Bayfield Topics
