Skip main navigation
Off market
  • $907,400

    275 County Road 503, Bayfield, CO 81122

    5beds
    3baths
    3,354sqft
    SingleFamily
    Built in 1975
    10 Acres Lot
    $907,400 Zestimate®
    $271/sqft
    $3,177 Estimated rent

    Home value

    $907,400

    $817,000 - $1.01M

    $3,177/mo

    Zestimate® history
    Loading
    Loading...

    Owner options

    List your home for rent

    $3,177/mo

    Rent Zestimate®

    Find your next renter with Zillow Rental Manager. Plus, with online applications, you can quickly screen prospective tenants – for free.

    Learn more

    $3,177/mo

    Rent Zestimate®

    Refinance and save

    $4,033/mo

    Est. payment

    Refinancing to a lower rate could help reduce your monthly payments and save thousands over the life of the loan.

    See today's rates

    $4,033/mo

    Est. payment

    Explore your selling options

    Work with a Zillow partner agent

    Leverage their expertise and Zillow's premium Showcase listings to get your home seen by more buyers.

    Get started

    List with your own agent

    Get your home in front of millions of buyers by listing it on Zillow.

    Learn how to do it

    Sell it yourself

    Take full control of how buyers see your home on Zillow by listing For Sale by Owner (FSBO).

    List your home

    What's special

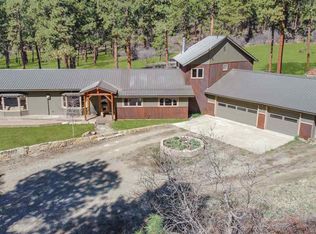
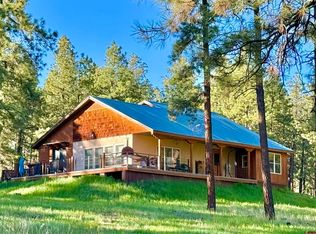
    Classic Colorado Ranchette in the tall pines priced well below recent appraisal: This 3-story log cabin offers Rocky Mountain appeal with many up-to-date finishes. On ten acres of big pine woods, with 5 bedrooms, 3 baths, family room, bonus room, workshop, corral and outbuildings, it can comfortably accommodate your family, friends and/orhorses. Here you can enjoy the great outdoors year-round on extra-wide decks that wrap two sides of the house. The 1712 square feet of covered and open decking features heavy log railing, no-maintenance composite decking and fully-finished T&G ceilings overhead. Inside, the 2954 square feet of living space(plus 638 square foot attached work shop) has been artfully remodeled to maintain its country ambience with twenty-first century style. Recent remodels include a spacious kitchen with dark green ???????Verde Butterfly??????? granite slab counters, double under-mount composite sink in kitchen with an additional prep sinkin the island. Antique-style bronze sink with reverse osmosis water filtration and custom red oak cabinetry. The great room, with cathedral T&G ceilings and heavy timber beams, provides plenty of space to entertain or relax. New carpet, woodstove and river rock stone hearth add warm atmosphere, while in-floorheat keeps the home cozy 24-7. Three bedrooms and a full bath complete this level, with a large loft suite upstairs offering more private quarters for family orguests. On the ground level you will find a welcoming family room with convenient gas woodstove on its own stone hearth, plus a full master suite. Bothground and second-level bathrooms have been completely remodeled with travertine floors, slate counters and shower surrounds, trapless toilets, copper sinks with bronze fixtures and red oak cabinets. The master bath further includes a 2-person hot tub, where you can soak in luxury on snowy nights. Do-it-yourselfers will love the workshop. This large, 2-room area has space for your tools, toys, and hobbies; w Neighborhood Description A 2.2 mile cul-de-sac is nice for walks or rides with no thru traffic. Most of the neighbors are retired or self-employeed. Those who have horses like to ride together. There are places to ride from your home or you can trailer a short distance to many trails in the BLM.

    This property is off market, which means it's not currently listed for sale or rent on Zillow. This may be different from what's available on other websites or public sources.
    Facts & features

    Interior

    Bedrooms & bathrooms
    • Bedrooms: 5
    • Bathrooms: 3
    Heating
    • Forced air, Electric, Propane / Butane, Solar, Wood / Pellet
    Cooling
    • Other
    Appliances
    • Included: Dishwasher, Dryer, Microwave, Range / Oven, Refrigerator, Washer
    Features
    • Flooring: Tile, Carpet, Concrete, Hardwood
    • Basement: Partially finished
    • Has fireplace: Yes
    Interior area
    • Total interior livable area: 3,354 sqft

    Property

    Parking
    • Parking features: Off-street, Garage
    Features
    • Exterior features: Wood
    • Has spa: Yes
    • Has view: Yes
    • View description: Mountain
    Lot
    • Size: 10 Acres
    Details
    • Parcel number: 567124101010

    Construction

    Type & style
    • Home type: SingleFamily
    Materials
    • Roof: Metal
    Condition
    • Year built: 1975

    Community & HOA

    Location
    • Region: Bayfield

    Financial & listing details

    • Price per square foot: $271/sqft
    • Tax assessed value: $717,980
    • Annual tax amount: $2,625

    Price history

    DateEventPrice
    8/31/2012Sold$430,000-4.4%$128/sqft
    Source: Public Record Report a problem
    8/8/2012Price change$450,000-2.2%$134/sqft
    Source: Keller Williams Realty Southwest Associates #663438 Report a problem
    6/9/2012Listed for sale$460,000-5.9%$137/sqft
    Source: Keller Williams Realty Southwest Associates #663438 Report a problem
    3/20/2012Listing removed$489,000$146/sqft
    Source: Owner Report a problem
    3/17/2012Listed for sale$489,000$146/sqft
    Source: Owner Report a problem

    Public tax history

    YearProperty taxesTax assessment
    2025$2,625 +9.5%$44,870 +5.5%
    2024$2,397 +4.3%$42,530 -3.6%
    2023$2,298 -3.9%$44,110 +24%
    2022$2,391 $35,580 -2.8%
    2021-- $36,610 -6.7%
    2020$2,490 +8%$39,260
    2019$2,305 $39,260 +3.4%
    2018$2,305 $37,980 +13.2%
    2017$2,305 +12.9%$33,540 -3.6%
    2016$2,043 +26.9%$34,780
    2015$1,610 $34,780 +8.5%
    2014-- $32,070
    2013-- $32,070 -6.7%
    2012-- $34,370
    2011-- $34,370 -5.6%
    2010-- $36,420
    2009-- $36,420 +1.1%
    2008-- $36,030 +34.5%
    2007-- $26,790 +44.8%
    2005-- $18,500
    Find assessor info on the county website

    Neighborhood: 81122

    Nearby schools

    GreatSchools rating
    Schools provided by the listing agent
    • Elementary: Bayfield
    • Middle: Bayfield
    • High: Bayfield
    • District: Bayfield

    Source: The MLS. This data may not be complete. We recommend contacting the local school district to confirm school assignments for this home.

    Get pre-qualified for a loan
    At Zillow Home Loans, we can pre-qualify you in as little as 5 minutes with no impact to your credit score.

    An equal housing lender. NMLS #10287.

    Sell for more on Zillow
    Get a Zillow Showcase℠ listing at no additional cost and you could sell for .
    $907,400
    2% more
    +$18,148
    With Zillow Showcase(estimated)
    $925,548
