Skip main navigation
Sold for $745,000
  • $745,000

    133 Crestone Mesa Drive, Salida, CO 81201

    4beds
    2,098sqft
    Single Family Residence
    Built in 2015
    5,662 Square Feet Lot
    $780,900 Zestimate®
    $355/sqft
    $3,223 Estimated rent

    Home value

    $780,900

    $742,000 - $820,000

    $3,223/mo

    Zestimate® history
    Loading
    Loading...

    Owner options

    List your home for rent

    $3,223/mo

    Rent Zestimate®

    Find your next renter with Zillow Rental Manager. Plus, with online applications, you can quickly screen prospective tenants – for free.

    Learn more

    $3,223/mo

    Rent Zestimate®

    Refinance and save

    $4,664/mo

    Est. payment

    Refinancing to a lower rate could help reduce your monthly payments and save thousands over the life of the loan.

    See today's rates

    $4,664/mo

    Est. payment

    Explore your selling options

    Work with a Zillow partner agent

    Leverage their expertise and Zillow's premium Showcase listings to get your home seen by more buyers.

    Get started

    List with your own agent

    Get your home in front of millions of buyers by listing it on Zillow.

    Learn how to do it

    Sell it yourself

    Take full control of how buyers see your home on Zillow by listing For Sale by Owner (FSBO).

    List your home

    What's special

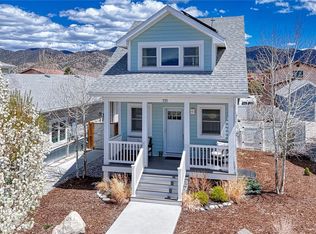
    This beautiful home is 100% electric and supplemented with solar. It is located in the Crestone Mesa Subdivision near the Salida Golf Course and has beautiful and big mountain views of the Collegiate Peak Mountains from the front porch and views of Methodist Mountain area from the back deck. This roomy 4 bedroom 2 3/4 bath home was built with sustainable materials, bamboo floors, in floor radiant heat, the home is all electric with a solar system to offset electric bills. The total electric (which includes heating) average bill is approximately $42/month year round, this includes the heating as well. Nice finishes include tile in the bathrooms and quartz counter tops. As you step inside, you're greeted by an inviting open floor plan that seamlessly connects the living room, kitchen and dining areas with lots of natural light. The private primary suite approximately 466 square feet is on the second floor. The suite includes a large bathroom with a double vanity, and a large walk-in closet. Two extra large storage closets, one in the primary bedroom and the other in bathroom under the eaves. Outside, the 1 car detached garage offers storage space for vehicles and outdoor gear, while the yard provides many possibilities for outdoor enjoyment. Enjoy your morning coffee on the charming front porch or hosting summer barbecues on the back deck. At the center of the neighborhood is a City maintained park which includes a community garden, gazebo for gatherings, and grass and play equipment. Located just a short walk or bike ride to downtown Salida to restaurants and shopping. Easy access to Frantz Lake, the Arkansas River and to nearby trails.

    Zillow last checked:

    Listing updated:

    Listed by:

    Stacy Lowe slowe@PinonRealEstate.com,

    Pinon Real Estate Group LLC

    Bought with:

    Hunter Smith, 100100323

    Pinon Real Estate Group LLC

    Source: REcolorado as distributed by MLS GRID,MLS#: 1515947MLS Logo

    Facts & features

    Interior

    Bedrooms & bathrooms
    • Bedrooms: 4
    • Bathrooms: 3
    • Full bathrooms: 2
    • 3/4 bathrooms: 1
    • Main level bathrooms: 1
    • Main level bedrooms: 2
    Primary bedroom
    • Level: Upper
    Bedroom
    • Level: Main
    Bedroom
    • Level: Main
    Bedroom
    • Level: Basement
    Primary bathroom
    • Level: Upper
    Bathroom
    • Level: Basement
    Bathroom
    • Level: Main
    Dining room
    • Level: Main
    Family room
    • Level: Basement
    Kitchen
    • Level: Main
    Laundry
    • Level: Basement
    Living room
    • Level: Main
    Heating
    • Active Solar, Electric, Radiant
    Cooling
    • None
    Appliances
    • Included: Dishwasher, Dryer, Microwave, Range, Refrigerator, Washer
    Features
    • Ceiling Fan(s), Kitchen Island, Open Floorplan, Pantry, Primary Suite, Quartz Counters, Smoke Free, Walk-In Closet(s)
    • Flooring: Bamboo, Carpet, Tile
    • Basement: Finished,Full
    Interior area
    • Total structure area: 2,098
    • Total interior livable area: 2,098 sqft
    • Finished area above ground: 1,282
    • Finished area below ground: 816

    Property

    Parking
    • Total spaces: 2
    • Parking features: Garage
    • Garage spaces: 1
    • Details: Off Street Spaces: 1
    Features
    • Levels: Three Or More
    • Entry location: Stairs
    • Patio & porch: Covered, Deck, Front Porch
    • Fencing: None
    • Has view: Yes
    • View description: Mountain(s), Valley
    Lot
    • Size: 5,662 Square Feet
    • Features: Level
    • Residential vegetation: Natural State
    Details
    • Parcel number: R368131400258
    • Zoning: Residential
    • Special conditions: Standard

    Construction

    Type & style
    • Home type: SingleFamily
    • Architectural style: Bungalow
    • Property subtype: Single Family Residence
    Materials
    • Frame, Stucco
    • Foundation: Slab
    • Roof: Composition
    Condition
    • Year built: 2015

    Utilities & green energy

    • Electric: 110V
    • Sewer: Public Sewer
    • Water: Public
    • Utilities for property: Electricity Connected

    Community & HOA

    Community
    • Security: Carbon Monoxide Detector(s), Smoke Detector(s)
    • Subdivision: Crestone Mesa
    HOA
    • Has HOA: Yes
    • Amenities included: Garden Area, Park, Playground
    • HOA fee: $420 annually
    • HOA name: Crestone Mesa
    • HOA phone: 888-888-8888
    Location
    • Region: Salida

    Financial & listing details

    • Price per square foot: $355/sqft
    • Tax assessed value: $794,246
    • Annual tax amount: $2,259
    • Date on market: 6/4/2024
    • Listing terms: 1031 Exchange,Cash,Conventional
    • Exclusions: Seller's Personal Property.
    • Ownership: Individual
    • Electric utility on property: Yes
    • Road surface type: Paved

    Price history

    DateEventPrice
    9/30/2024Sold$745,000-3.9%$355/sqft
    Source: REcolorado as distributed by MLS GRID #1515947 Report a problem
    8/27/2024Pending sale$775,000$369/sqft
    Source: REcolorado as distributed by MLS GRID #1515947 Report a problem
    7/23/2024Price change$775,000-3.1%$369/sqft
    Source: REcolorado as distributed by MLS GRID #1515947 Report a problem
    6/13/2024Price change$800,000-5.9%$381/sqft
    Source: REcolorado as distributed by MLS GRID #1515947 Report a problem
    6/4/2024Listed for sale$850,000+1131.9%$405/sqft
    Source: REcolorado as distributed by MLS GRID #1515947 Report a problem
    7/14/2015Sold$69,000$33/sqft
    Source: Public Record Report a problem

    Public tax history

    YearProperty taxesTax assessment
    2025$2,328 +3.1%$49,640 +5.7%
    2024$2,259 +22.1%$46,960 -6.3%
    2023$1,849 -0.5%$50,120 +41.5%
    2022$1,858 +12%$35,420 -2.8%
    2021$1,660 -0.2%$36,440 +17.4%
    2020$1,663 +29.6%$31,050 +27.1%
    2019$1,283 $24,420
    2018$1,283 +2.6%$24,420
    2017$1,251 +952.2%$24,420 +141.3%
    2016$119 $10,120 +355.9%
    2015-- $2,220
    Find assessor info on the county website

    Neighborhood: 81201

    Nearby schools

    GreatSchools rating
    Schools provided by the listing agent
    • Elementary: Longfellow
    • Middle: Salida
    • High: Salida
    • District: Salida R-32

    Source: REcolorado as distributed by MLS GRID. This data may not be complete. We recommend contacting the local school district to confirm school assignments for this home.

    Get pre-qualified for a loan
    At Zillow Home Loans, we can pre-qualify you in as little as 5 minutes with no impact to your credit score.

    An equal housing lender. NMLS #10287.