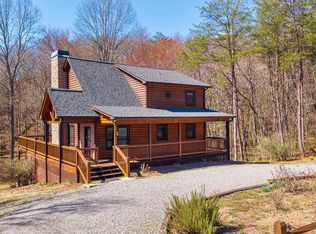
What first appears to be a cozy mountain retreat quickly reveals itself as a surprisingly spacious and thoughtfully designed log cabin built for relaxing and entertaining. Tucked within a gated community just 2 miles from downtown Blue Ridge, this meticulously maintained home offers mountain privacy with quick access to shopping, dining, and entertainment, plus the added advantage of being priced below appraisal for instant equity from day one. Wrapped in classic log siding with rustic log support beams and a circular driveway, the home features multiple outdoor living spaces, including 2 covered decks, one screened, a private upper-level balcony off the owner's suite, an open side deck with a firepit, and a lower deck with a hot tub. Inside, the open-concept main living area is filled with natural light from clerestory windows and showcases light-stained wood-paneled walls and ceilings, hardwood floors, a stacked stone fireplace with a live-edge mantel, and a rustic log staircase. The spacious kitchen features black granite countertops and flows seamlessly into the dining and living areas, both with direct deck access for easy indoor-outdoor living. With 1 bedroom and 1 full bathroom on each of the home's 3 levels, the layout offers ideal flexibility for guests or rental potential. The primary suite includes a private bath with a tub and a separate shower stall. The finished basement features carpeted floors and a large bonus/recreation room, while the main and upper levels feature hardwood floors with tile in the bathrooms. A laundry closet is conveniently located in the main-floor full bath. Optional community access to the Toccoa River is available for just $400/yr. for fishing, kayaking, and riverside relaxation. Offered turnkey, this Blue Ridge retreat is ready to enjoy from day one. Partially furnished, the staging items shown are available for purchase separately.
Sold
Price history
| Date | Event | Price |
|---|---|---|
| 8/14/2026 | Sold | $599,000$243/sqft |
Source: NGBOR #429324 Report a problem | ||
| 7/14/2026 | Pending sale | $599,000$243/sqft |
Source:  GAMLS #10726234 Report a problem GAMLS #10726234 Report a problem | ||
| 7/11/2026 | Price change | $599,000-7.7%$243/sqft |
Source: GAMLS #10726234 Report a problem | ||
| 5/19/2026 | Price change | $649,000-7.2%$263/sqft |
Source: GAMLS #10726234 Report a problem | ||
| 4/5/2026 | Listed for sale | $699,000+9.4%$283/sqft |
Source: NGBOR #429324 Report a problem | ||
| 1/1/2026 | Listing removed | $639,000$259/sqft |
Source: NGBOR #412297 Report a problem | ||
| 11/5/2025 | Price change | $639,000-1.5%$259/sqft |
Source: NGBOR #412297 Report a problem | ||
| 4/21/2025 | Price change | $649,000-6.5%$263/sqft |
Source: NGBOR #412297 Report a problem | ||
| 3/21/2025 | Price change | $694,000-0.7%$281/sqft |
Source: NGBOR #412297 Report a problem | ||
| 6/15/2024 | Price change | $699,000-2.9%$283/sqft |
Source:  FMLS GA #7386511 Report a problem FMLS GA #7386511 Report a problem | ||
| 5/15/2024 | Listed for sale | $720,000+20%$291/sqft |
Source: FMLS GA #7386511 Report a problem | ||
| 12/28/2022 | Sold | $599,900$243/sqft |
Source: Public Record Report a problem | ||
| 11/29/2022 | Pending sale | $599,900$243/sqft |
Source: GAMLS #20039192 Report a problem | ||
| 11/19/2022 | Contingent | $599,900$243/sqft |
Source: GAMLS #20039192 Report a problem | ||
| 11/12/2022 | Listed for sale | $599,900$243/sqft |
Source: GAMLS #20039192 Report a problem | ||
| 11/4/2022 | Pending sale | $599,900$243/sqft |
Source: NGBOR #316040 Report a problem | ||
| 11/4/2022 | Contingent | $599,900$243/sqft |
Source: GAMLS #20039192 Report a problem | ||
| 9/13/2022 | Price change | $599,900-11.1%$243/sqft |
Source: GAMLS #20039192 Report a problem | ||
| 7/21/2022 | Price change | $675,000-3.6%$273/sqft |
Source: GAMLS #20039192 Report a problem | ||
| 5/5/2022 | Listed for sale | $699,900+40.3%$283/sqft |
Source:  RE/MAX International #316040 Report a problem RE/MAX International #316040 Report a problem | ||
| 2/12/2021 | Sold | $499,000$202/sqft |
Source:  GAMLS #8910180 Report a problem GAMLS #8910180 Report a problem | ||
| 1/13/2021 | Pending sale | $499,000$202/sqft |
Source: GAMLS #8910180 Report a problem | ||
| 1/13/2021 | Contingent | $499,000$202/sqft |
Source:  NGBOR #303352 Report a problem NGBOR #303352 Report a problem | ||
| 1/8/2021 | Listed for sale | $499,000+33.1%$202/sqft |
Source: Keller Williams Realty Partners #303352 Report a problem | ||
| 7/1/2020 | Sold | $375,000+41.5%$152/sqft |
Source: NGBOR #297116 Report a problem | ||
| 2/8/2012 | Sold | $265,000-5.4%$107/sqft |
Source: Public Record Report a problem | ||
| 12/15/2009 | Sold | $280,000-4.1%$113/sqft |
Source: Public Record Report a problem | ||
| 10/27/2006 | Sold | $292,000+502.1%$118/sqft |
Source: Public Record Report a problem | ||
| 9/23/2005 | Sold | $48,500$20/sqft |
Source: Public Record Report a problem | ||

Sell for more on Zillow
Get a Zillow Showcase℠ listing at no additional cost and you could sell for .
$598,800
2% more
+$11,976
With Zillow Showcase(estimated)
$610,776
