This amazing colonial style home sits in the upscale Gallery community just minutes to I-81. The cul-de-sac location is perfect for this 4 bedroom, 3.5 bath home. As you enter you will be impressed by the elegant formal living /dining room combo with hardwood flooring. Moving to the rear of the home you will find a family room with gas fireplace for more casual living. The well appointed kitchen with breakfast nook will impress any cook. The nearby laundry room is improved with pantry shelving for convenient storage. Upstairs you will find a sumptuous primary suite for private relaxation. It boasts a huge walk-in closet, ensuite bath with whirlpool tub, separate shower and grab bars have been installed for safety. The three additional bedrooms are ample sized for guests, family, play or work spaces A hall bath features a large vanity and tub/shower unit. This level also features an open area for private sitting room, craft or study area, an artist studio or whatever your lifestyle demands. The lower level features a large recreation room for entertaining space or game room. There are two finished rooms, currently used as a bedrooms , and a full bath on this level. A sliding door with wide walk-up steps leads to the back yard.. The rear deck is accessible from the kitchen area and creates a convenient outdoor dining space as well as relaxation area in warmer weather. The two car garage features automatic door openers . The Gallery neighborhood features wide streets, some with sidewalks. The tree lined Klee Dr. provides privacy for properties that back to it.. Easy access to retail and restaurant venues, major commuter routes and nearby schools. Less than 5 miles from Proctor and Gamble, Clorox employment, VA Center, IRS, Coast Guard and many other employment opportunities.
Sold for $390,000
$390,000
133 Degas Ct, Martinsburg, WV 25403
5beds
4,396sqft
Single Family Residence
Built in 2006
0.29 Acres Lot
$458,300 Zestimate®
$89/sqft
$3,491 Estimated rent
Home value
$458,300
$435,000 - $481,000
$3,491/mo
Zestimate® history
Owner options
List your home for rent
$3,491/mo
Rent Zestimate®
Find your next renter with Zillow Rental Manager. Plus, with online applications, you can quickly screen prospective tenants – for free.
$3,491/mo
Rent Zestimate®
Refinance and save
$2,111/mo
Est. payment
Refinancing to a lower rate could help reduce your monthly payments and save thousands over the life of the loan.
$2,111/mo
Est. payment
Explore your selling options
Work with a Zillow partner agent
Leverage their expertise and Zillow's premium Showcase listings to get your home seen by more buyers.
Get startedList with your own agent
Get your home in front of millions of buyers by listing it on Zillow.
Learn how to do itSell it yourself
Take full control of how buyers see your home on Zillow by listing For Sale by Owner (FSBO).
List your homeWhat's special
Gas fireplaceRear deckEnsuite bathGrab barsWhirlpool tubHardwood flooringPrivate sitting room
Zillow last checked:
Listing updated:
Listed by:
Charlotte Sherman 304-671-7059,
Century 21 Modern Realty Results,
Listing Team: The Charlotte Sherman Team
Bought with:
LORI GARDENHOUR, WVS190300792
The KW Collective
Source: Bright MLS,MLS#: WVBE2019356
Facts & features
Interior
Bedrooms & bathrooms
- Bedrooms: 5
- Bathrooms: 4
- Full bathrooms: 3
- 1/2 bathrooms: 1
- Main level bathrooms: 1
Rooms
- Room types: Living Room, Dining Room, Primary Bedroom, Bedroom 2, Bedroom 3, Bedroom 4, Bedroom 5, Kitchen, Family Room, Foyer, Breakfast Room, Laundry, Recreation Room, Utility Room, Bedroom 6, Bathroom 2, Bathroom 3, Primary Bathroom, Half Bath
Basement
- Description: Percent Finished: 100.0
- Area: 1280
Heating
- Heat Pump, Propane
Cooling
- Central Air, Electric
Appliances
- Included: Microwave, Built-In Range, Dishwasher, Disposal, Exhaust Fan, Ice Maker, Oven/Range - Electric, Water Heater, Electric Water Heater
- Laundry: Has Laundry, Hookup, Main Level, Washer/Dryer Hookups Only, Laundry Room
Features
- Attic, Bar, Breakfast Area, Built-in Features, Ceiling Fan(s), Combination Dining/Living, Combination Kitchen/Dining, Crown Molding, Dining Area, 9'+ Ceilings, Dry Wall, High Ceilings
- Flooring: Carpet, Ceramic Tile, Engineered Wood, Hardwood, Laminate, Other, Wood
- Doors: Insulated, Sliding Glass, Storm Door(s)
- Windows: Double Hung, Double Pane Windows, Energy Efficient
- Basement: Connecting Stairway,Full,Finished,Heated,Improved,Interior Entry,Exterior Entry,Rear Entrance,Walk-Out Access,Water Proofing System
- Number of fireplaces: 1
- Fireplace features: Glass Doors, Gas/Propane
Interior area
- Total structure area: 4,396
- Total interior livable area: 4,396 sqft
- Finished area above ground: 3,116
- Finished area below ground: 1,280
Property
Parking
- Total spaces: 4
- Parking features: Garage Faces Front, Garage Door Opener, Inside Entrance, Concrete, Attached, Driveway
- Attached garage spaces: 2
- Uncovered spaces: 2
Accessibility
- Accessibility features: Accessible Hallway(s), Stair Lift, Grip-Accessible Features
Features
- Levels: Three
- Stories: 3
- Patio & porch: Deck
- Exterior features: Rain Gutters, Storage, Sidewalks
- Pool features: None
- Has view: Yes
- View description: Street
- Frontage type: Road Frontage
Lot
- Size: 0.29 Acres
- Features: Backs to Trees, Cleared, Cul-De-Sac, Front Yard, Interior Lot, Landscaped, No Thru Street, Rear Yard, SideYard(s), Year Round Access, Suburban
Details
- Additional structures: Above Grade, Below Grade, Outbuilding
- Parcel number: 06 35M005400000000
- Zoning: 101
- Special conditions: Probate Listing
- Other equipment: Negotiable
Construction
Type & style
- Home type: SingleFamily
- Architectural style: Colonial
- Property subtype: Single Family Residence
Materials
- Frame, Stick Built, Vinyl Siding
- Foundation: Concrete Perimeter
- Roof: Architectural Shingle
Condition
- Very Good
- New construction: No
- Year built: 2006
Utilities & green energy
- Sewer: Public Sewer
- Water: Public
- Utilities for property: Cable Available, Electricity Available, Phone Available, Propane, Sewer Available, Underground Utilities, Water Available, Cable, DSL, Satellite Internet Service
Community & HOA
Community
- Subdivision: The Gallery
HOA
- Has HOA: Yes
- Services included: Common Area Maintenance, Management, Road Maintenance, Snow Removal
- HOA fee: $300 annually
Location
- Region: Martinsburg
- Municipality: City Of Martinsburg
Financial & listing details
- Price per square foot: $89/sqft
- Tax assessed value: $358,700
- Annual tax amount: $2,505
- Date on market: 5/26/2023
- Listing agreement: Exclusive Right To Sell
- Listing terms: Bank Portfolio,Cash,Conventional,FHA,VA Loan
- Inclusions: See Items To Convey Addendum. All Furnishings In Home, Except Furniture In Basement, Is For Sale Or Negotiable With An Offer.
- Exclusions: Furniture In The Basement
- Ownership: Fee Simple
Price history
| Date | Event | Price |
|---|---|---|
| 9/29/2023 | Sold | $390,000-4.9%$89/sqft |
Source:  Bright MLS #WVBE2019356 Report a problem Bright MLS #WVBE2019356 Report a problem | ||
| 8/14/2023 | Contingent | $410,000$93/sqft |
Source: Bright MLS #WVBE2019356 Report a problem | ||
| 7/21/2023 | Price change | $410,000-4.7%$93/sqft |
Source: Bright MLS #WVBE2019356 Report a problem | ||
| 5/26/2023 | Listed for sale | $430,000$98/sqft |
Source: Bright MLS #WVBE2019356 Report a problem | ||
Public tax history
| Year | Property taxes | Tax assessment |
|---|---|---|
| 2025 | $3,596 -1.6% | $230,820 -0.9% |
| 2024 | $3,654 +8.6% | $232,800 +1.6% |
| 2023 | $3,365 +13.7% | $229,200 +6.5% |
| 2022 | $2,960 | $215,220 +22.6% |
| 2021 | -- | $175,500 +5% |
| 2020 | -- | $167,220 +3.1% |
| 2019 | $2,182 +1.9% | $162,180 +1.7% |
| 2018 | $2,142 +0.9% | $159,480 +1.5% |
| 2017 | $2,122 +1.7% | $157,200 +2.1% |
| 2016 | $2,088 +0.7% | $154,020 +2.4% |
| 2015 | $2,073 +3.8% | $150,420 +3.5% |
| 2014 | $1,998 +3.4% | $145,380 +1.8% |
| 2013 | $1,932 | $142,740 -0.6% |
| 2012 | $1,932 -6.8% | $143,640 -7.5% |
| 2011 | $2,073 -5.1% | $155,280 -7.7% |
| 2010 | $2,185 -15.7% | $168,300 -19.6% |
| 2009 | $2,591 | $209,280 |
Find assessor info on the county website
Neighborhood: 25403
Nearby homes
- $399,7004 bd2 ba3.2k sqft137 Degas Ct, Martinsburg, WV 25403Off Market
- $426,3004 bd4 ba2.6k sqft129 Degas Ct, Martinsburg, WV 25403Off Market
- $387,1003 bd3 ba2.2k sqft100 Okeefe Dr, Martinsburg, WV 25403Off Market
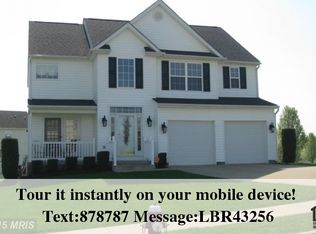
- $520,0005 bd4 ba4.4k sqft305 Fontana Cir, Martinsburg, WV 25403Sold

- $454,8004 bd3 ba4.3k sqft309 Fontana Cir, Martinsburg, WV 25403Off Market
- $479,0004 bd2 ba4.4k sqft136 Degas Ct, Martinsburg, WV 25401Off Market
- $383,8004 bd3 ba2.4k sqft104 Okeefe Dr, Martinsburg, WV 25403Off Market
- $479,9005 bd4 ba3.5k sqft125 Degas Ct, Martinsburg, WV 25403Off Market
Nearby schools
GreatSchools rating
- 4/10Orchard View Intermediate SchoolGrades: 3-5Distance: 0.4 mi
- 5/10Martinsburg South Middle SchoolGrades: 6-8Distance: 1.7 mi
- 6/10Martinsburg High SchoolGrades: 9-12Distance: 1.7 mi
Schools provided by the listing agent
- Elementary: Orchard View
- Middle: Martinsburg S
- High: Martinsburg
- District: Berkeley County Schools
Source: Bright MLS. This data may not be complete. We recommend contacting the local school district to confirm school assignments for this home.
Get a cash offer in 3 minutes
Find out how much your home could sell for in as little as 3 minutes with a no-obligation cash offer.
Estimated market value
$458,300
Get a cash offer in 3 minutes
Find out how much your home could sell for in as little as 3 minutes with a no-obligation cash offer.
Estimated market value
$458,300
- West Virginia
- Berkeley County
- Martinsburg
- 25403
- 133 Degas Ct
Nearby cities
Nearby neighborhoods
Nearby zip codes
Other Martinsburg Topics
