Skip main navigation
Sold for $520,000
  • $520,000

    305 Fontana Cir, Martinsburg, WV 25403

    5beds
    4,472sqft
    Single Family Residence
    Built in 2008
    10,141 Square Feet Lot
    $540,800 Zestimate®
    $116/sqft
    $3,578 Estimated rent

    Home value

    $540,800

    $487,000 - $606,000

    $3,578/mo

    Zestimate® history
    Loading
    Loading...

    Owner options

    List your home for rent

    $3,578/mo

    Rent Zestimate®

    Find your next renter with Zillow Rental Manager. Plus, with online applications, you can quickly screen prospective tenants – for free.

    Learn more

    $3,578/mo

    Rent Zestimate®

    Refinance and save

    $2,715/mo

    Est. payment

    Refinancing to a lower rate could help reduce your monthly payments and save thousands over the life of the loan.

    See today's rates

    $2,715/mo

    Est. payment

    Explore your selling options

    Work with a Zillow partner agent

    Leverage their expertise and Zillow's premium Showcase listings to get your home seen by more buyers.

    Get started

    List with your own agent

    Get your home in front of millions of buyers by listing it on Zillow.

    Learn how to do it

    Sell it yourself

    Take full control of how buyers see your home on Zillow by listing For Sale by Owner (FSBO).

    List your home

    What's special

    Cozy gas fireplaceDouble-sided fireplaceFully finished lower levelSeparate vanitiesLuxurious primary suiteTiled showerNew kitchen and appliances
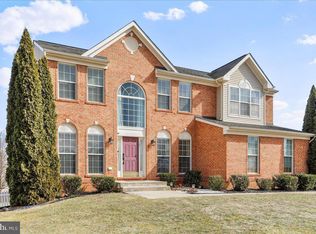
    Welcome to this spacious, well-maintained Colonial-style home offering nearly 5,000 square feet of comfortable living space! Featuring 9-foot ceilings and gleaming hardwood floors throughout the main level, this home exudes timeless elegance and functionality. Step into the expansive family room, where natural light pours in through large windows, highlighting a cozy gas fireplace—the perfect gathering spot. Enjoy formal entertaining in the separate living and dining rooms, both enhanced with classic crown molding and chair rail accents. The heart of the home is the well-appointed kitchen, showcasing sleek Silestone countertops, a central island with cooktop, a wall oven, and a sunny breakfast area—ideal for casual dining. New appliances include stainless steel refrigerator and dishwasher. Retreat upstairs to the luxurious primary suite, complete with a double-sided fireplace, vaulted-ceiling sitting area, oversized walk-in closet, and a versatile bonus room with a wet bar. The spa-like primary bath offers a jetted corner tub, separate vanities, and a tiled shower. Three additional upper-level bedrooms provide ample space, with bedrooms 3 and 4 featuring walk-in closets. The fully finished lower level could be a separate all inclusive quarters offering a 25-foot recreation room with LVP flooring, new kitchen and appliances, a storage room, and a full ceramic-tiled bath. A fifth bedroom with a sitting nook and dual walk-in closets—each with pocket doors—makes for a perfect guest or in-law suite. Outdoors, enjoy a large fenced yard and a 32-foot deck—ideal for entertaining. Below the deck, a shaded, covered area offers additional space for storage or relaxation. Basement access is conveniently located beneath the deck, which includes its own entertaining area as well! Newest upgrades: new lighting, freshly painted throughout, added lower patio, new fans in every room, appliances on both levels, whole house custom blinds, This home truly combines comfort, luxury, and versatility—inside and out!

    Zillow last checked:

    Listing updated:

    Listed by:

    Lisa Cox 540-560-5711,

    Colony Realty

    Bought with:

    Brenda Young, 0003363

    Gain Realty

    Source: Bright MLS,MLS#: WVBE2039614MLS Logo

    Facts & features

    Interior

    Bedrooms & bathrooms
    • Bedrooms: 5
    • Bathrooms: 4
    • Full bathrooms: 3
    • 1/2 bathrooms: 1
    • Main level bathrooms: 1
    Rooms
    • Room types: Living Room, Dining Room, Primary Bedroom, Sitting Room, Bedroom 2, Bedroom 3, Bedroom 4, Bedroom 5, Kitchen, Den, Foyer, Laundry, Office, Recreation Room, Storage Room, Primary Bathroom, Full Bath, Half Bath
    Primary bedroom
    • Features: Primary Bedroom - Sitting Area, Fireplace - Gas, Attached Bathroom, Ceiling Fan(s), Flooring - Carpet, Wet Bar
    • Level: Upper
    • Area: 304 Square Feet
    • Dimensions: 19 x 16
    Bedroom 2
    • Features: Ceiling Fan(s), Flooring - Carpet
    • Level: Upper
    • Area: 121 Square Feet
    • Dimensions: 11 x 11
    Bedroom 3
    • Features: Flooring - Carpet, Ceiling Fan(s), Walk-In Closet(s)
    • Level: Upper
    • Area: 121 Square Feet
    • Dimensions: 11 x 11
    Bedroom 4
    • Features: Flooring - Carpet, Ceiling Fan(s), Walk-In Closet(s)
    • Level: Upper
    • Area: 143 Square Feet
    • Dimensions: 13 x 11
    Bedroom 5
    • Features: Walk-In Closet(s), Flooring - Carpet, Built-in Features, Ceiling Fan(s)
    • Level: Lower
    • Area: 324 Square Feet
    • Dimensions: 18 x 18
    Primary bathroom
    • Features: Flooring - Ceramic Tile, Double Sink, Soaking Tub, Bathroom - Walk-In Shower, Walk-In Closet(s)
    • Level: Upper
    Den
    • Features: Flooring - HardWood, Fireplace - Gas, Ceiling Fan(s)
    • Level: Main
    Dining room
    • Features: Chair Rail, Crown Molding, Flooring - HardWood
    • Level: Main
    • Area: 154 Square Feet
    • Dimensions: 14 x 11
    Foyer
    • Features: Flooring - HardWood
    • Level: Main
    Other
    • Features: Bathroom - Tub Shower, Flooring - Ceramic Tile
    • Level: Lower
    Other
    • Level: Upper
    Half bath
    • Level: Main
    Kitchen
    • Features: Pantry, Recessed Lighting, Flooring - Luxury Vinyl Plank
    • Level: Lower
    • Area: 322 Square Feet
    • Dimensions: 14 x 23
    Kitchen
    • Features: Pantry, Granite Counters, Kitchen Island, Flooring - HardWood, Breakfast Nook, Lighting - Pendants, Recessed Lighting
    • Level: Main
    • Area: 280 Square Feet
    • Dimensions: 14 x 20
    Laundry
    • Level: Upper
    Living room
    • Features: Crown Molding, Flooring - HardWood
    • Level: Main
    • Area: 154 Square Feet
    • Dimensions: 14 x 11
    Office
    • Features: Flooring - HardWood, Ceiling Fan(s), Crown Molding
    • Level: Main
    • Area: 121 Square Feet
    • Dimensions: 11 x 11
    Recreation room
    • Features: Flooring - Luxury Vinyl Plank, Recessed Lighting
    • Level: Lower
    • Area: 336 Square Feet
    • Dimensions: 28 x 12
    Sitting room
    • Features: Flooring - Carpet, Cathedral/Vaulted Ceiling
    • Level: Upper
    • Area: 48 Square Feet
    • Dimensions: 8 x 6
    Storage room
    • Features: Flooring - Concrete, Built-in Features
    • Level: Lower
    • Area: 399 Square Feet
    • Dimensions: 19 x 21
    Heating
    • Heat Pump, Electric
    Cooling
    • Central Air, Electric
    Appliances
    • Included: Microwave, Oven, Cooktop, Refrigerator, Dishwasher, Stainless Steel Appliance(s), Washer, Dryer, Central Vacuum, Water Conditioner - Owned, Water Treat System, Gas Water Heater
    • Laundry: Upper Level, Hookup, Laundry Room
    Features
    • Wainscotting, Crown Molding, Chair Railings, Kitchen Island, Upgraded Countertops, Pantry, Recessed Lighting, Formal/Separate Dining Room, Ceiling Fan(s), Walk-In Closet(s), Primary Bath(s), Built-in Features, Soaking Tub, Bathroom - Tub Shower, Bathroom - Walk-In Shower, Breakfast Area, Dining Area, 2nd Kitchen, Combination Kitchen/Dining, Combination Dining/Living, Open Floorplan, Eat-in Kitchen, Kitchen - Table Space, Vaulted Ceiling(s), 9'+ Ceilings
    • Flooring: Hardwood, Carpet, Ceramic Tile, Wood
    • Doors: French Doors
    • Windows: Palladian, Screens, Double Pane Windows
    • Basement: Walk-Out Access,Windows,Connecting Stairway,Interior Entry,Sump Pump,Shelving,Concrete,Finished,Exterior Entry,Rear Entrance
    • Number of fireplaces: 2
    • Fireplace features: Gas/Propane, Double Sided
    Interior area
    • Total structure area: 4,814
    • Total interior livable area: 4,472 sqft
    • Finished area above ground: 3,350
    • Finished area below ground: 1,122

    Property

    Parking
    • Total spaces: 6
    • Parking features: Garage Faces Front, Inside Entrance, Garage Door Opener, Oversized, Attached, Driveway, Off Street
    • Attached garage spaces: 2
    • Uncovered spaces: 4
    Accessibility
    • Accessibility features: None
    Features
    • Levels: Three
    • Stories: 3
    • Patio & porch: Porch, Patio, Deck
    • Exterior features: Extensive Hardscape, Lighting
    • Pool features: None
    • Has spa: Yes
    • Spa features: Bath
    • Fencing: Back Yard,Full,Wood,Privacy
    Lot
    • Size: 10,141 Square Feet
    Details
    • Additional structures: Above Grade, Below Grade
    • Parcel number: 06 35M014400000000
    • Zoning: 101
    • Special conditions: Standard

    Construction

    Type & style
    • Home type: SingleFamily
    • Architectural style: Colonial
    • Property subtype: Single Family Residence
    Materials
    • Vinyl Siding
    • Foundation: Concrete Perimeter
    • Roof: Architectural Shingle
    Condition
    • Excellent
    • New construction: No
    • Year built: 2008

    Utilities & green energy

    • Sewer: Public Sewer
    • Water: Public
    • Utilities for property: Cable Connected, Propane, Cable

    Community & HOA

    Community
    • Security: Smoke Detector(s), Security System
    • Subdivision: The Gallery
    HOA
    • Has HOA: Yes
    • Amenities included: Tot Lots/Playground
    • Services included: Common Area Maintenance
    • HOA fee: $300 annually
    Location
    • Region: Martinsburg
    • Municipality: City Of Martinsburg

    Financial & listing details

    • Price per square foot: $116/sqft
    • Tax assessed value: $379,400
    • Annual tax amount: $2,649
    • Date on market: 5/2/2025
    • Listing agreement: Exclusive Right To Sell
    • Listing terms: VA Loan,FHA,Conventional,Cash,Bank Portfolio
    • Inclusions: Deck Awning, Center Workbench & Wall Workbenches In Garage, Vivint Security System Hardware
    • Exclusions: Rods & Curtains, Basement Microwave
    • Ownership: Fee Simple

    Price history

    DateEventPrice
    7/7/2025Sold$520,000-1.9%$116/sqft
    Source: Bright MLS #WVBE2039614 Report a problem
    6/6/2025Pending sale$529,900$118/sqft
    Source: Bright MLS #WVBE2039614 Report a problem
    5/21/2025Price change$529,900-1.9%$118/sqft
    Source: Bright MLS #WVBE2039614 Report a problem
    5/17/2025Price change$539,900-0.9%$121/sqft
    Source: Bright MLS #WVBE2039614 Report a problem
    5/12/2025Price change$544,900-0.9%$122/sqft
    Source: Bright MLS #WVBE2039614 Report a problem
    5/2/2025Listed for sale$549,900+22.5%$123/sqft
    Source: Bright MLS #WVBE2039614 Report a problem
    8/21/2023Sold$449,000$100/sqft
    Source: Bright MLS #WVBE2020606 Report a problem
    7/12/2023Contingent$449,000$100/sqft
    Source: Bright MLS #WVBE2020606 Report a problem
    7/9/2023Listed for sale$449,000+49.7%$100/sqft
    Source: Bright MLS #WVBE2020606 Report a problem
    3/19/2020Sold$300,000-6.3%$67/sqft
    Source: Public Record Report a problem
    1/30/2020Listed for sale$320,000$72/sqft
    Source: Keller Williams Realty Eastern Panhandle #WVBE174342 Report a problem

    Public tax history

    YearProperty taxesTax assessment
    2025$4,110 +6.4%$263,820 +7.1%
    2024$3,865 -1%$246,240 +1.5%
    2023$3,902 +13%$242,580 +6.6%
    2022$3,452 $227,640 +26.5%
    2021-- $179,940 +5%
    2020-- $171,420 +3.1%
    2019$2,244 +2%$166,200 +1.8%
    2018$2,200 +0.9%$163,260 +1.4%
    2017$2,181 +1.7%$160,980 +2.1%
    2016$2,145 +0.1%$157,680 +1.9%
    2015$2,142 -9.9%$154,740 +3.7%
    2014$2,376 +6.3%$149,160 +3.5%
    2013$2,236 $144,180 +0.8%
    2012$2,236 -3.2%$143,100 -5.1%
    2011$2,310 -4.1%$150,720 -7.8%
    2010$2,408 -11.4%$163,440 -17.7%
    2009$2,718 $198,600
    Find assessor info on the county website

    Neighborhood: 25403

    Nearby schools

    GreatSchools rating
    Schools provided by the listing agent
    • Elementary: Orchard View
    • Middle: Martinsburg South
    • High: Martinsburg
    • District: Berkeley County Schools

    Source: Bright MLS. This data may not be complete. We recommend contacting the local school district to confirm school assignments for this home.

    Get a cash offer in 3 minutes
    Find out how much your home could sell for in as little as 3 minutes with a no-obligation cash offer.
    Estimated market value
    $540,800
    Get a cash offer in 3 minutes
    Find out how much your home could sell for in as little as 3 minutes with a no-obligation cash offer.
    Estimated market value
    $540,800