*Previous agreement terminated as sale and settlement contingency was not completed. Property appraised for $385,000. Please contact your agent to see copy of appraisal in documents.* Welcome to 133 Denbigh Terrace #33 – a beautifully renovated townhome tucked into a desirable West Chester community! Step inside to soaring cathedral ceilings, luxury vinyl plank flooring, and a cozy fireplace that create a warm and inviting entry. The open dining area features custom wood shelving and flows into a stunning kitchen with rich royal blue subway tile, brand-new cabinetry, a new dishwasher, and in-unit washer/dryer tucked away for convenience. A newly added half bath on the main level adds comfort for guests, and the enclosed rear porch has been redone to offer additional living space with access to a small backyard – perfect for summer grilling or relaxing with friends. Upstairs, you'll find plush carpeting throughout, a fully updated full bath with gorgeous tile work, and a spacious primary bedroom with two generous closets. A second staircase leads to a private third-floor bedroom – ideal for a child’s room, office, or creative space. This home is part of an HOA community offering access to a pool, park, and tennis courts – all just minutes from the heart of West Chester!
Sold for $368,000
$368,000
133 Denbigh Ter #33, West Chester, PA 19380
2beds
1,600sqft
Townhouse
Built in 1977
2,000 Square Feet Lot
$374,800 Zestimate®
$230/sqft
$2,446 Estimated rent
Home value
$374,800
$352,000 - $397,000
$2,446/mo
Zestimate® history
Owner options
List your home for rent
$2,446/mo
Rent Zestimate®
Find your next renter with Zillow Rental Manager. Plus, with online applications, you can quickly screen prospective tenants – for free.
$2,446/mo
Rent Zestimate®
Refinance and save
$2,512/mo
Est. payment
Refinancing to a lower rate could help reduce your monthly payments and save thousands over the life of the loan.
$2,512/mo
Est. payment
Explore your selling options
Work with a Zillow partner agent
Leverage their expertise and Zillow's premium Showcase listings to get your home seen by more buyers.
Get startedList with your own agent
Get your home in front of millions of buyers by listing it on Zillow.
Learn how to do itSell it yourself
Take full control of how buyers see your home on Zillow by listing For Sale by Owner (FSBO).
List your homeWhat's special
Cozy fireplaceNewly added half bathEnclosed rear porchSoaring cathedral ceilingsSpacious primary bedroomGenerous closetsPlush carpeting
Zillow last checked:
Listing updated:
Listed by:
Savannah Lehman 215-725-9200,
Very Good Real Estate Co.
Bought with:
Wendy McCooey, RS291054
RE/MAX Of Reading
Source: Bright MLS,MLS#: PACT2104740
Facts & features
Interior
Bedrooms & bathrooms
- Bedrooms: 2
- Bathrooms: 2
- Full bathrooms: 1
- 1/2 bathrooms: 1
- Main level bathrooms: 1
Rooms
- Room types: Living Room, Dining Room, Primary Bedroom, Kitchen, Family Room, Laundry, Full Bath, Half Bath
Primary bedroom
- Level: Upper
- Area: 260 Square Feet
- Dimensions: 20 X 13
Dining room
- Level: Main
Family room
- Features: Fireplace - Other
- Level: Main
- Area: 180 Square Feet
- Dimensions: 18 X 10
Other
- Level: Upper
Half bath
- Level: Main
Kitchen
- Features: Kitchen - Electric Cooking
- Level: Main
- Area: 135 Square Feet
- Dimensions: 9 X 15
Laundry
- Level: Main
Living room
- Level: Main
- Area: 192 Square Feet
- Dimensions: 12 X 16
Heating
- Heat Pump, Forced Air, Electric
Cooling
- Central Air, Electric
Appliances
- Included: Built-In Range, Dishwasher, Range Hood, Washer, Dryer, Water Heater, Electric Water Heater
- Laundry: Main Level, Laundry Room
Features
- Eat-in Kitchen, Dining Area, Cathedral Ceiling(s), High Ceilings
- Flooring: Carpet, Luxury Vinyl
- Has basement: No
- Number of fireplaces: 1
Interior area
- Total structure area: 1,600
- Total interior livable area: 1,600 sqft
- Finished area above ground: 1,600
- Finished area below ground: 0
Property
Parking
- Parking features: Assigned, On Street
- Has uncovered spaces: Yes
- Details: Assigned Parking
Accessibility
- Accessibility features: None
Features
- Levels: Three
- Stories: 3
- Patio & porch: Deck
- Exterior features: Sidewalks, Street Lights, Tennis Court(s), Play Equipment
- Pool features: Community
Lot
- Size: 2,000 Square Feet
- Features: Open Lot, Front Yard, Rear Yard
Details
- Additional structures: Above Grade, Below Grade
- Parcel number: 4105P0019
- Zoning: RES
- Special conditions: Standard
Construction
Type & style
- Home type: Townhouse
- Architectural style: Colonial
- Property subtype: Townhouse
Materials
- Aluminum Siding
- Foundation: Slab
- Roof: Pitched,Shingle
Condition
- New construction: No
- Year built: 1977
Utilities & green energy
- Electric: Underground, 200+ Amp Service, Circuit Breakers
- Sewer: Public Sewer
- Water: Public
- Utilities for property: Cable Connected
Community & HOA
Community
- Subdivision: Indian King
HOA
- Has HOA: Yes
- Amenities included: Pool, Tennis Court(s), Clubhouse
- Services included: Pool(s), Common Area Maintenance, Snow Removal, Parking Fee
- HOA fee: $125 monthly
Location
- Region: West Chester
- Municipality: WEST WHITELAND TWP
Financial & listing details
- Price per square foot: $230/sqft
- Tax assessed value: $85,340
- Annual tax amount: $2,607
- Date on market: 7/24/2025
- Listing agreement: Exclusive Right To Sell
- Listing terms: Conventional,VA Loan,Cash,FHA
- Exclusions: Furniture Of Third Floor
- Ownership: Fee Simple
Price history
| Date | Event | Price |
|---|---|---|
| 11/21/2025 | Sold | $368,000-0.3%$230/sqft |
Source:  Bright MLS #PACT2104740 Report a problem Bright MLS #PACT2104740 Report a problem | ||
| 10/24/2025 | Pending sale | $369,000$231/sqft |
Source: Bright MLS #PACT2104740 Report a problem | ||
| 10/20/2025 | Price change | $369,000-4.2%$231/sqft |
Source: Bright MLS #PACT2104740 Report a problem | ||
| 10/2/2025 | Price change | $385,000-1.3%$241/sqft |
Source: Bright MLS #PACT2104740 Report a problem | ||
| 9/9/2025 | Listed for sale | $389,900$244/sqft |
Source: Bright MLS #PACT2104740 Report a problem | ||
| 7/29/2025 | Pending sale | $389,900$244/sqft |
Source: Bright MLS #PACT2104740 Report a problem | ||
| 7/24/2025 | Listed for sale | $389,900$244/sqft |
Source: Bright MLS #PACT2104740 Report a problem | ||
Public tax history
Tax history is unavailable.
Neighborhood: 19380
Nearby homes
- $368,0002 bd1 ba1.4k sqft133 Denbigh Ter, West Chester, PA 19380Sold
- $379,4004 bd2 ba1.6k sqft134 Denbigh Ter, West Chester, PA 19380Off Market
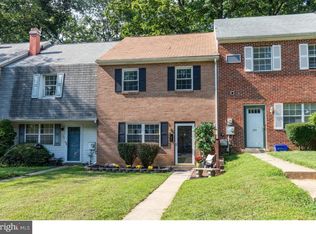
- $377,7004 bd2 ba1.6k sqft132 Denbigh Ter, West Chester, PA 19380Off Market
- $335,4003 bd1 ba1.4k sqft135 Denbigh Ter, West Chester, PA 19380Off Market
- $360,8003 bd1 ba1.7k sqft136 Denbigh Ter, West Chester, PA 19380Off Market
- $392,3004 bd1 ba1.9k sqft131 Denbigh Ter, West Chester, PA 19380Off Market
- $356,4003 bd1 ba1.4k sqft137 Denbigh Ter, West Chester, PA 19380Off Market
- $390,0004 bd2 ba1.4k sqft130 Denbigh Ter, West Chester, PA 19380Sold
Nearby schools
GreatSchools rating
- 8/10Mary C Howse El SchoolGrades: K-5Distance: 1.1 mi
- 6/10E N Peirce Middle SchoolGrades: 6-8Distance: 1.1 mi
- 8/10West Chester Henderson High SchoolGrades: 9-12Distance: 3.4 mi
Schools provided by the listing agent
- High: B. Reed Henderson
- District: West Chester Area
Source: Bright MLS. This data may not be complete. We recommend contacting the local school district to confirm school assignments for this home.
Get a cash offer in 3 minutes
Find out how much your home could sell for in as little as 3 minutes with a no-obligation cash offer.
Estimated market value
$374,800
Get a cash offer in 3 minutes
Find out how much your home could sell for in as little as 3 minutes with a no-obligation cash offer.
Estimated market value
$374,800
- Pennsylvania
- Chester County
- West Chester
- 19380
- 133 Denbigh Ter Unit 33
Nearby cities
Nearby neighborhoods
Nearby zip codes
Other West Chester Topics
