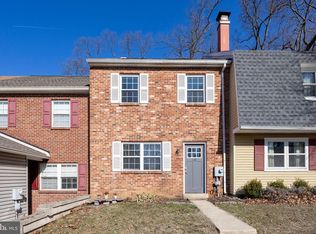
Lovely end unit townhome in move-in condition with family room addition in ideal community featuring an open floor plan, large updated kitchen with granite counters, stainless appliances, subway tile backsplash, under cabinet lighting, soft-close cabinetry and openings to both dining room and family room. Laundry closet in kitchen with extra storage. Large dining room with breakfast bar into kitchen and adjacent to large family room addition that has storage closet, skylight, ceiling fan/light and rear door to side & back yards. Living room entry in front of home with wood burning fireplace, coat closet and extra storage pantry under main stairs to upper levels. 2nd floor features 3 carpeted bedrooms, linen closet and updated full bath with shower over tub. 3rd floor has bedroom/loft with extra storage space. Side yard separated from neighbor by stone wall. Deep rear yard with storage shed. All in the beautiful community of Indian King with community pool and playground. West Chester Area Schools.
For sale
$374,900
131 Denbigh Ter, West Chester, PA 19380
4beds
1,961sqft
Townhouse
Built in 1977
2,030 Square Feet Lot
$368,700 Zestimate®
$191/sqft
$131/mo HOA
What's special
Open floor planSubway tile backsplashUnder cabinet lightingStainless appliancesSoft-close cabinetry
- 1 hour
- 29
- 2
Zillow last checked:
Listing updated:
Listed by:
Bill Cook 610-405-1942,
BHHS Fox & Roach-Haverford 6106494500
Source: Bright MLS,MLS#: PACT2132314
Facts & features
Interior
Bedrooms & bathrooms
- Bedrooms: 4
- Bathrooms: 1
- Full bathrooms: 1
Rooms
- Room types: Living Room, Dining Room, Bedroom 2, Bedroom 3, Bedroom 4, Kitchen, Family Room, Bedroom 1, Laundry, Bathroom 1
Bedroom 1
- Features: Ceiling Fan(s), Flooring - Carpet
- Level: Upper
- Area: 140 Square Feet
- Dimensions: 10 X 14
Bedroom 2
- Features: Ceiling Fan(s), Flooring - Carpet
- Level: Upper
- Area: 130 Square Feet
- Dimensions: 10 X 13
Bedroom 3
- Features: Flooring - Carpet
- Level: Upper
- Area: 99 Square Feet
- Dimensions: 9 X 11
Bedroom 4
- Features: Ceiling Fan(s)
- Level: Upper
- Area: 144 Square Feet
- Dimensions: 12 X 12
Bathroom 1
- Features: Bathroom - Tub Shower
- Level: Upper
Dining room
- Features: Breakfast Bar
- Level: Main
- Area: 180 Square Feet
- Dimensions: 10 X 18
Family room
- Features: Skylight(s), Lighting - Ceiling, Ceiling Fan(s), Cathedral/Vaulted Ceiling
- Level: Main
- Area: 195 Square Feet
- Dimensions: 13 X 15
Kitchen
- Features: Breakfast Bar, Built-in Features, Granite Counters, Kitchen - Electric Cooking, Lighting - Ceiling
- Level: Main
- Area: 126 Square Feet
- Dimensions: 9 X 14
Laundry
- Features: Pantry
- Level: Main
Living room
- Features: Fireplace - Wood Burning
- Level: Main
- Area: 182 Square Feet
- Dimensions: 13 X 14
Heating
- Heat Pump, Electric
Cooling
- Central Air, Other
Appliances
- Included: Cooktop, Dishwasher, Dryer, Microwave, Oven, Refrigerator, Washer, Electric Water Heater
- Laundry: Main Level, Laundry Room
Features
- Breakfast Area, Ceiling Fan(s), Family Room Off Kitchen, Open Floorplan, Upgraded Countertops, Kitchen - Gourmet, Formal/Separate Dining Room, Built-in Features, Bathroom - Tub Shower, Attic
- Flooring: Carpet
- Windows: Energy Efficient, Double Hung, Replacement, Skylight(s)
- Has basement: No
- Number of fireplaces: 1
- Fireplace features: Wood Burning
Interior area
- Total structure area: 1,961
- Total interior livable area: 1,961 sqft
- Finished area above ground: 1,961
- Finished area below ground: 0
Property
Parking
- Total spaces: 2
- Parking features: Assigned, Paved, Parking Space Conveys, Parking Lot
- Details: Assigned Parking, Assigned Space #: 131
Accessibility
- Accessibility features: None
Features
- Levels: Two and One Half
- Stories: 2.5
- Exterior features: Rain Gutters, Storage, Stone Retaining Walls
- Pool features: Community
Lot
- Size: 2,030 Square Feet
- Features: Wooded
Details
- Additional structures: Above Grade, Below Grade
- Parcel number: 4105P0001
- Zoning: RES
- Special conditions: Standard
Construction
Type & style
- Home type: Townhouse
- Architectural style: Traditional
- Property subtype: Townhouse
Materials
- Vinyl Siding, Aluminum Siding
- Foundation: Slab
Condition
- New construction: No
- Year built: 1977
Utilities & green energy
- Sewer: Public Sewer
- Water: Public
Community & HOA
Community
- Features: Pool
- Subdivision: Indian King
HOA
- Has HOA: Yes
- HOA fee: $131 monthly
- HOA name: CORNER PROPERTY MANAGEMENT
Location
- Region: West Chester
- Municipality: WEST WHITELAND TWP
Financial & listing details
- Price per square foot: $191/sqft
- Tax assessed value: $94,020
- Annual tax amount: $2,944
- Date on market: 9/8/2026
- Listing agreement: Exclusive Right To Sell
- Inclusions: Washer, Dryer, Refrigerator, Auxiliary Window A / C Unit In Loft
- Ownership: Fee Simple
Estimated market value
$368,700
$350,000 - $387,000
$2,626/mo
Price history
| Date | Event | Price |
|---|---|---|
| 9/8/2026 | Listed for sale | $374,900+27.1%$191/sqft |
Source:  Bright MLS #PACT2132314 Report a problem Bright MLS #PACT2132314 Report a problem | ||
| 3/30/2021 | Sold | $295,000+3.5%$150/sqft |
Source: Berkshire Hathaway HomeServices Fox & Roach #PACT527960_19380 Report a problem | ||
| 2/11/2021 | Pending sale | $285,000$145/sqft |
Source: Berkshire Hathaway HomeServices Fox & Roach, REALTORS #PACT527960 Report a problem | ||
| 1/26/2021 | Contingent | $285,000$145/sqft |
Source: Local MLS #PACT527960 Report a problem | ||
| 1/26/2021 | Pending sale | $285,000$145/sqft |
Source: BHHS Fox & Roach Wayne-Devon #PACT527960 Report a problem | ||
| 1/23/2021 | Listed for sale | $285,000+29.6%$145/sqft |
Source: Bright MLS #PACT527960 Report a problem | ||
| 12/9/2016 | Sold | $219,900$112/sqft |
Source: Public Record Report a problem | ||
| 8/5/2016 | Listed for sale | $219,900+7.3%$112/sqft |
Source: RE/MAX Main Line-West Chester #6839804 Report a problem | ||
| 1/1/2015 | Sold | $205,000$105/sqft |
Source:  Long & Foster Broker Feed #PACT109544_100 Report a problem Long & Foster Broker Feed #PACT109544_100 Report a problem | ||
| 6/6/2007 | Sold | $205,000+113.5%$105/sqft |
Source: Public Record Report a problem | ||
| 6/14/1994 | Sold | $96,000$49/sqft |
Source: Public Record Report a problem | ||
Public tax history
| Year | Property taxes | Tax assessment |
|---|---|---|
| 2026 | $2,872 +2.2% | $94,020 |
| 2025 | $2,811 +2.1% | $94,020 |
| 2024 | $2,753 +5.7% | $94,020 |
| 2023 | $2,604 | $94,020 |
| 2022 | $2,604 +1.4% | $94,020 |
| 2021 | $2,569 +127.4% | $94,020 |
| 2020 | $1,130 -54.4% | $94,020 |
| 2019 | $2,478 +2.3% | $94,020 |
| 2018 | $2,423 +9900.4% | $94,020 |
| 2017 | $24 -98.8% | $94,020 |
| 2016 | $1,960 | $94,020 |
| 2015 | $1,960 | $94,020 |
| 2014 | $1,960 | $94,020 |
| 2013 | -- | $94,020 |
| 2012 | -- | $94,020 |
| 2011 | -- | $94,020 |
| 2010 | -- | $94,020 |
| 2009 | -- | $94,020 |
| 2008 | -- | $94,020 |
| 2007 | -- | $94,020 |
| 2006 | -- | $94,020 |
| 2005 | -- | $94,020 |
| 2004 | -- | $94,020 |
| 2003 | -- | $94,020 |
| 2000 | -- | $94,020 |
Find assessor info on the county website
Monthly payment
Est. payment
Payment breakdown
Explore the cost of this home by adjusting the details. Changes won't be saved.Climate risks
Neighborhood: 19380
Nearby schools
Schools provided by the listing agent
- High: Henderson
- District: West Chester Area
Source: Bright MLS. This data may not be complete. We recommend contacting the local school district to confirm school assignments for this home.

Similar homes
- $400,0003 bd2 ba1.8k sqft1303 Saint Andrews Ct #1303, Chester Springs, PA 19425For Sale
 MLS ID #PACT2135096, Andrea Fonash, Four Oaks Real Estate LLC. Bright MLS
 - $335,0003 bd3 ba1.2k sqft207 Walnut Hill Rd #2-B, West Chester, PA 19382For Sale
 MLS ID #PACT2134898, Christopher Aleardi. Long & Foster Broker Feed
 - $420,0003 bd3 ba1.7k sqft133 Caernarvon Ct, Exton, PA 19341For Sale
 MLS ID #PACT2134242, Dan Borowiec, RE/MAX Professional Realty. Bright MLS
 - $335,0003 bd3 ba1.2k sqft207 Walnut Hill Rd APT B2, West Chester, PA 19382For SaleMLS ID #PACT2134898, Christopher Aleardi, Long & Foster Real Estate, Inc.. Bright MLS
- $410,0002 bd2 ba1.3k sqft130 Chandler Dr #130, West Chester, PA 19380For SaleMLS ID #PACT2129990, Matt Gorham, Keller Williams Real Estate -Exton. Bright MLS
- $450,0003 bd2 ba1.6k sqft1533 Sylvan Dr, West Chester, PA 19380For SaleMLS ID #PACT2133280, Holly Gross, BHHS Fox & Roach-West Chester. Bright MLS
- $399,9003 bd3 ba1.6k sqft1502 Quincy Pl, West Chester, PA 19382For SaleMLS ID #PACT2134098, Mr. Gary A Mercer SR., LPT Realty, LLC. Bright MLS
- $460,0003 bd3 ba1.8k sqft1104 Brinton Place Rd APT 20, West Chester, PA 19380For SaleMLS ID #PACT2130900, Michael Ciunci, KW Greater West Chester. Bright MLS
- $450,0003 bd3 ba1.8k sqft797 Brettingham Ct #706D, West Chester, PA 19382For SaleMLS ID #PACT2134134, Emily Stout, Ehret Realty Inc. Bright MLS
- $545,0003 bd3 ba1.9k sqft471 Eaton Way #471, West Chester, PA 19380For SaleMLS ID #PACT2132046, Ryan DeVitis, Compass RE. Bright MLS
- $455,0002 bd2 ba1.4k sqft754 Inverness Dr #754, West Chester, PA 19380For SaleMLS ID #PACT2117960, Andrea Goryl, Compass RE. Bright MLS
- $390,0003 bd2 ba1.8k sqft10 Terry Ct, Downingtown, PA 19335For SaleMLS ID #PACT2133664, Karen Dougherty, Coldwell Banker Realty. Bright MLS
- $415,0004 bd3 ba1.9k sqft1230 Audrey Ln, Phoenixville, PA 19460For SaleMLS ID #PACT2135084, Liam Coonahan, Real of Pennsylvania. Bright MLS
- $425,0003 bd3 ba1.6k sqft241 Roosevelt Ave, Downingtown, PA 19335For SaleMLS ID #PACT2132256, Terri Manos, Coldwell Banker Realty. Bright MLS
- $430,0004 bd1 ba1.1k sqft145 E Miner St, West Chester, PA 19382For SaleMLS ID #PACT2123158, Matt Gorham, Keller Williams Real Estate -Exton. Bright MLS
- $468,0003 bd3 ba1.3k sqft511 Coventry Ln, West Chester, PA 19382For SaleMLS ID #PACT2134360, Yingnan Zhou, HI Realty Inc. Bright MLS
- $319,9003 bd2 ba1.3k sqft301 Corrine Rd, West Chester, PA 19382For SaleMLS ID #PACT2134950, Simran Dheer, RE/MAX Select Group. Bright MLS
