"Welcome to 207 Walnut Hill B2. A rare find, 3 Bedroom 2.5 Bath End Unit Town Home in this Range. It has a 2 story traditional floor plan with Living room, Formal Dining room w/pass through bar to a Full updated Kitchen. The 1st floor plan also includes a updated Half Bath Powder Room, Laundry w/Washer and Dryer and coat closet. The 2nd floor boasts generously sized Bedrooms 2 3 w/updated Center Hall Bath, Linen Closet and a Master Bedroom with Full updated Bathroom. The home has updated Vinyl Clad Windows, Stainless Steel Appliances, a Monitored Security System w/Cameras and a Bonus secured Storage Area located in the adjacent building ""A"" for seasonal storage and other. Heat and Water are INCLUDED in the monthly fee and the community enjoys the Inground Pool in season and the adjacent gated Dog Park and Playground to either side, all year round. The Large Parking Lot is also located directly in front of this home with a close walk from your car to home's front door. Truly a find and convenient to major routes, shopping, the Borough of West Chester and much more. Don't miss out on this opportunity Note: photo gallery includes some ""as"" then ""virtually"" (Virt) staged rooms"
For sale
$335,000
207 Walnut Hill Rd #2-B, West Chester, PA 19382
3beds
1,288sqft
Townhouse
Built in 1966
1,306 Square Feet Lot
$-- Zestimate®
$260/sqft
$636/mo HOA
What's special
Updated center hall bathAdjacent gated dog parkUpdated vinyl clad windowsLinen closetCoat closetFull updated kitchenStainless steel appliances
- 3 days
- 623
- 28
Zillow last checked:
Listing updated:
Listed by:
Christopher Aleardi,
Long & Foster Real Estate, Inc. 610-892-8300
Source: Long & Foster Broker Feed,MLS#: PACT2134898
Facts & features
Interior
Bedrooms & bathrooms
- Bedrooms: 3
- Bathrooms: 3
- Full bathrooms: 2
- 1/2 bathrooms: 1
Heating
- Hot Water
Cooling
- Wall Unit
Appliances
- Included: Refrigerator, Dishwasher, Oven/Range - Electric, Washer, Dryer - Electric, Stainless Steel Appliances
Features
- Has basement: No
Interior area
- Total structure area: 1,288
- Total interior livable area: 1,288 sqft
Property
Parking
- Parking features: Parking Lot
Features
- Levels: Two
- Stories: 2
Lot
- Size: 1,306 Square Feet
Construction
Type & style
- Home type: Townhouse
- Architectural style: Colonial
- Property subtype: Townhouse
Materials
- Brick
Condition
- New construction: No
- Year built: 1966
Utilities & green energy
- Sewer: Public Sewer
- Water: Public
Community & HOA
Community
- Condo and coop fee: $636
- Subdivision: Cider Knoll
Location
- Region: West Chester
Financial & listing details
- Price per square foot: $260/sqft
- Annual tax amount: $2,477
- Date on market: 9/4/2026
- Ownership: Fee Simple
Estimated market value
Not available
Estimated sales range
Not available
Not available
Price history
| Date | Event | Price |
|---|---|---|
| 9/4/2026 | Listed for sale | $335,000$260/sqft |
Source:  Long & Foster Broker Feed #PACT2134898 Report a problem Long & Foster Broker Feed #PACT2134898 Report a problem | ||
Public tax history
Tax history is unavailable.
Monthly payment
Est. payment
Payment breakdown
Explore the cost of this home by adjusting the details. Changes won't be saved.Climate risks
Neighborhood: 19382
Nearby schools
Schools provided by the listing agent
- Elementary: Penn Wood
- Middle: Stetson
- High: Rustin
- District: West Chester Area
Source: Long & Foster Broker Feed. This data may not be complete. We recommend contacting the local school district to confirm school assignments for this home.
- $240,1002 bd1 ba968 sqft207 Walnut Hill Rd #1, West Chester, PA 19382Off Market
- $221,2001 bd1 ba747 sqft207 Walnut Hill Rd #3, West Chester, PA 19382Off Market
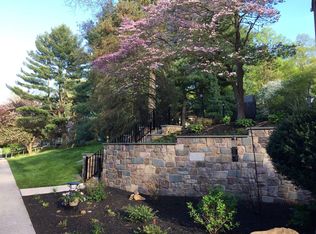
- $201,8001 bd1 ba747 sqft207 Walnut Hill Rd #4, West Chester, PA 19382Off Market
- $237,9001 bd1 ba747 sqft207 Walnut Hill Rd #5, West Chester, PA 19382Off Market
Similar homes
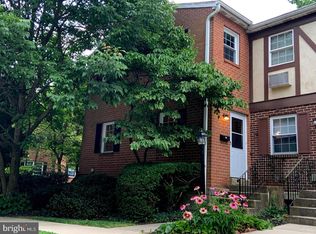
- $335,0003 bd3 ba1.2k sqft207 Walnut Hill Rd APT B2, West Chester, PA 19382For Sale
 MLS ID #PACT2134898, Christopher Aleardi, Long & Foster Real Estate, Inc.. Bright MLS
 - $274,9002 bd3 ba1.6k sqft120 Summit House, West Chester, PA 19382For Sale
 MLS ID #PACT2133608, Kim Knaub, CG Realty, LLC. Bright MLS
 - $399,9003 bd3 ba1.6k sqft1502 Quincy Pl, West Chester, PA 19382For Sale
 MLS ID #PACT2134098, Mr. Gary A Mercer SR., LPT Realty, LLC. Bright MLS
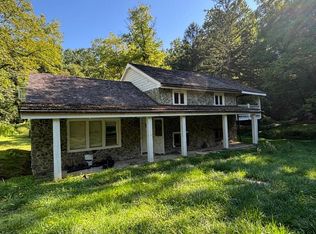
 - $319,9003 bd2 ba1.3k sqft301 Corrine Rd, West Chester, PA 19382For Sale
 MLS ID #PACT2134950, Simran Dheer, RE/MAX Select Group. Bright MLS
 - $250,0002 bd2 ba1k sqft470 Summit House, West Chester, PA 19382For SaleMLS ID #PACT2131384, Brian Nowak, KW Greater West Chester. Bright MLS
- $468,0003 bd3 ba1.3k sqft511 Coventry Ln, West Chester, PA 19382For SaleMLS ID #PACT2134360, Yingnan Zhou, HI Realty Inc. Bright MLS
- $314,9003 bd1 ba1.1k sqft521 E Barnard St, West Chester, PA 19382For SaleMLS ID #PACT2128416, Renzo Naimo, RE/MAX Ace Realty. Bright MLS
- $225,0001 bd2 ba882 sqft530 Summit House, West Chester, PA 19382For SaleMLS ID #PACT2134368, Evelyn Linkins, HomeSmart Realty Advisors. Bright MLS
- $479,9003 bd2 ba1.1k sqft229 E Market St, West Chester, PA 19382For SaleMLS ID #PACT2130384, Jim Becker, Engel & Volkers. Bright MLS
- $450,0003 bd3 ba1.8k sqft797 Brettingham Ct #706D, West Chester, PA 19382For SaleMLS ID #PACT2134134, Emily Stout, Ehret Realty Inc. Bright MLS
- $385,0003 bd3 ba1.6k sqft49 E Jonathan Ct #49, Kennett Square, PA 19348For SaleMLS ID #PACT2133554, Anthony Nanni, BHHS Fox & Roach-Chadds Ford. Bright MLS
- $430,0004 bd1 ba1.1k sqft145 E Miner St, West Chester, PA 19382For SaleMLS ID #PACT2123158, Matt Gorham, Keller Williams Real Estate -Exton. Bright MLS
- $400,0003 bd2 ba1.8k sqft1303 Saint Andrews Ct #1303, Chester Springs, PA 19425For SaleMLS ID #PACT2135096, Andrea Fonash, Four Oaks Real Estate LLC. Bright MLS
- $294,5002 bd2 ba1.2k sqft3004 Monterey Ct, Springfield, PA 19064For SaleMLS ID #PADE2123028, Jessica Fox, Long & Foster Real Estate, Inc.. Bright MLS
- $410,0002 bd2 ba1.3k sqft130 Chandler Dr #130, West Chester, PA 19380For SaleMLS ID #PACT2129990, Matt Gorham, Keller Williams Real Estate -Exton. Bright MLS
- $270,0002 bd1 ba804 sqft100 Poplar St, West Chester, PA 19382For SaleMLS ID #PACT2129772, Lauren Gardner, Keller Williams of Central PA. Bright MLS
- $420,0003 bd3 ba1.7k sqft133 Caernarvon Ct, Exton, PA 19341For SaleMLS ID #PACT2134242, Dan Borowiec, RE/MAX Professional Realty. Bright MLS
- $450,0003 bd2 ba1.6k sqft1533 Sylvan Dr, West Chester, PA 19380For SaleMLS ID #PACT2133280, Holly Gross, BHHS Fox & Roach-West Chester. Bright MLS
- $460,0003 bd3 ba1.8k sqft1104 Brinton Place Rd APT 20, West Chester, PA 19380For SaleMLS ID #PACT2130900, Michael Ciunci, KW Greater West Chester. Bright MLS
- $465,0002 bd2 ba1.4k sqftWesttown Reserve, West Chester, PA 19382For SaleMLS ID #PACT2134768, Jamie Wagner, RE/MAX Action Associates. Bright MLS
