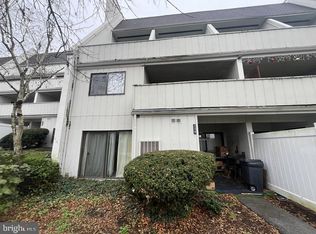
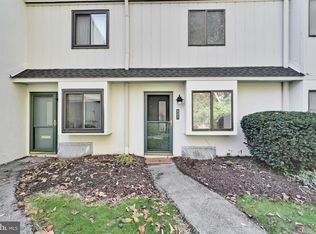
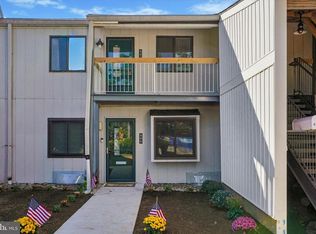
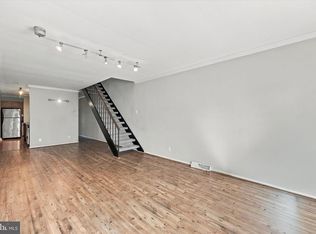
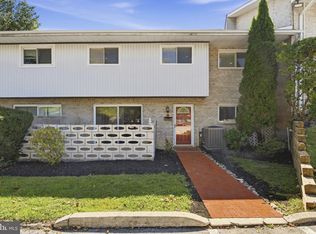
** Price Improvement Plus Home Buyer Lender Credit of $5,000.00! Schedule your tour today!! Welcome to this well-located townhome just minutes from West Chester! This spacious two-story home offers 2 bedrooms, 2.5 baths, an additional room ideal for a home office, and convenient second-floor laundry. The primary suite features a private balcony—perfect for enjoying your morning coffee or relaxing at the end of the day. Some updates have already been completed on the first floor, while the remaining areas offer an opportunity for the new owner to add their own personal touches and build value. Located in a desirable community with an impressive array of amenities, residents enjoy a fitness center, swimming pool, tot lot, tennis courts, and sauna. Convenient commuting access is another highlight, with bus service available right outside the community, making travel to nearby employment centers and West Chester especially convenient. Whether you're looking for a place to call home or an investment opportunity, this property offers excellent potential. Investors will appreciate the strong rental appeal, with the existing tenants interested in remaining in the home and potentially signing a new lease, offering an opportunity for continued rental income. A great combination of location, amenities, convenience, and investment potential—come see all this townhome has to offer! *Lender credit of $5,000.00 offered through Key Bank for home buyer!
Under contract
Price cut: $5.9K (9/29)
$269,000
120 Summit House, West Chester, PA 19382
2beds
1,600sqft
Townhouse
Built in 1974
2,832 Square Feet Lot
$-- Zestimate®
$168/sqft
$499/mo HOA
What's special
Spacious two-story homeConvenient second-floor laundry
- 59 days
- 1,012
- 73
Likely to sell faster than
Zillow last checked:
Listing updated:
Listed by:
Kim Knaub 215-260-9696,
CG Realty, LLC 6105665182
Source: Bright MLS,MLS#: PACT2133608
Facts & features
Interior
Bedrooms & bathrooms
- Bedrooms: 2
- Bathrooms: 3
- Full bathrooms: 2
- 1/2 bathrooms: 1
- Main level bathrooms: 1
Basement
- Area: 0
Heating
- Heat Pump, Electric
Cooling
- Central Air, Electric
Appliances
- Included: Microwave, Dishwasher, Dryer, Washer, Water Heater, Oven/Range - Electric, Electric Water Heater
Features
- Bathroom - Stall Shower, Bathroom - Tub Shower, Dining Area, Family Room Off Kitchen, Kitchen - Country, Primary Bath(s)
- Flooring: Carpet, Ceramic Tile, Luxury Vinyl, Vinyl
- Has basement: No
- Number of fireplaces: 1
Interior area
- Total structure area: 1,600
- Total interior livable area: 1,600 sqft
- Finished area above ground: 1,600
- Finished area below ground: 0
Property
Parking
- Total spaces: 2
- Parking features: Parking Lot
Accessibility
- Accessibility features: None
Features
- Levels: Two
- Stories: 2
- Pool features: Community
Lot
- Size: 2,832 Square Feet
Details
- Additional structures: Above Grade, Below Grade
- Parcel number: 5306 1521.20A0
- Zoning: RESIDENTIAL
- Special conditions: Standard
Construction
Type & style
- Home type: Townhouse
- Architectural style: Traditional
- Property subtype: Townhouse
Materials
- Frame
- Foundation: Block
Condition
- Average
- New construction: No
- Year built: 1974
Utilities & green energy
- Electric: 200+ Amp Service
- Sewer: Public Sewer
- Water: Public
- Utilities for property: Electricity Available
Community & HOA
Community
- Condo and coop fee: $499 monthly
- Subdivision: Summit House
HOA
- Has HOA: No
- Amenities included: Clubhouse, Fitness Center, Pool, Sauna, Tennis Court(s), Tot Lots/Playground
- Services included: All Ground Fee, Common Area Maintenance, Maintenance Structure, Maintenance Grounds, Management, Pool(s), Trash, Sauna, Snow Removal
- HOA name: Summit Hopuse Condo Association
Location
- Region: West Chester
- Municipality: EAST GOSHEN TWP
Financial & listing details
- Price per square foot: $168/sqft
- Tax assessed value: $71,910
- Annual tax amount: $2,234
- Date on market: 8/21/2026
- Listing agreement: Exclusive Right To Sell
- Listing terms: Cash,Conventional
- Ownership: Fee Simple
Estimated market value
Not available
Estimated sales range
Not available
Not available
Price history
| Date | Event | Price |
|---|---|---|
| 10/14/2026 | Contingent | $269,000$168/sqft |
Source:  Bright MLS #PACT2133608 Report a problem Bright MLS #PACT2133608 Report a problem | ||
| 9/29/2026 | Price change | $269,000-2.1%$168/sqft |
Source: Bright MLS #PACT2133608 Report a problem | ||
| 8/21/2026 | Listed for sale | $274,900+48.6%$172/sqft |
Source: Bright MLS #PACT2133608 Report a problem | ||
| 8/29/2017 | Sold | $185,000-7.5%$116/sqft |
Source: Public Record Report a problem | ||
| 7/1/2017 | Listed for sale | $200,000$125/sqft |
Source: BHHS Fox & Roach-West Chester #6991263 Report a problem | ||
| 7/1/2017 | Pending sale | $200,000$125/sqft |
Source: BHHS Fox & Roach-West Chester #6991263 Report a problem | ||
| 6/30/2017 | Listed for sale | $200,000$125/sqft |
Source: BHHS Fox & Roach-West Chester #6991263 Report a problem | ||
| 6/12/2017 | Pending sale | $200,000$125/sqft |
Source: BHHS Fox & Roach-West Chester #6991263 Report a problem | ||
| 5/30/2017 | Listed for sale | $200,000+19%$125/sqft |
Source: BHHS Fox & Roach-West Chester #6991263 Report a problem | ||
| 5/12/2014 | Sold | $168,000-6.1%$105/sqft |
Source: Public Record Report a problem | ||
| 1/31/2014 | Listed for sale | $179,000+8.5%$112/sqft |
Source: CENTURY 21 Absolute Realty #6330270 Report a problem | ||
| 5/11/2010 | Sold | $165,000+70.3%$103/sqft |
Source: Public Record Report a problem | ||
| 3/13/2000 | Sold | $96,900+14%$61/sqft |
Source: Public Record Report a problem | ||
| 5/17/1994 | Sold | $85,000$53/sqft |
Source: Public Record Report a problem | ||
Public tax history
| Year | Property taxes | Tax assessment |
|---|---|---|
| 2026 | $2,179 +2.2% | $71,910 |
| 2025 | $2,132 +2.1% | $71,910 |
| 2024 | $2,088 +1% | $71,910 |
| 2023 | $2,067 +1.8% | $71,910 |
| 2022 | $2,031 +1.3% | $71,910 |
| 2021 | $2,004 +131.8% | $71,910 |
| 2020 | $864 -55.3% | $71,910 |
| 2019 | $1,934 +2.2% | $71,910 |
| 2018 | $1,891 +9902.4% | $71,910 |
| 2017 | $19 -98.9% | $71,910 |
| 2016 | $1,695 | $71,910 |
| 2015 | $1,695 | $71,910 |
| 2014 | $1,695 | $71,910 |
| 2013 | -- | $71,910 |
| 2012 | -- | $71,910 |
| 2011 | -- | $71,910 |
| 2010 | -- | $71,910 |
| 2009 | -- | $71,910 |
| 2008 | -- | $71,910 |
| 2007 | -- | $71,910 |
| 2006 | -- | $71,910 |
| 2005 | -- | $71,910 |
| 2004 | -- | $71,910 |
| 2003 | -- | $71,910 |
| 2000 | -- | $71,910 |
Find assessor info on the county website
Monthly payment
Est. payment
Payment breakdown
Explore the cost of this home by adjusting the details. Changes won't be saved.Climate risks
Neighborhood: 19382
Nearby schools
Schools provided by the listing agent
- District: West Chester Area
Source: Bright MLS. This data may not be complete. We recommend contacting the local school district to confirm school assignments for this home.
- $235,0002 bd3 ba2.8k sqft118 Summit House West Ctr, West Chester, PA 19382Foreclosure
- $200,6732 bd2 ba2.8k sqft118 Summit House, West Chester, PA 19382Sold
- $313,4002 bd3 ba2.8k sqft122 Summit House, West Chester, PA 19382Off Market

- $307,1003 bd2 ba2k sqft116 Summit House, West Chester, PA 19382Off Market

Similar homes
- $282,0002 bd2 ba1k sqft401 Summit House, West Chester, PA 19382For Sale
 MLS ID #PACT2135828, Doreen Lauckner, RE/MAX Town & Country. Bright MLS
 - $259,9992 bd2 ba1.1k sqft406 Summit House, West Chester, PA 19382For Sale
 MLS ID #PACT2134946, Brian Crow, BHHS Fox&Roach-Newtown Square. Bright MLS
 - $230,0002 bd2 ba1.1k sqft668 Summit House, West Chester, PA 19382For Sale
 MLS ID #PACT2137480, Jennifer Vraim, Long & Foster Real Estate, Inc.. Bright MLS
 - $290,0003 bd2 ba1.2k sqft1518 Manley Rd APT A27, West Chester, PA 19382For Sale
 MLS ID #PACT2134936, Kris Barber, BHHS Fox & Roach-West Chester. Bright MLS
 - $265,0003 bd2 ba1k sqft36 Hill St, West Chester, PA 19382For SaleMLS ID #PACT2135730, Michael Fingerman, HomeSmart Realty Advisors. Bright MLS
- $239,9002 bd1 ba900 sqft1823 Valley Dr #1823, West Chester, PA 19382For SaleMLS ID #PACT2135374, Ric Miller, RE/MAX Action Associates. Bright MLS
- $280,0001 bd1 ba1.1k sqft407 Everest Cir #407, West Chester, PA 19382For SaleMLS ID #PACT2128936, Mark Burkert, Keller Williams Realty Devon-Wayne. Bright MLS
- $219,5001 bd2 ba882 sqft530 Summit House, West Chester, PA 19382For SaleMLS ID #PACT2134368, Evelyn Linkins, HomeSmart Realty Advisors. Bright MLS
- $255,0002 bd1 ba945 sqft3024 Valley Dr #3024, West Chester, PA 19382For SaleMLS ID #PACT2133876, Erica Dyer, Coldwell Banker Realty. Bright MLS
- $235,0002 bd1 ba802 sqft1304 Valley Dr #1304, West Chester, PA 19382For SaleMLS ID #PACT2135230, Kevin Houghton, KW Greater West Chester. Bright MLS
- $279,9003 bd2 ba1.3k sqft301 Corrine Rd, West Chester, PA 19382For SaleMLS ID #PACT2137768, Simran Dheer, RE/MAX Select Group. Bright MLS
- $215,0002 bd1 ba802 sqft524 Valley Dr #524, West Chester, PA 19382For SaleMLS ID #PACT2137490, Meghan Jones, New Precision Realty. Bright MLS
- $219,9002 bd1 ba945 sqft2419 Pond View Dr, West Chester, PA 19382For SaleMLS ID #PACT2132056, Christopher Thude, RE/MAX Access. Bright MLS
- $229,9002 bd1 ba802 sqft514 Valley Dr #514, West Chester, PA 19382For SaleMLS ID #PACT2136330, Xin Devine, Capital Realty Services LLC. Bright MLS
- $275,0001 bd1 ba1.1k sqft16 Chandler Dr #16, West Chester, PA 19380For SaleMLS ID #PACT2137462, Laurie Keen, RE/MAX Professional Realty. Bright MLS
- $369,0002 bd2 ba1.2k sqft1324 W Chester Pike Suite 112, West Chester, PA 19382For SaleMLS ID #PACT2137256, Courtney Morris, Compass RE. Bright MLS
- $269,9004 bd3 ba1.6k sqft1407 Painters Xing #1407, Chadds Ford, PA 19317For SaleMLS ID #PADE2125896, Linda Chio, Tesla Realty Group, LLC. Bright MLS
- $400,0002 bd2 ba1.3k sqft439 Eaton Way #435, West Chester, PA 19380For SaleMLS ID #PACT2137498, Pat Harvey, RE/MAX Town & Country. Bright MLS
- $275,0002 bd2 ba972 sqft4 Hilltop Rd, Media, PA 19063For SaleMLS ID #PADE2125754, Karen Dauber, Long & Foster Real Estate, Inc.. Bright MLS
- $300,0002 bd1 ba1.1k sqft830 Hillside Ave, West Chester, PA 19380For SaleMLS ID #PACT2136456, Jen Hohenberger, Coldwell Banker Realty. Bright MLS
