Skip main navigation
Closed
  • Price Unknown

    133 Dogwood Crest, Branson West, MO 65737

    4beds
    5,128sqft
    Single Family Residence
    Built in 2006
    1.52 Acres Lot
    $1,149,600 Zestimate®
    $--/sqft
    $3,975 Estimated rent

    Home value

    $1,149,600

    $1.07M - $1.24M

    $3,975/mo

    Zestimate® history
    Loading
    Loading...

    Owner options

    List your home for rent

    $3,975/mo

    Rent Zestimate®

    Find your next renter with Zillow Rental Manager. Plus, with online applications, you can quickly screen prospective tenants – for free.

    Learn more

    $3,975/mo

    Rent Zestimate®

    Refinance and save

    $150/mo

    Est. payment

    Refinancing to a lower rate could help reduce your monthly payments and save thousands over the life of the loan.

    See today's rates

    $150/mo

    Est. payment

    Explore your selling options

    Work with a Zillow partner agent

    Leverage their expertise and Zillow's premium Showcase listings to get your home seen by more buyers.

    Get started

    List with your own agent

    Get your home in front of millions of buyers by listing it on Zillow.

    Learn how to do it

    Sell it yourself

    Take full control of how buyers see your home on Zillow by listing For Sale by Owner (FSBO).

    List your home

    What's special

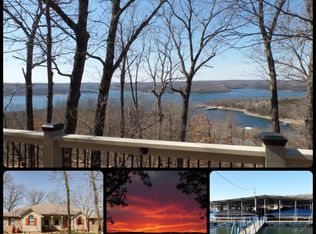
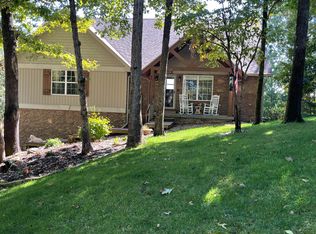
    Spectacular Lake View! High End Finishes! Boat Slip Available! You'll be king of the mountain with this fabulous estate home, offering over 5,000 square feet of luxury living space with stunning Table Rock Lake views, exceptional curb appeal, and fine finishes throughout. This impressive 4-bedroom, 4.5-bath home with 4 car garage features soaring vaulted wood-clad ceilings, a gorgeous newly remodeled chef's kitchen with additional bar seating, a wet bar, two spacious living areas, a dedicated office, hobby/recreation room that could even make a great mother-in-law suite, and a luxurious spa-inspired primary suite designed for relaxation. Designed for accessibility, an elevator provides convenient access between levels, while the John Deere room offers abundant storage for lake toys and equipment. An extensive 'hobby cave' is perfect for the woodworker or car enthusiast! Outdoor living is equally impressive with a welcoming covered front porch, expansive upper and lower covered decks, an outdoor kitchen, multiple entertaining spaces, a firepit gathering area, and a bocce ball court perfect for friendly family competition. The architecture is filled with character, creating a home that feels both elegant and inviting. For lake enthusiasts, a 10x28 boat slip is available just a golf cart ride away, making it easy to enjoy everything Table Rock Lake has to offer. This is the dream lake home setup. It truly has it all! Don't miss your chance to own this exceptional retreat in the classy Fox Trail community--schedule your private showing today before it's gone!

    Zillow last checked:

    Listing updated:

    Listed by:

    Cole Currier 417-336-1300,

    Currier & Company

    Bought with:

    Ann Ferguson, 2006026316

    Keller Williams Tri-Lakes

    Source: SOMOMLS as distributed by MLS GRID,MLS#: 60324398MLS Logo

    Facts & features

    Interior

    Bedrooms & bathrooms
    • Bedrooms: 4
    • Bathrooms: 5
    • Full bathrooms: 4
    • 1/2 bathrooms: 1
    Rooms
    • Room types: Bedroom, John Deere, Den, Foyer, Hobby Room, Bonus Room, Living Areas (2), Office, Study, Workshop, Master Bedroom
    Heating
    • Heat Pump, Central, Electric
    Cooling
    • Central Air, Ceiling Fan(s)
    Appliances
    • Included: Dishwasher, Free-Standing Propane Oven, Pot Filler, Additional Water Heater(s), Commercial Grade, Microwave, Electric Water Heater
    • Laundry: Main Level, W/D Hookup
    Features
    • Wet Bar, Quartz Counters, Soaking Tub, Vaulted Ceiling(s), Elevator, Walk-In Closet(s), Walk-in Shower
    • Flooring: Carpet, Tile, Hardwood
    • Basement: Walk-Out Access,Finished,Interior Entry,Full
    • Has fireplace: Yes
    • Fireplace features: Living Room, Basement, Electric, Pellet Stove
    Interior area
    • Total structure area: 5,614
    • Total interior livable area: 5,128 sqft
    • Finished area above ground: 2,883
    • Finished area below ground: 2,245

    Property

    Parking
    • Total spaces: 4
    • Parking features: Driveway, Garage Faces Front
    • Attached garage spaces: 4
    • Has uncovered spaces: Yes
    Features
    • Levels: One
    • Stories: 1
    • Patio & porch: Covered, Rear Porch, Front Porch
    • Has view: Yes
    • View description: Lake, Water
    • Has water view: Yes
    • Water view: Lake,Water
    Lot
    • Size: 1.52 Acres
    • Features: Landscaped
    Details
    • Parcel number: 147.025000000003.016

    Construction

    Type & style
    • Home type: SingleFamily
    • Architectural style: Ranch,Craftsman
    • Property subtype: Single Family Residence
    Materials
    • Stone
    • Foundation: Brick/Mortar
    • Roof: Composition
    Condition
    • Year built: 2006

    Utilities & green energy

    • Sewer: Septic Tank, Community Sewer
    • Water: Shared Well

    Community & HOA

    Community
    • Subdivision: Fox Trail
    HOA
    • HOA fee: $150 annually
    Location
    • Region: Branson West

    Financial & listing details

    • Tax assessed value: $506,000
    • Annual tax amount: $4,702
    • Date on market: 5/23/2026

    Price history

    DateEventPrice
    7/24/2026Sold--
    Source: SOMOMLS as distributed by MLS GRID #60324398 Report a problem
    6/25/2026Pending sale$1,150,000$224/sqft
    Source: SOMOMLS as distributed by MLS GRID #60324398 Report a problem
    5/23/2026Listed for sale$1,150,000$224/sqft
    Source: SOMOMLS as distributed by MLS GRID #60324398 Report a problem

    Public tax history

    YearProperty taxesTax assessment
    2025$4,709 0%$96,140
    2024$4,709 +0.1%$96,140
    2023$4,703 $96,140
    2022-- $96,140
    2021$4,734 +13.5%$96,140
    2020$4,169 $96,140 +105.9%
    2019-- $46,700
    2018-- $46,700 +15.7%
    2017$2,011 +18.6%$40,360
    2016$1,696 +0.2%$40,360
    2015$1,693 -0.2%$40,360
    2014$1,696 +1.7%$40,360
    2012$1,667 -0.3%$40,360
    2011$1,672 +0%$40,360
    2010$1,671 $40,360
    Find assessor info on the county website

    Neighborhood: 65737

    Nearby schools

    GreatSchools rating
    Schools provided by the listing agent
    • Elementary: Reeds Spring
    • Middle: Reeds Spring
    • High: Reeds Spring

    Source: SOMOMLS as distributed by MLS GRID. This data may not be complete. We recommend contacting the local school district to confirm school assignments for this home.

    Sell for more on Zillow
    Get a Zillow Showcase℠ listing at no additional cost and you could sell for .
    $1,149,600
    2% more
    +$22,992
    With Zillow Showcase(estimated)
    $1,172,592