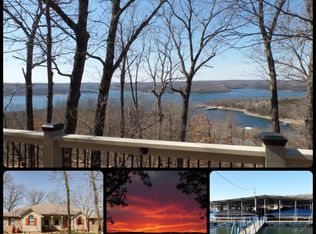
Welcome to your dream lake home with a breathtaking view of Table Rock Lake and a large deck that offers the perfect spot to soak in the beauty. This custom-built home offers the high ceilings and large windows upstairs, which create a picturesque frame for enjoying the mesmerizing lake views, especially during sunrise and sunset hours. Natural light floods the space, creating a warm and inviting ambiance throughout.Relish the serene outdoors from the comfort of your screened-in porch, perfect for relaxing with a good book or entertaining guests. The maintenance-free exterior and deck ensures you can spend more time enjoying the stunning surroundings.Indulge in luxury within the spacious primary suite, complete with a walk-in shower featuring a rain shower head - a true oasis to unwind in after a long day.The pretty and spacious kitchen is a chef's delight, boasting elegant granite countertops, a large island, and an additional walk-in pantry for all your needs. The large laundry room is equipped with built-in cabinets and a sink, making laundry days a breeze.Ideal for hosting family and friends, the home offers a large bunk room with bunk beds that can stay with the property, adding a fun and cozy touch. With two generous living areas, there's ample space for everyone to gather and make memories.The tandem garage provides plenty of room for vehicles and additional storage. Admire the beautiful built-ins by the fireplace, adding a touch of elegance and functionality to the living space. For those chilly evenings, enjoy the cozy ambiance of the electric fireplace.Added peace of mind comes with a safe room, ensuring your safety and security in any situation.This property is a true gem, offering a perfect balance of comfort, luxury, and the most breathtaking views of Table Rock Lake within a private wooded neighborhood. Don't miss the chance to make it your own!
Closed
Price Unknown
290 Foxtrail Drive, Branson West, MO 65737
4beds
2,859sqft
Single Family Residence
Built in 2015
0.9 Acres Lot
$614,800 Zestimate®
$--/sqft
$3,441 Estimated rent
Home value
$614,800
$578,000 - $652,000
$3,441/mo
Zestimate® history
Owner options
List your home for rent
$3,441/mo
Rent Zestimate®
Find your next renter with Zillow Rental Manager. Plus, with online applications, you can quickly screen prospective tenants – for free.
$3,441/mo
Rent Zestimate®
Refinance and save
$600/mo
Est. payment
Refinancing to a lower rate could help reduce your monthly payments and save thousands over the life of the loan.
$600/mo
Est. payment
Explore your selling options
Work with a Zillow partner agent
Leverage their expertise and Zillow's premium Showcase listings to get your home seen by more buyers.
Get startedList with your own agent
Get your home in front of millions of buyers by listing it on Zillow.
Learn how to do itSell it yourself
Take full control of how buyers see your home on Zillow by listing For Sale by Owner (FSBO).
List your homeWhat's special
Plenty of roomTandem garageLarge deckBuilt-in cabinetsLarge laundry roomLarge bunk roomLarge island
Zillow last checked:
Listing updated:
Listed by:
Jennifer L Lotz 417-894-3525,
Murney Associates - Primrose
Bought with:
Gayla Coonrod, 2005005006
ReeceNichols -Kimberling City
Source: SOMOMLS as distributed by MLS GRID,MLS#: 60248756
Facts & features
Interior
Bedrooms & bathrooms
- Bedrooms: 4
- Bathrooms: 3
- Full bathrooms: 2
- 1/2 bathrooms: 1
Heating
- Heat Pump, Central, Electric, Propane
Cooling
- Central Air, Ceiling Fan(s)
Appliances
- Included: Dishwasher, Free-Standing Gas Oven, Water Softener Owned, Microwave, Electric Water Heater, Disposal
- Laundry: Main Level
Features
- Walk-in Shower, Granite Counters, Cathedral Ceiling(s), Walk-In Closet(s)
- Flooring: Carpet, Tile, Laminate
- Windows: Shutters, Double Pane Windows, Blinds
- Basement: Concrete,Finished,Walk-Out Access,Full
- Attic: Pull Down Stairs
- Has fireplace: Yes
- Fireplace features: Living Room, Electric
Interior area
- Total structure area: 3,004
- Total interior livable area: 2,859 sqft
- Finished area above ground: 1,550
- Finished area below ground: 1,309
Property
Parking
- Total spaces: 3
- Parking features: Driveway
- Attached garage spaces: 3
- Has uncovered spaces: Yes
Features
- Levels: Two
- Stories: 2
- Patio & porch: Patio, Screened, Front Porch, Deck
- Exterior features: Rain Gutters, Cable Access
- Has view: Yes
- View description: Lake, Water
- Has water view: Yes
- Water view: Water,Lake
Lot
- Size: 0.9 Acres
Details
- Parcel number: 147.025000000003.029
Construction
Type & style
- Home type: SingleFamily
- Architectural style: Ranch
- Property subtype: Single Family Residence
Materials
- Foundation: Poured Concrete
- Roof: Composition
Condition
- Year built: 2015
Utilities & green energy
- Sewer: Community Sewer
- Water: Shared Well
Community & HOA
Community
- Subdivision: Fox Trail
HOA
- HOA fee: $600 annually
Location
- Region: Branson West
Financial & listing details
- Annual tax amount: $2,699
- Date on market: 1/9/2024
- Listing terms: Conventional,VA Loan,USDA/RD,FHA
Price history
| Date | Event | Price |
|---|---|---|
| 9/22/2023 | Sold | -- |
Source:  SOMOMLS as distributed by MLS GRID #60248756 Report a problem SOMOMLS as distributed by MLS GRID #60248756 Report a problem | ||
| 8/4/2023 | Pending sale | $549,500$192/sqft |
Source: SOMOMLS as distributed by MLS GRID #60248756 Report a problem | ||
| 8/3/2023 | Listed for sale | $549,500+22.1%$192/sqft |
Source: SOMOMLS as distributed by MLS GRID #60248756 Report a problem | ||
| 4/16/2020 | Listing removed | $450,000$157/sqft |
Source: ReeceNichols - Branson West #60159305 Report a problem | ||
| 3/11/2020 | Price change | $450,000+0%$157/sqft |
Source: ReeceNichols - Branson West #60159305 Report a problem | ||
| 9/12/2019 | Price change | $449,900-7.2%$157/sqft |
Source: Market Direct Realty #60147159 Report a problem | ||
| 8/10/2019 | Listed for sale | $485,000-8.3%$170/sqft |
Source: Owner Report a problem | ||
| 9/14/2017 | Listing removed | $529,000$185/sqft |
Source: Owner Report a problem | ||
| 6/5/2017 | Price change | $529,000-3.6%$185/sqft |
Source: Owner Report a problem | ||
| 5/25/2017 | Listed for sale | $549,000$192/sqft |
Source: Owner Report a problem | ||
Public tax history
Tax history is unavailable.
Neighborhood: 65737
Nearby homes
- $732,800-- bd-- ba3.5k sqft798 Foxtrail Dr, Reeds Spring, MO 65737Off Market
- $37,000-- bd-- ba-- sqft276 Foxtrail Dr, Branson West, MO 65737Off Market
- $795,000-- bd-- ba3.8k sqft322 Foxtrail Dr, Branson West, MO 65737Off Market
- $898,6004 bd4 ba4.5k sqft151 Dogwood Crst, Branson West, MO 65737Off Market
- $--4 bd3 ba2.9k sqft342 Foxtrail Dr, Branson West, MO 65737Sold
- $857,400-- bd-- ba3.4k sqft47 Dogwood Crst, Branson West, MO 65737Off Market
- $836,900-- bd-- ba4.2k sqft171 Dogwood Crst, Branson West, MO 65737Off Market
- $--4 bd5 ba5.1k sqft133 Dogwood Crst, Branson West, MO 65737Sold
Nearby schools
GreatSchools rating
- NAReeds Spring Primary SchoolGrades: PK-1Distance: 10 mi
- 3/10Reeds Spring Middle SchoolGrades: 7-8Distance: 9.7 mi
- 5/10Reeds Spring High SchoolGrades: 9-12Distance: 9.4 mi
Schools provided by the listing agent
- Elementary: Reeds Spring
- Middle: Reeds Spring
- High: Reeds Spring
Source: SOMOMLS as distributed by MLS GRID. This data may not be complete. We recommend contacting the local school district to confirm school assignments for this home.
Sell for more on Zillow
Get a Zillow Showcase℠ listing at no additional cost and you could sell for .
$614,800
2% more
+$12,296
With Zillow Showcase(estimated)
$627,096
- Missouri
- Stone County
- Branson West
- 65737
- 290 Foxtrail Drive
Nearby cities
Nearby zip codes
Other Branson West Topics
