Motivated Seller! Peaceful Country Living in McNairy County! Escape the hustle and enjoy the peace and privacy of rural living in this never-lived-in 3/4 bedroom, 2 bath manufactured home. Filled with natural light and modern finishes, this home offers a spacious, comfortable layout ready for its new owners. The private primary suite features an ensuite bath, while the versatile flex room includes a window and closet, making it ideal for a 4th bedroom, home office, or bonus space. Outside, you'll find an 18' x 50' concrete pad with a 25' covered carport, a new driveway, 4' x 4' front deck, and a new 8' x 12' rear deck. Conveniently located approximately 7 minutes from Selmer, 10 minutes from Adamsville, 25 minutes from Corinth, MS, and 45 minutes from Jackson, TN. A Clayton lifetime warranty is available, subject to applicable terms and conditions. Peaceful, private, and move-in ready—come enjoy country living with convenient access to nearby towns!
For sale
Price cut: $10K (9/15)
$165,000
133 Dogwood Ln, Adamsville, TN 38310
3beds
1,140sqft
Single Family Residence
Built in 2026
0.78 Acres Lot
$164,700 Zestimate®
$145/sqft
$-- HOA
What's special
Plenty of natural light
- 96 days
- 148
- 6
Zillow last checked:
Listing updated:
Listed by:
Mary Love,
Weichert, REALTORS - Crunk Rea 731-925-4433
Source: MAAR,MLS#: 10227734
Facts & features
Interior
Bedrooms & bathrooms
- Bedrooms: 3
- Bathrooms: 2
- Full bathrooms: 2
Primary bedroom
- Level: First
- Area: 154
- Dimensions: 11 x 14
Bedroom 2
- Features: Shared Bath
- Area: 88
- Dimensions: 8 x 11
Bedroom 3
- Features: Shared Bath
- Area: 112
- Dimensions: 8 x 14
Bedroom 4
- Area: 72
- Dimensions: 8 x 9
Dining room
- Dimensions: 0 x 0
Kitchen
- Features: Kitchen Island, Kit/DR Combo
- Area: 126
- Dimensions: 9 x 14
Living room
- Area: 196
- Dimensions: 14 x 14
Den
- Dimensions: 0 x 0
Heating
- Central
Cooling
- Central Air
Appliances
- Included: Electric Water Heater, Range/Oven, Dishwasher, Microwave, Refrigerator, Dryer
- Laundry: Laundry Room
Features
- Split Bedroom Plan, Luxury Primary Bath, Textured Ceiling, Square Feet Source: AutoFill (MAARdata) or Public Records (Cnty Assessor Site)
- Flooring: Vinyl
- Has fireplace: No
Interior area
- Total interior livable area: 1,140 sqft
Property
Parking
- Parking features: Driveway/Pad
- Has uncovered spaces: Yes
Features
- Stories: 1
- Patio & porch: Porch
- Pool features: None
Lot
- Size: 0.78 Acres
- Dimensions: .78
- Features: Some Trees
Details
- Parcel number: Map 058, Parcel 020.09
Construction
Type & style
- Home type: SingleFamily
- Architectural style: Traditional
- Property subtype: Single Family Residence
Materials
- Vinyl Siding
- Roof: Composition Shingles
Condition
- New construction: No
- Year built: 2026
Utilities & green energy
- Sewer: Septic Tank
- Water: Public
Community & HOA
Community
- Security: Smoke Detector(s)
- Subdivision: Dogwood Hills
Location
- Region: Adamsville
Financial & listing details
- Price per square foot: $145/sqft
- Tax assessed value: $6,000
- Annual tax amount: $24
- Price range: $165K - $165K
- Date on market: 8/5/2026
- Cumulative days on market: 97 days
Estimated market value
$164,700
$156,000 - $173,000
$1,587/mo
Price history
| Date | Event | Price |
|---|---|---|
| 9/15/2026 | Price change | $165,000-5.7%$145/sqft |
Source:  MAAR #10227734 Report a problem | ||
| 9/2/2026 | Price change | $175,000-5.4%$154/sqft |
Source: MAAR #10227734 Report a problem | ||
| 8/5/2026 | Listed for sale | $185,000+3600%$162/sqft |
Source: MAAR #10227734 Report a problem | ||
| 1/20/2021 | Sold | $5,000$4/sqft |
Source: Public Record Report a problem | ||
Public tax history
| Year | Property taxes | Tax assessment |
|---|---|---|
| 2025 | $24 | $1,500 |
| 2024 | $24 -58.6% | $1,500 -58.6% |
| 2023 | $57 | $3,625 |
| 2022 | $57 +148.3% | $3,625 +222.2% |
| 2021 | $23 | $1,125 |
| 2020 | $23 | $1,125 |
| 2019 | $23 | $1,125 |
| 2018 | $23 +0.1% | $1,125 |
| 2017 | $23 | $1,125 |
| 2016 | $23 -2.2% | $1,125 |
| 2015 | $24 -8.2% | $1,125 -8.2% |
| 2014 | $26 | $1,225 |
| 2013 | -- | $1,225 -40.2% |
| 2011 | $43 | $2,050 |
| 2010 | $43 | $2,050 |
| 2009 | -- | $2,050 -15.5% |
| 2008 | $58 | $2,425 |
| 2007 | $58 | $2,425 |
| 2006 | $58 +3.2% | $2,425 +3.2% |
| 2005 | $56 +18.8% | $2,350 |
| 2004 | $47 -3% | $2,350 +5.6% |
| 2003 | $49 | $2,225 +319% |
| 2001 | -- | $531 -75% |
| 2000 | -- | $2,124 |
Find assessor info on the county website
Monthly payment
Est. payment
Payment breakdown
Explore the cost of this home by adjusting the details. Changes won't be saved.Climate risks
Neighborhood: 38310
Similar homes
- $178,0003 bd2 ba1.1k sqft170 Oakwood Dr, Selmer, TN 38375For Sale
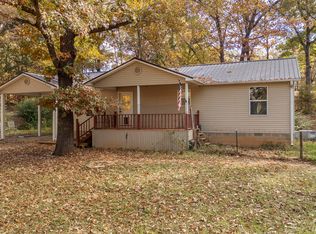 MLS ID #10233897, Jessica Rogers, Rogers Real Estate Group. MAAR
- $--3 bd2 ba1.4k sqft120 Oakview Dr, Adamsville, TN 38310Auction
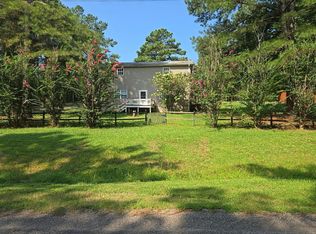 Auction.com 4
- $159,9003 bd1 ba1k sqft956 W Cherry Ave, Selmer, TN 38375For Sale
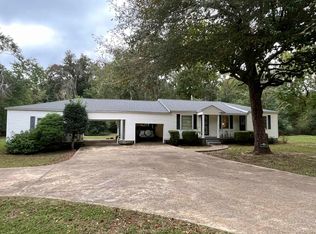 MLS ID #10233865, Peggy N Griffin, Southern Realty Company. MAAR
- $160,0003 bd2 ba1k sqft191 Crabtree Rd, Selmer, TN 38375For Sale
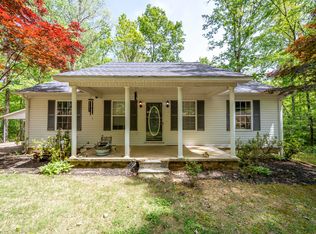 MLS ID #10219504, Lindsey F Gray, Weichert, REALTORS - Crunk Rea. MAAR
