Experience timeless pre-war elegance and bring your architect to create the home of your dreams spanning over 3,000 square feet. This bright, well-proportioned residence sits on an exquisite tree-lined block on East 64th Street between Park and Lexington Avenues, in the heart of the Upper East Side.
With endless design possibilities, you and your architect can create an expansive 3- to 5-bedroom home tailored to your lifestyle. As a three-bedroom residence, a grand primary suite could feature its own sitting room, gym, or private office. As a beautifully designed four-bedroom home, you can create a full primary suite while still maintaining a gracious family room or library. Prefer five bedrooms? You can easily configure the home to include five bedrooms and 4.5 bathrooms, with two bedrooms sharing a Jack-and-Jill bath. With board approval,
additional enhancements may include a powder room, laundry room, and wet bar. The possibilities to craft a truly exceptional dream home are endless.
As you step from the building's exquisite antique elevator interior, you enter your own private vestibule, opening into a gracious gallery foyer. From here, the living room, family room, and formal dining room seamlessly unfold. The generously proportioned dining room can easily accommodate seating for 14 guests, making it ideal for elegant dinner parties and large family gatherings.
133 East 64th Street is a sought-after neo-classical white-glove cooperative built in 1927 by renowned architect Kenneth M. Murchison. The building offers top-tier service, including a full-time doorman and live-in superintendent. The pet-friendly (with approval) cooperative permits up to 50% financing and features a 2% flip
tax payable by the purchaser. Perfectly situated near premier shopping, dining, and gourmet food markets, this exceptional residence offers luxurious living in one of Manhattan's most coveted locations.
Active
Price cut: $150K (9/30)
$4,225,000
133 E 64th St APT 3B, New York, NY 10065
5beds
--sqft
Coop
Built in 1927
-- sqft lot
$4,148,500 Zestimate®
$--/sqft
$7,296/mo HOA
What's special
Private vestibuleExquisite tree-lined blockTimeless pre-war eleganceExquisite antique elevator interiorBright well-proportioned residenceGracious gallery foyerNeo-classical white-glove cooperative
- 174 days
- 157
- 1
Zillow last checked:
Listing updated:
Listed by:
Brown Harris Stevens 212-396-5842,
Bari Lynn Rosen
Source: StreetEasy,MLS#: S1830385
Facts & features
Interior
Bedrooms & bathrooms
- Bedrooms: 5
- Bathrooms: 4
- Full bathrooms: 4
Appliances
- Laundry: Inside
Features
- Has fireplace: Yes
- Fireplace features: Wood Burning
Property
Features
- Patio & porch: Other
- Exterior features: Balcony
Details
- Special conditions: Resale
Construction
Type & style
- Home type: Cooperative
- Property subtype: Coop
Condition
- Year built: 1927
Community & HOA
Community
- Features: Doorman, Full Time Doorman
- Security: Doorman, Full-Time Doorman
- Subdivision: Lenox Hill
HOA
- Has HOA: Yes
- Amenities included: Laundry, Elevator(s)
- Services included: Maintenance
- HOA fee: $7,296 monthly
Location
- Region: New York
Financial & listing details
- Date on market: 5/27/2026
Estimated market value
$4,148,500
$3.94M - $4.36M
Not available
Price history
| Date | Event | Price |
|---|---|---|
| 9/30/2026 | Price change | $4,225,000-3.4% |
Source: StreetEasy #S1830385 Report a problem | ||
| 5/27/2026 | Listed for sale | $4,375,000 |
Source: StreetEasy #S1830385 Report a problem | ||
Public tax history
Tax history is unavailable.
Monthly payment
Climate risks
Neighborhood: Upper East Side
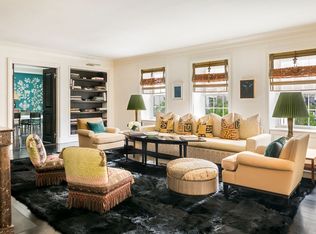

Similar homes
- $3,350,0004 bd4 ba-- sqft870 5th Ave APT 15E, New York, NY 10065Active
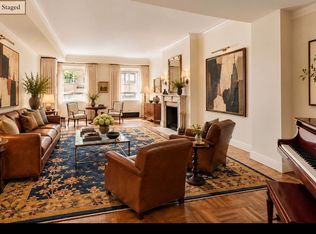 MLS ID #S1857214, Scott Durkin, Listing by: Corcoran. StreetEasy
- $4,295,0004 bd3 ba2.4k sqftThe Century Condominium, New York, NY 10023Active
 MLS ID #S1834770, Patrick Currier, Listing by: Brown Harris Stevens. StreetEasy
- $4,995,0003 bd4 ba-- sqft1 E 66th St #9EF, New York, NY 10065Active
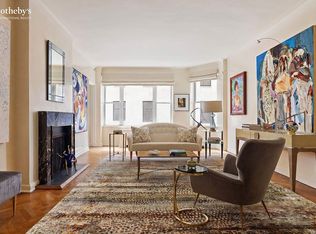 MLS ID #S1847314, Zach Goldstein, Listing by: Sotheby's International Realty. StreetEasy
- $3,495,0002 bd3 ba-- sqft650 Park Ave, New York, NY 10065Active
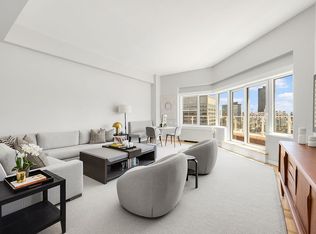 MLS ID #S1848245, Cathy Taub, Listing by: Sotheby's International Realty. StreetEasy
