Located on the quintessential tree-line block of East 64th Street between Park and Lexington Avenues, this B-line, 10-into-8 room apartment has three-bedrooms and three-and-a-half baths.
A private elevator vestibule opens into an expansive gallery setting the tone for the apartment’s gracious proportions and elegant interiors completed by the renowned interior designer, Clare Fraser. Thoughtfully positioned off the gallery is a suite of well-appointed entertaining rooms as well as well-placed Powder Room.
Generously proportioned, the Living Room, with a beautiful fireplace, allows for several seating arrangements. It is further complimented by three oversized, east-facing windows overlooking Lexington Avenue. From the Living Room, one enters a handsome, knotty pine wood-paneled library complete with custom millwork shelving and two east-facing windows. Perfect for entertaining, a pantry can be accessed from the Library and features a wet-bar and ice machine as well as a door connecting to the Kitchen.
In addition to the Living Room and Library, the apartment’s formal Dining Room is accessed from the gallery and features fabric upholstered walls and an intricate inlaid patterned wooden floor. Additionally, the Dining Room benefits from two large windows with western exposures.
The apartment’s windowed, eat-in kitchen has been previously renovated and features high-end appliances including a Viking range, Bertazzoni refrigerator, and Bosch dishwasher as well as custom-cabinetry and ample counter-space.
The apartment’s three bedrooms are located along a private hallway separate from the entertaining rooms. The first bedroom, currently configured as an Office, is well-sized and has an ensuite bath. The apartment’s second bedroom is traditionally decorated and benefits from several millwork closets as well as two large windows that offer southern and western exposures. This bedroom is complimented by an ensuite bath with walk-in shower. The Primary Bedroom is located at the end of the hallway and is generously scaled and features three windows allowing for both northern and western exposures. From the ensuite primary marble bath, one enters an amply sized windowed Dressing Room. If desired, both the Primary Dressing Room and the adjacent walk-in closet may be combined, with approval, to create a Fourth Bedroom.
Additional features of this refined apartment include custom architectural molding, hardwood floors, beautiful mahogany three-panel doors, and ceiling heights over 9 feet. The apartment also benefits from individually controlled through-the-wall air conditioning units and a washer dryer.
Built in 1927 by noted architect Kenneth M. Murchison, 133 East 64th Street is a well-regarded, prewar cooperative offering a full-time doorman, a live-in resident manager, and private storage. The cooperative permits pets upon approval and up to 50% financing. The building has a 2% flip tax.
In contract
$4,395,000
133 E 64th St APT 6B, New York, NY 10065
3beds
--sqft
Coop
Built in 1927
-- sqft lot
$4,160,700 Zestimate®
$--/sqft
$7,980/mo HOA
What's special
Beautiful fireplaceWasher dryerCustom architectural moldingPrivate elevator vestibuleEnsuite primary marble bathCustom millwork shelvingWell-appointed entertaining rooms
- 163 days |
- 16 |
- 0 |
Zillow last checked:
Listing updated:
Listed by:
Sotheby's International Realty 212-606-4129,
Amanda Cannon Goldworm,
Megan Scott
Source: StreetEasy,MLS#: S1810860
Facts & features
Interior
Bedrooms & bathrooms
- Bedrooms: 3
- Bathrooms: 4
- Full bathrooms: 3
- 1/2 bathrooms: 1
Appliances
- Included: Dishwasher, Washer/Dryer
- Laundry: Inside
Features
- Flooring: Hardwood
- Has fireplace: Yes
Interior area
- Total structure area: 0
Property
Features
- Has view: Yes
- View description: City
Details
- Special conditions: Resale
Construction
Type & style
- Home type: Cooperative
- Property subtype: Coop
Condition
- Year built: 1927
Community & HOA
Community
- Features: Doorman, Full Time Doorman
- Security: Doorman, Full-Time Doorman
- Subdivision: Lenox Hill
HOA
- Has HOA: Yes
- Amenities included: Laundry, Elevator(s)
- Services included: Maintenance
- HOA fee: $7,980 monthly
Location
- Region: New York
Financial & listing details
- Date on market: 2/17/2026
Estimated market value
$4,160,700
$3.95M - $4.37M
Not available
Price history
| Date | Event | Price |
|---|---|---|
| 5/18/2026 | Contingent | $4,395,000 |
Source: StreetEasy #S1810860 Report a problem | ||
| 4/6/2026 | Price change | $4,395,000-6.4% |
Source: StreetEasy #S1810860 Report a problem | ||
| 2/17/2026 | Listed for sale | $4,695,000 |
Source: StreetEasy #S1810860 Report a problem | ||
Public tax history
Tax history is unavailable.
Monthly payment
Climate risks
Neighborhood: Upper East Side
Nearby schools
GreatSchools rating
- 9/10East Side Elementary School, PS 267Grades: K-5Distance: 0.2 mi
- 8/10Jhs 167 Robert F WagnerGrades: 6-8Distance: 0.6 mi
- NAUrban Academy Laboratory High SchoolGrades: 9-12Distance: 0.3 mi
- $4,262,200-- bd-- ba-- sqft133 E 64th St APT 5A, New York, NY 10065Off Market
- $5,580,700-- bd-- ba-- sqft133 E 64th St APT 3A, New York, NY 10065Off Market
- $8,619,8004 bd5 ba-- sqft133 E 64th St APT 6A, New York, NY 10065Off Market

- $5,140,0004 bd4 ba-- sqft133 E 64th St APT 2B, New York, NY 10065Sold

- $13,870,7003 bd4 ba-- sqft133 E 64th St #1112, New York, NY 10065Off Market
- $4,070,400-- bd-- ba-- sqft133 E 64th St APT 11C, New York, NY 10065Off Market
- $8,054,7003 bd4 ba-- sqft133 E 64th St #A, New York, NY 10065Off Market
- $5,921,9004 bd3 ba-- sqft133 E 64th St APT 9B, New York, NY 10065Off Market
- $5,295,0004 bd4 ba3.6k sqft133 E 64th St APT 7A, New York, NY 10065For Sale
A local agent can set up tours, give advice and negotiate with sellers.
Similar homes
- $4,250,0003 bd5 ba-- sqft115 E 67th St #3/4D, New York, NY 10065Active
 MLS ID #S1822845, Leighton Candler, Listing by: Corcoran. StreetEasy
 - $3,999,0003 bd3 ba2k sqft29 E 64th St #7-B, New York, NY 10065Active
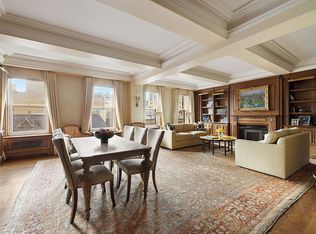 MLS ID #S1801982, Kelly Craig, Listing by: Compass. StreetEasy
 - $4,750,0002 bd2 ba1.6k sqft525 Park Ave APT 10C, New York, NY 10065Active
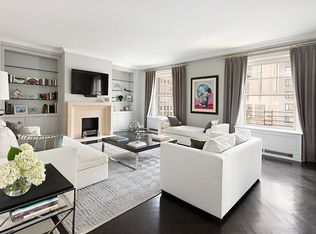 MLS ID #S1821681, Serena Boardman, Listing by: Sotheby's International Realty. StreetEasy
 - $4,500,0004 bd3 ba-- sqft45 East 66 Th Street Building, New York, NY 10065Active
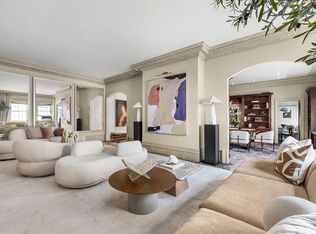 MLS ID #S1810506, Alex Antigua, Listing by: Compass. StreetEasy
 - $4,999,0003 bd4 ba2.7k sqft35 E 68th St #3/4, New York, NY 10065ActiveMLS ID #S1829296, Greg Mire, Listing by: Compass. StreetEasy
- $5,495,0004 bd5 ba-- sqft115 E 67th St #7/8A, New York, NY 10065ActiveMLS ID #S1832568, Megan Scott, Listing by: Sotheby's International Realty. StreetEasy
- $4,499,9993 bd3 ba2k sqftEssex House Residences, New York, NY 10019ActiveMLS ID #S1819731, Michael Soheil, Listing by: Douglas Elliman. StreetEasy
- $5,250,0004 bd3 ba-- sqft580 Park Ave APT 3A, New York, NY 10065ActiveMLS ID #S1828851, Tom Postilio, Listing by: Compass. StreetEasy
- $4,295,0003 bd4 ba-- sqft710 Park Ave APT 14E, New York, NY 10021ActiveMLS ID #S1829506, Inez Wade, Listing by: Corcoran. StreetEasy
- $4,250,0002 bd3 ba-- sqft870 5th Ave #10/11B, New York, NY 10065ActiveMLS ID #S1796809, Cathy Franklin, Listing by: Corcoran. StreetEasy
- $3,995,0002 bd3 ba1.5k sqft15 E 69th St #3B, New York, NY 10021ActiveMLS ID #S1833532, Julie Kopel And Stacey Kanbar, Listing by: Compass. StreetEasy
- $5,200,0005 bd6 ba-- sqft570 Park Ave, New York, NY 10065ActiveMLS ID #S1750281, Serena Boardman, Listing by: Sotheby's International Realty. StreetEasy
- $4,300,0003 bd3 ba2.5k sqft6 E 76th St APT 1R, New York, NY 10021ActiveMLS ID #S1836263, Emma Hao, Listing by: Brown Harris Stevens. StreetEasy
- $4,500,0003 bd4 ba-- sqft953 5th Ave #7/8, New York, NY 10075ActiveMLS ID #S1814100, Richard Brown, Listing by: Compass. StreetEasy
- $4,200,0003 bd3 ba-- sqft799 Park Ave APT 8A, New York, NY 10021ActiveMLS ID #S1832683, Frank Barone, Listing by: Douglas Elliman. StreetEasy
- $2,375,0002 bd2 ba1.4k sqftThe Savoy, New York, NY 10065ActiveMLS ID #S1833447, Suzanne Feldman, Listing by: Brown Harris Stevens. StreetEasy
- $5,850,0004 bd4 ba-- sqft137 E 66th St #4/5A, New York, NY 10065ActiveMLS ID #S1799738, Cathy Franklin, Listing by: Corcoran. StreetEasy
- $2,995,0003 bd2 ba1.4k sqftCumberland House, New York, NY 10065ActiveMLS ID #S1813829, Lili Gross, Listing by: Compass. StreetEasy
- $4,500,0004 bd5 ba-- sqft1 Sutton Pl S APT 11A, New York, NY 10022ActiveMLS ID #S1814781, Katharine Tuckerman, Listing by: Brown Harris Stevens. StreetEasy
- $4,855,0004 bd4 ba2.4k sqftThe Strathmore, New York, NY 10028ActiveMLS ID #S1833987, Strathmore Sales, Listing by: Corcoran. StreetEasy
