Welcome to 133 E. Pitt Street in Canonsburg! This spacious four-bedroom, 2.5-bath home offers a versatile layout with multiple bonus rooms, convenient first-floor amenities, and additional space throughout to accommodate a variety of needs and lifestyles.
Inside, you'll find a functional kitchen featuring abundant cabinetry, generous counter space, a breakfast bar, and a layout that makes every day meal preparation and entertaining a breeze. Large windows bring in natural light and provide a pleasant backdrop to the kitchen workspace. The adjoining dining area offers room to gather for everyday meals, celebrations, and holiday get-togethers.
Multiple bonus rooms give you choices most homes can’t: a quiet home office for Zoom calls, a cozy den for movie nights, a playroom that keeps the toys contained, a hobby room for your craft or collection, or a second gathering space when the crowd gets big. With four bedrooms and first-floor bathroom access, the layout adapts easily to guests, growing families, multigenerational living, or anyone who wants less stair-climbing in their day.
Need even more room? The spacious unfinished basement provides an abundance of storage potential, workshop possibilities, or an opportunity to create a recreational area tailored to your needs. A convenient half bath adds another practical feature to this lower-level space.
Step outside to enjoy the small rear deck, a spot to relax, enjoy some fresh air, or create your own outdoor retreat. The property also offers space for off-street parking, adding everyday convenience.
Whether you're looking for additional workspace, room to accommodate changing needs, or simply a home with space and possibilities, 133 E. Pitt Street is ready for its next chapter!
Come explore the space, discover the possibilities, and envision the potential!
For sale
$162,000
133 E Pitt St, Canonsburg, PA 15317
4beds
1,850sqft
Single Family Residence
Built in 1935
9,239 Square Feet Lot
$250,900 Zestimate®
$88/sqft
$-- HOA
What's special
Multiple bonus roomsConvenient first-floor amenitiesHobby roomQuiet home officeSpace for off-street parkingBreakfast barGenerous counter space
- 1 day
- 481
- 21
Zillow last checked:
Listing updated:
Listed by:
Lindsay Jupin 412-904-7221,
OPEN DOORS REALTY CORP 412-904-7221
Source: WPMLS,MLS#: 1783715 Originating MLS: West Penn Multi-List
Facts & features
Interior
Bedrooms & bathrooms
- Bedrooms: 4
- Bathrooms: 3
- Full bathrooms: 2
- 1/2 bathrooms: 1
Primary bedroom
- Level: Main
- Dimensions: 13x14
Bedroom 2
- Level: Upper
- Dimensions: 9x12
Bedroom 3
- Level: Upper
- Dimensions: 11x11
Bedroom 4
- Level: Upper
- Dimensions: 9x10
Bonus room
- Level: Main
- Dimensions: 9x14
Den
- Level: Main
- Dimensions: 10x12
Dining room
- Level: Main
- Dimensions: 11x13
Kitchen
- Level: Main
- Dimensions: 10x16
Living room
- Level: Main
- Dimensions: 11x15
Heating
- Gas
Features
- Flooring: Other, Vinyl
- Has basement: Yes
Interior area
- Total structure area: 1,850
- Total interior livable area: 1,850 sqft
Property
Features
- Levels: One and One Half
- Stories: 1.5
- Pool features: None
Lot
- Size: 9,239 Square Feet
- Dimensions: 0.2121
Details
- Parcel number: 1100300000001900
Construction
Type & style
- Home type: SingleFamily
- Property subtype: Single Family Residence
Materials
- Aluminum Siding, Brick
Condition
- Resale
- Year built: 1935
Utilities & green energy
- Sewer: Public Sewer
- Water: Public
Community & HOA
Location
- Region: Canonsburg
Financial & listing details
- Price per square foot: $88/sqft
- Tax assessed value: $176,900
- Annual tax amount: $3,765
- Date on market: 11/17/2026
Estimated market value
$250,900
$236,000 - $268,000
$2,106/mo
Price history
| Date | Event | Price |
|---|---|---|
| 11/17/2026 | Listed for sale | $162,000-22.8%$88/sqft |
Source:  WPMLS #1783715 Report a problem | ||
| 9/30/2021 | Sold | $209,900$113/sqft |
Source: WPMLS #1515157 Report a problem | ||
| 9/23/2021 | Contingent | $209,900+424.7%$113/sqft |
Source: WPMLS #1515157 Report a problem | ||
| 3/24/2021 | Listing removed | -- |
Source: Owner Report a problem | ||
| 4/17/2019 | Listing removed | $1,275$1/sqft |
Source: Owner Report a problem | ||
| 4/12/2019 | Listed for rent | $1,275$1/sqft |
Source: Owner Report a problem | ||
| 11/1/2013 | Sold | $40,000$22/sqft |
Source: Public Record Report a problem | ||
Public tax history
| Year | Property taxes | Tax assessment |
|---|---|---|
| 2026 | $3,765 +4.5% | $176,900 |
| 2025 | $3,603 +4.6% | $176,900 |
| 2024 | $3,445 +0.7% | $176,900 |
| 2023 | $3,421 +62.1% | $176,900 +58.7% |
| 2022 | $2,111 +1.1% | $111,500 |
| 2021 | $2,089 +2.2% | $111,500 |
| 2020 | $2,044 +654.2% | $111,500 |
| 2018 | $271 +1299.5% | $111,500 |
| 2017 | $19 -96.3% | $111,500 +743.4% |
| 2016 | $520 | $13,221 |
| 2015 | $520 -75.5% | $13,221 |
| 2014 | $2,120 | $13,221 |
| 2013 | $2,120 | $13,221 |
| 2012 | -- | $13,221 |
| 2011 | -- | $13,221 |
| 2010 | -- | $13,221 |
| 2009 | -- | $13,221 |
| 2008 | -- | $13,221 |
| 2007 | -- | $13,221 |
| 2006 | -- | $13,221 |
| 2005 | -- | $13,221 |
| 2004 | -- | $13,221 |
| 2003 | -- | $13,221 |
| 2002 | -- | $13,221 |
| 2000 | -- | $13,221 |
Find assessor info on the county website
Monthly payment
Est. payment
Payment breakdown
Explore the cost of this home by adjusting the details. Changes won't be saved.Climate risks
Neighborhood: 15317
Nearby schools
Schools provided by the listing agent
- District: Canon McMillan
Source: WPMLS. This data may not be complete. We recommend contacting the local school district to confirm school assignments for this home.
Similar homes
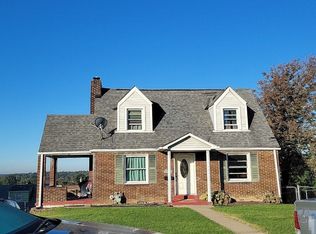
- $160,0002 bd1 ba1.4k sqft715 S Central Ave, Canonsburg, PA 15317For Sale
 MLS ID #1775442, Shane Smith. WPMLS
- $--3 bd2 ba1.2k sqft405 Cherry Ave, Houston, PA 15342Auction
 Xome
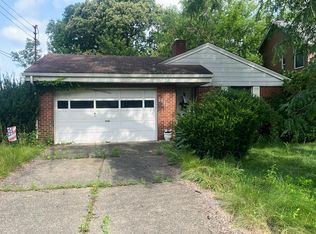
- $--2 bd2 ba1k sqft6714 Madison Ave, West Mifflin, PA 15122Auction
 Auction.com 2
- $--3 bd2 ba1k sqft562 Thomas St, Bridgeville, PA 15017Auction
 Auction.com 2
