NEW ROOF!!! Discover your own private retreat where mountain majesty meets vineyard charm on 7.71 acres of pure possibility. Nestled along the picturesque banks of the Chestatee River, this custom-built estate boasts over 330 feet of riverside frontage, offering an enchanting backdrop for both relaxation and adventure. Step inside to a spacious, light-filled haven designed for entertaining and everyday comfort. The expansive family room flows effortlessly into a fully enclosed sunroom, where breathtaking views of the river valley create a serene atmosphere. A standout feature of the main level is the sophisticated dining room, complete with a built-in China cabinet that connects directly to the gourmet kitchen and laundryCoperfect for seamless hosting. Just off the entry, a meticulously designed study with built-in bookcases sets an inspiring tone for work or leisure. The versatile layout continues on the lower level with two additional bedrooms and baths, including a generously sized room that can double as a recreation space, opening onto a second inviting sunroom. Additional unfinished rooms offer endless opportunities for customization, whether you're looking to expand, create a studio, or simply add your personal touch. Venture out back to discover a magical white pine grove, lovingly planted by the owner in a perfect circle, with a walking trail that winds along its -mile perimeterCoa serene path that leads you closer to the river's edge. Located just 7 miles from the historic charm of Dahlonega Square and minutes away from modern conveniences like the NEW Northeast Georgia Medical Center, Home Depot, Publix, and Tractor Supply (currently under construction), this property uniquely balances peaceful seclusion with easy access to all you need. Whether you envision a full-time residence, a luxurious weekend getaway, a profitable short-term rental, or the potential for a second home, this extraordinary property on the north GA mountains beckons you to live your dream. Your new chapter awaits along the Chestatee River!
Closed
$657,500
133 Elkmont Dr, Dahlonega, GA 30533
3beds
4,275sqft
Single Family Residence, Residential
Built in 1997
7.71 Acres Lot
$658,300 Zestimate®
$154/sqft
$2,988 Estimated rent
Home value
$658,300
Estimated sales range
Not available
$2,988/mo
Zestimate® history
Owner options
List your home for rent
$2,988/mo
Rent Zestimate®
Find your next renter with Zillow Rental Manager. Plus, with online applications, you can quickly screen prospective tenants – for free.
$2,988/mo
Rent Zestimate®
Refinance and save
$3,950/mo
Est. payment
Refinancing to a lower rate could help reduce your monthly payments and save thousands over the life of the loan.
$3,950/mo
Est. payment
Explore your selling options
Work with a Zillow partner agent
Leverage their expertise and Zillow's premium Showcase listings to get your home seen by more buyers.
Get startedList with your own agent
Get your home in front of millions of buyers by listing it on Zillow.
Learn how to do itSell it yourself
Take full control of how buyers see your home on Zillow by listing For Sale by Owner (FSBO).
List your homeWhat's special
Sophisticated dining roomSecond inviting sunroomFully enclosed sunroomSpacious light-filled havenExpansive family roomGourmet kitchenAlong the chestatee river
Zillow last checked:
Listing updated:
Listed by:
Ken Stanley,
KFH Realty, LLC. 770-792-5500
Bought with:
Danelle Davis, 382530
Keller Williams Realty Atlanta Partners
Source: FMLS GA,MLS#: 7713874
Facts & features
Interior
Bedrooms & bathrooms
- Bedrooms: 3
- Bathrooms: 3
- Full bathrooms: 3
- Main level bathrooms: 2
- Main level bedrooms: 1
Rooms
- Room types: Basement, Office, Sun Room, Workshop
Primary bedroom
- Features: Master on Main, Oversized Master
- Level: Master on Main, Oversized Master
Bedroom
- Features: Master on Main, Oversized Master
Primary bathroom
- Features: Double Vanity, Separate Tub/Shower
Dining room
- Features: Seats 12+, Separate Dining Room
Kitchen
- Features: Breakfast Bar, Breakfast Room, Cabinets White, Eat-in Kitchen, Laminate Counters, Pantry Walk-In, View to Family Room
Heating
- Central, Heat Pump, Propane
Cooling
- Central Air, Electric, Heat Pump, Zoned
Appliances
- Included: Dishwasher, Electric Cooktop, Electric Oven, Gas Water Heater
- Laundry: In Hall, Laundry Room, Main Level, Sink
Features
- Bookcases, Double Vanity, Entrance Foyer, Walk-In Closet(s)
- Flooring: Carpet, Ceramic Tile, Tile, Vinyl
- Windows: Bay Window(s), Insulated Windows
- Basement: Driveway Access,Exterior Entry,Finished,Finished Bath,Full,Interior Entry
- Number of fireplaces: 1
- Fireplace features: Brick, Factory Built, Living Room
- Common walls with other units/homes: No Common Walls
Interior area
- Total structure area: 4,275
- Total interior livable area: 4,275 sqft
- Finished area above ground: 2,583
- Finished area below ground: 1,532
Property
Parking
- Total spaces: 6
- Parking features: Attached, Covered, Drive Under Main Level, Driveway, Garage, Garage Door Opener, Garage Faces Side
- Attached garage spaces: 2
- Has uncovered spaces: Yes
Accessibility
- Accessibility features: None
Features
- Levels: Two
- Stories: 2
- Patio & porch: Deck, Enclosed, Front Porch, Glass Enclosed, Rear Porch, Screened
- Exterior features: Private Yard, Rain Gutters, Rear Stairs, Storage
- Pool features: None
- Spa features: None
- Fencing: None
- Has view: Yes
- View description: Mountain(s), River, Rural
- Has water view: Yes
- Water view: River
- Waterfront features: River Front, Waterfront, River Access
- Body of water: None
- Frontage length: Waterfrontage Length(267)
Lot
- Size: 7.71 Acres
- Dimensions: 300 x 900
- Features: Back Yard, Front Yard, Private, Wooded
Details
- Additional structures: None
- Parcel number: 091 096
- Other equipment: None
- Horse amenities: None
Construction
Type & style
- Home type: SingleFamily
- Architectural style: Traditional
- Property subtype: Single Family Residence, Residential
Materials
- Brick 3 Sides, Cement Siding, Lap Siding
- Foundation: Concrete Perimeter
- Roof: Composition,Shingle
Condition
- Resale
- New construction: No
- Year built: 1997
Utilities & green energy
- Electric: 110 Volts, 220 Volts in Garage, 220 Volts in Laundry
- Sewer: Septic Tank
- Water: Private, Well
- Utilities for property: Electricity Available, Phone Available, Water Available
Green energy
- Energy efficient items: None
- Energy generation: None
Community & HOA
Community
- Features: None
- Security: Smoke Detector(s)
- Subdivision: Chestatee River Farms
HOA
- Has HOA: No
Location
- Region: Dahlonega
Financial & listing details
- Price per square foot: $154/sqft
- Tax assessed value: $564,650
- Annual tax amount: $2,232
- Date on market: 2/2/2026
- Cumulative days on market: 429 days
- Electric utility on property: Yes
- Road surface type: Gravel
Price history
| Date | Event | Price |
|---|---|---|
| 5/12/2026 | Sold | $657,500-5.4%$154/sqft |
Source:  FMLS GA #7713874 Report a problem FMLS GA #7713874 Report a problem | ||
| 4/26/2026 | Pending sale | $695,000$163/sqft |
Source: FMLS GA #7713874 Report a problem | ||
| 2/4/2026 | Listed for sale | $695,000$163/sqft |
Source: FMLS GA #7713874 Report a problem | ||
| 1/27/2026 | Listing removed | $695,000$163/sqft |
Source: United Country #10089-51175 Report a problem | ||
| 10/22/2025 | Price change | $695,000-4.1%$163/sqft |
Source:  GAMLS #10451175 Report a problem GAMLS #10451175 Report a problem | ||
| 8/8/2025 | Price change | $724,900-9.4%$170/sqft |
Source: GAMLS #10451175 Report a problem | ||
| 3/28/2025 | Price change | $799,900+5.3%$187/sqft |
Source: United Country #10089-51175 Report a problem | ||
| 3/25/2025 | Price change | $759,900-5%$178/sqft |
Source: FMLS GA #7517957 Report a problem | ||
| 2/1/2025 | Listed for sale | $799,900+0.1%$187/sqft |
Source: FMLS GA #7517957 Report a problem | ||
| 11/1/2024 | Listing removed | $799,000$187/sqft |
Source: FMLS GA #7380291 Report a problem | ||
| 5/4/2024 | Listed for sale | $799,000$187/sqft |
Source: FMLS GA #7380291 Report a problem | ||
| 5/3/2024 | Listing removed | -- |
Source: GAMLS #20155146 Report a problem | ||
| 10/30/2023 | Listed for sale | $799,000+119.5%$187/sqft |
Source: GAMLS #20155146 Report a problem | ||
| 5/6/2022 | Sold | $364,000$85/sqft |
Source: Public Record Report a problem | ||
Public tax history
| Year | Property taxes | Tax assessment |
|---|---|---|
| 2025 | $2,569 +4% | $225,860 +7.3% |
| 2024 | $2,471 +45.3% | $210,562 +18.4% |
| 2023 | $1,700 +12.1% | $177,806 +7.8% |
| 2022 | $1,517 +43.8% | $164,911 +13.2% |
| 2021 | $1,055 +7.6% | $145,646 +3.2% |
| 2020 | $980 -8% | $141,140 |
| 2019 | $1,066 +25.4% | $141,140 +9.4% |
| 2018 | $850 +4.2% | $129,044 +3.6% |
| 2017 | $816 +2.6% | $124,505 +9.2% |
| 2016 | $795 | $114,062 |
| 2015 | $795 +39.7% | $114,062 -1.5% |
| 2014 | $569 | $115,789 -0.7% |
| 2013 | $569 | $116,652 |
| 2012 | -- | -- |
| 2011 | -- | -- |
| 2010 | -- | -- |
| 2009 | -- | -- |
Find assessor info on the county website
Neighborhood: 30533
Nearby homes
- $134,001-- bd-- ba-- sqft135 Elkmont Dr, Dahlonega, GA 30533Off Market
- $890,0003 bd2 ba-- sqft134 Elkmont Dr, Dahlonega, GA 30533For Sale
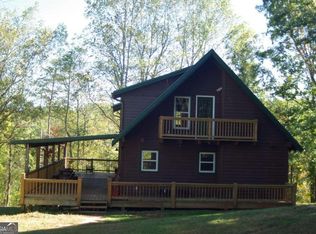
- $322,000-- bd2 ba1.4k sqft131 Elkmont Dr, Dahlonega, GA 30533Off Market
- $189,293-- bd3 ba1.8k sqft66 Frogtown Pl, Dahlonega, GA 30533Off Market
- $--6 Acres0 Frogtown Pl Tract A & #B, Dahlonega, GA 30533Off Market
- $440,0003 bd3 ba1.8k sqft220 Applejack Ln, Dahlonega, GA 30533Sold
- $400,300-- bd2 ba1k sqft226 Applejack Ln, Dahlonega, GA 30533Off Market
- $448,000-- bd2 ba1.5k sqft869 Seabolt Stancil Rd, Dahlonega, GA 30533Off Market
Nearby schools
GreatSchools rating
- 6/10Long Branch Elementary SchoolGrades: PK-5Distance: 6.1 mi
- 5/10Lumpkin County Middle SchoolGrades: 6-8Distance: 6.6 mi
- 7/10Lumpkin County High SchoolGrades: 9-12Distance: 6.6 mi
Schools provided by the listing agent
- Elementary: Long Branch
- Middle: Lumpkin County
- High: Lumpkin County
Source: FMLS GA. This data may not be complete. We recommend contacting the local school district to confirm school assignments for this home.
Get a cash offer in 3 minutes
Find out how much your home could sell for in as little as 3 minutes with a no-obligation cash offer.
Estimated market value
$658,300
Get a cash offer in 3 minutes
Find out how much your home could sell for in as little as 3 minutes with a no-obligation cash offer.
Estimated market value
$658,300
- Georgia
- Lumpkin County
- Dahlonega
- 30533
- 133 Elkmont Dr
Nearby cities
Nearby zip codes
Other Dahlonega Topics
