Great A-Frame with new metal roof and mulit-decking for outdoor living or just taking in nature. New Kitchen cabinets, countertops and blacksplash. One bedroom on main with full bath, L-shape open dining with family room. Windows on 2 walls for great views out. L-shape deck from front steps around to end of family room. Upstairs 2 bedrooms, front bedroom has small deck and master bedroom has large deck with stairs leading down to deck of main level. Basement has washer/dryer and new HVAC. Daylight with outdoor access to concrete patio. 134 and 135 Elkmont are being sold together for a total acerage of 10.246 with 856' feet on Chestatee. Private with Lealands marking property line on both sides. Nature calls and no better place to enjoy!
Active
$890,000
134 Elkmont Dr, Dahlonega, GA 30533
3beds
--sqft
Single Family Residence
Built in 1993
5.25 Acres Lot
$826,700 Zestimate®
$--/sqft
$-- HOA
What's special
New metal roofNew hvacNew kitchen cabinets
- 288 days |
- 163 |
- 3 |
Zillow last checked:
Listing updated:
Listed by:
Janis Henowitz 770-789-9098,
First United Realty, Inc.
Source: GAMLS,MLS#: 10636754
Facts & features
Interior
Bedrooms & bathrooms
- Bedrooms: 3
- Bathrooms: 2
- Full bathrooms: 2
- Main level bathrooms: 1
- Main level bedrooms: 1
Rooms
- Room types: Family Room
Dining room
- Features: Dining Rm/Living Rm Combo
Heating
- Electric, Forced Air
Cooling
- Ceiling Fan(s), Central Air, Electric
Appliances
- Included: Dishwasher, Dryer, Microwave, Oven/Range (Combo), Refrigerator, Washer
- Laundry: In Basement
Features
- Beamed Ceilings, High Ceilings
- Flooring: Carpet, Hardwood
- Windows: Double Pane Windows
- Basement: Bath/Stubbed,Daylight,Unfinished
- Number of fireplaces: 1
- Fireplace features: Family Room
- Common walls with other units/homes: No Common Walls
Interior area
- Total structure area: 0
- Finished area above ground: 0
- Finished area below ground: 0
Video & virtual tour
Property
Parking
- Parking features: None
Features
- Levels: Three Or More
- Stories: 3
- Patio & porch: Deck, Patio
- Exterior features: Balcony, Dock
- Has view: Yes
- View description: River
- Has water view: Yes
- Water view: River
- Waterfront features: Dock Rights, Stream
- Body of water: Chestatee River
- Frontage type: River
- Frontage length: Waterfront Footage: 856
Lot
- Size: 5.25 Acres
- Features: Open Lot, Private, Sloped, Steep Slope
- Residential vegetation: Cleared, Wooded
Details
- Parcel number: 091 075
- Special conditions: Agent/Seller Relationship
Construction
Type & style
- Home type: SingleFamily
- Architectural style: A-Frame
- Property subtype: Single Family Residence
Materials
- Wood Siding
- Foundation: Slab
- Roof: Metal
Condition
- Resale
- New construction: No
- Year built: 1993
Utilities & green energy
- Sewer: Septic Tank
- Water: Private, Well
- Utilities for property: Electricity Available, Water Available
Green energy
- Energy efficient items: Insulation, Roof, Thermostat
Community & HOA
Community
- Features: None
- Security: Carbon Monoxide Detector(s), Smoke Detector(s)
- Subdivision: Chestatee River Farms
HOA
- Has HOA: No
- Services included: None
Location
- Region: Dahlonega
Financial & listing details
- Tax assessed value: $320,813
- Annual tax amount: $2,791
- Date on market: 11/2/2025
- Cumulative days on market: 288 days
- Listing agreement: Exclusive Right To Sell
- Listing terms: Cash,Conventional,FHA,VA Loan
- Electric utility on property: Yes
Estimated market value
$826,700
$785,000 - $868,000
$1,776/mo
Price history
| Date | Event | Price |
|---|---|---|
| 11/2/2025 | Listed for sale | $890,000+200% |
Source:  FMLS GA #7675277 Report a problem FMLS GA #7675277 Report a problem | ||
| 6/5/2024 | Sold | $296,681 |
Source: Public Record Report a problem | ||
Public tax history
| Year | Property taxes | Tax assessment |
|---|---|---|
| 2025 | $2,850 +3.9% | $128,325 +8.1% |
| 2024 | $2,744 +7% | $118,672 +6.9% |
| 2023 | $2,565 +12.9% | $111,032 +18.4% |
| 2022 | $2,271 +6.1% | $93,745 +9.5% |
| 2021 | $2,142 -0.6% | $85,628 +3.3% |
| 2020 | $2,154 -6.2% | $82,896 |
| 2019 | $2,295 +5.1% | $82,896 +6.9% |
| 2018 | $2,185 +2% | $77,523 +2.1% |
| 2017 | $2,143 +0.1% | $75,963 +6.2% |
| 2016 | $2,140 | $71,549 0% |
| 2015 | $2,140 +16% | $71,550 -0.5% |
| 2014 | $1,844 | $71,945 -1.1% |
| 2013 | $1,844 | $72,736 |
| 2012 | -- | -- |
| 2011 | -- | -- |
| 2010 | -- | -- |
| 2009 | -- | -- |
Find assessor info on the county website
Monthly payment
Est. payment
Payment breakdown
Explore the cost of this home by adjusting the details. Changes won't be saved.Climate risks
Neighborhood: 30533
Nearby schools
GreatSchools rating
- 6/10Long Branch Elementary SchoolGrades: PK-5Distance: 6 mi
- 5/10Lumpkin County Middle SchoolGrades: 6-8Distance: 6.5 mi
- 7/10Lumpkin County High SchoolGrades: 9-12Distance: 6.5 mi
Schools provided by the listing agent
- Elementary: Cottrell
- Middle: Lumpkin
- High: New Lumpkin
Source: GAMLS. This data may not be complete. We recommend contacting the local school district to confirm school assignments for this home.
- $322,000-- bd2 ba1.4k sqft131 Elkmont Dr, Dahlonega, GA 30533Off Market
- $448,000-- bd2 ba1.5k sqft869 Seabolt Stancil Rd, Dahlonega, GA 30533Off Market
- $134,001-- bd-- ba-- sqft135 Elkmont Dr, Dahlonega, GA 30533Off Market
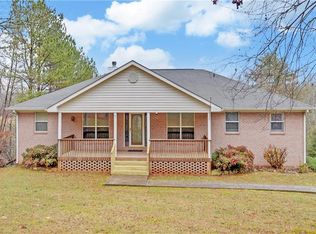
- $657,5003 bd3 ba4.2k sqft133 Elkmont Dr, Dahlonega, GA 30533Sold
- $400,300-- bd2 ba1k sqft226 Applejack Ln, Dahlonega, GA 30533Off Market
- $536,200-- bd2 ba1.7k sqft222 Sleepy Frog Ln, Dahlonega, GA 30533Off Market
- $440,0003 bd3 ba1.8k sqft220 Applejack Ln, Dahlonega, GA 30533Sold
- $--6 acres0 Frogtown Pl Tract A & #B, Dahlonega, GA 30533Off Market
A local agent can set up tours, give advice and negotiate with sellers.
A local lender can help you make sure your offer is ready when you are.
Similar homes
- $539,0003 bd2 ba1.5k sqft124 Candy Man Ln, Dahlonega, GA 30533Active

 MLS ID #10773732, Anita Wheeler, The Wheeler Group, Inc.. GAMLS
 - $724,9004 bd4 ba3.6k sqft1036 Wards Creek Dr, Dahlonega, GA 30533Active
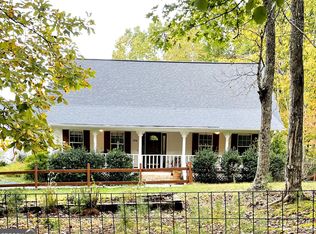 MLS ID #10631901, Ralph M Harvey III, Listwithfreedom.com INC. GAMLS
 - $741,0003 bd2 ba3.3k sqft86 Yonah Vw, Dahlonega, GA 30533Active
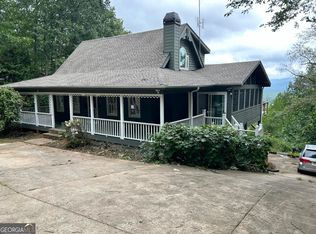 MLS ID #10645064, Steven T Koleno, Beycome Brokerage Realty LLC. GAMLS
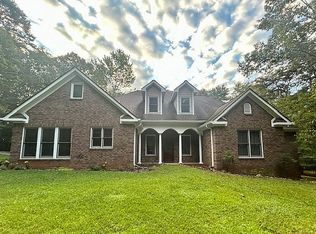
 - $799,0004 bd3 ba2.7k sqft95 Cloudland Rd S, Dahlonega, GA 30533For Sale By Owner
- $698,0004 bd5 ba5k sqft124 Golden Autumn Dr, Dahlonega, GA 30533ActiveMLS ID #10814944, Sandy King, Harry Norman Realtors. GAMLS
- $569,0003 bd2 ba-- sqft197 Holly Ln, Dahlonega, GA 30533For Sale
 MLS ID #7716114, ALTHEA KORYNOSKI, HomeSmart. FMLS GA
 - $534,9003 bd3 ba1.9k sqft349 Whitewater Trl, Dahlonega, GA 30533For SaleMLS ID #7794522, Jeff Moran, NorthGroup Realty. FMLS GA
- $599,9003 bd4 ba3.5k sqft15 Hyalite Rd E, Dahlonega, GA 30533ActiveMLS ID #10814878, Susan Jasper, The Rezerve. GAMLS
- $799,0004 bd4 ba4.3k sqft120 Ridgeland, Sautee Nacoochee, GA 30571ActiveMLS ID #10824717, James Allison, Leading Edge Real Estate LLC. GAMLS
- $550,0003 bd2 ba1.7k sqft649 Stansel Rd, Cleveland, GA 30528ActiveMLS ID #10817067, James Allison, Leading Edge Real Estate LLC. GAMLS
- $1,100,0004 bd3 ba3.8k sqft1542 Lumpkin County Pkwy, Dahlonega, GA 30533ActiveMLS ID #10809403, Amanda Rizk, NorthGroup Real Estate Inc. GAMLS
- $690,0003 bd5 ba-- sqft620 Mount Pleasant Church Rd, Cleveland, GA 30528ActiveMLS ID #10766852, Vonda Moses, Chestatee Real Estate, LLC. GAMLS
- $875,0004 bd4 ba4.1k sqft159 Victoria Dr, Blairsville, GA 30512For SaleMLS ID #432717, Rachel Callihan, Ansley Real Estate Christie's Int. Real Estate. NGBOR
- $449,5001 bd2 ba1.4k sqft893 Hooper Rd, Cleveland, GA 30528ActiveMLS ID #10824056, Greg Adams, Chris McCall Realty. GAMLS
- $1,119,0004 bd4 ba3.1k sqft2051 Clay Creek Falls Rd, Dahlonega, GA 30533ActiveMLS ID #10808151, William H Hughes, Chestatee Real Estate, LLC. GAMLS
- $500,0003 bd2 ba2.1k sqft271 Broken Arrow Trl, Dahlonega, GA 30533ActiveMLS ID #10812056, Kenya Lanier, ERA Sunrise Realty. GAMLS
- $549,9003 bd3 ba3k sqft1405 Adair Mill Rd, Cleveland, GA 30528ActiveMLS ID #10817195, Mike Dalton, As Seen Around The World LLC. GAMLS
- $1,100,0005 bd5 ba4.9k sqft159 Prospect Trl, Cleveland, GA 30528ActiveMLS ID #10808222, Rachel Seidel Norris, Leading Edge Real Estate LLC. GAMLS
- $475,0003 bd2 ba1.4k sqft1243 Hooper Rd, Cleveland, GA 30528ActiveMLS ID #10685075, Teresa Gale, The Rezerve. GAMLS
- $499,9003 bd2 ba1.4k sqft209 Horton Rd, Dahlonega, GA 30533ActiveMLS ID #10676658, Emily S Holley, Keller Williams Community Partners. GAMLS
