ESTATE SALE. Enjoy the peaceful surroundings, in this 3 Bedroom, 2 Bath home on a full basement. Situated on approximately 6 acres of beautiful hardwoods and plenty of privacy. NO HOA. New roof, new gutters and downspouts and a new well pressure tank. Family room features vaulted ceilings and brick fireplace. Separate dining room. Split bedroom floorplan. Spacious Master Bedroom with two closets. Master Bath with beautiful whirlpool tub/separate shower and double vanity. Partially finished full basement with huge walk out workshop. Set those rocking chairs on the covered front porch and enjoy the peaceful surroundings. Conveniently located in the stunning North Georgia Mountains. Less then 5 miles from Home Depot, Publix Shopping Center and just a few miles to the University of North Georgia (Dahlonega campus), local shops and restaurants. Enjoy the rich history of this quaint gold rush town!
Active
Price cut: $20K (7/24)
$569,000
197 Holly Ln, Dahlonega, GA 30533
3beds
--sqft
:
Get pre-qualified$3,598/mo
Single Family Residence, Residential
Built in 1999
6.06 Acres Lot
$557,600 Zestimate®
$--/sqft
$-- HOA
What's special
Brick fireplaceFull basementNew roofCovered front porchSplit bedroom floorplanSeparate dining roomSeparate shower
- 176 days |
- 367 |
- 14 |
Zillow last checked:
Listing updated:
Listed by:
ALTHEA KORYNOSKI,
HomeSmart 404-876-4901
Source: FMLS GA,MLS#: 7716114
Facts & features
Interior
Bedrooms & bathrooms
- Bedrooms: 3
- Bathrooms: 2
- Full bathrooms: 2
- Main level bathrooms: 2
- Main level bedrooms: 3
Rooms
- Room types: Basement, Workshop
Primary bedroom
- Features: Master on Main, Oversized Master, Split Bedroom Plan
- Level: Master on Main, Oversized Master, Split Bedroom Plan
Bedroom
- Features: Master on Main, Oversized Master, Split Bedroom Plan
Primary bathroom
- Features: Double Vanity, Separate Tub/Shower, Whirlpool Tub
Dining room
- Features: Separate Dining Room
Kitchen
- Features: Breakfast Room, Cabinets Stain, Laminate Counters, Pantry
Heating
- Central, Electric
Cooling
- Central Air, Electric
Appliances
- Included: Dishwasher, Dryer, Electric Cooktop, Electric Oven, Electric Range, Electric Water Heater, Refrigerator, Washer
- Laundry: Laundry Room, Main Level
Features
- Double Vanity, Entrance Foyer, His and Hers Closets, Vaulted Ceiling(s), Walk-In Closet(s)
- Flooring: Ceramic Tile, Hardwood
- Windows: None
- Basement: Exterior Entry,Finished,Full,Interior Entry,Unfinished,Walk-Out Access
- Number of fireplaces: 1
- Fireplace features: Brick, Factory Built, Family Room
- Common walls with other units/homes: No Common Walls
Interior area
- Total structure area: 0
Video & virtual tour
Property
Parking
- Total spaces: 2
- Parking features: Attached, Driveway, Garage, Garage Door Opener, Garage Faces Front
- Attached garage spaces: 2
- Has uncovered spaces: Yes
Accessibility
- Accessibility features: None
Features
- Levels: One
- Stories: 1
- Patio & porch: Covered, Front Porch
- Exterior features: Private Yard, Rain Gutters
- Pool features: None
- Has spa: Yes
- Spa features: Bath, None
- Fencing: None
- Has view: Yes
- View description: Trees/Woods
- Waterfront features: None
- Body of water: None
Lot
- Size: 6.06 Acres
- Features: Back Yard, Creek On Lot, Front Yard, Private, Sloped, Wooded
Details
- Additional structures: None
- Parcel number: 096 096
- Other equipment: None
- Horse amenities: None
Construction
Type & style
- Home type: SingleFamily
- Architectural style: Ranch
- Property subtype: Single Family Residence, Residential
Materials
- Vinyl Siding
- Foundation: None
- Roof: Composition
Condition
- Resale
- New construction: No
- Year built: 1999
Utilities & green energy
- Electric: 110 Volts
- Sewer: Septic Tank
- Water: Well
- Utilities for property: Cable Available, Electricity Available, Water Available
Green energy
- Energy efficient items: None
- Energy generation: None
Community & HOA
Community
- Features: None
- Security: Security System Owned, Smoke Detector(s)
- Subdivision: Oakdale Estates
HOA
- Has HOA: No
Location
- Region: Dahlonega
Financial & listing details
- Tax assessed value: $329,466
- Annual tax amount: $2,927
- Date on market: 2/7/2026
- Cumulative days on market: 177 days
- Electric utility on property: Yes
- Road surface type: Concrete
Estimated market value
$557,600
$530,000 - $585,000
$2,289/mo
Price history
| Date | Event | Price |
|---|---|---|
| 7/24/2026 | Price change | $569,000-3.4% |
Source:  FMLS GA #7716114 Report a problem FMLS GA #7716114 Report a problem | ||
| 2/8/2026 | Listed for sale | $589,000 |
Source: FMLS GA #7716114 Report a problem | ||
Public tax history
| Year | Property taxes | Tax assessment |
|---|---|---|
| 2025 | $2,927 +0.1% | $131,786 +6% |
| 2024 | $2,925 +569.4% | $124,350 +5.8% |
| 2023 | $437 +14.9% | $117,588 +11.1% |
| 2022 | $380 +58.7% | $105,846 +15.2% |
| 2021 | $240 +4% | $91,851 +2.1% |
| 2020 | $230 -9% | $89,936 |
| 2019 | $253 +58.9% | $89,936 +10.8% |
| 2018 | $160 +4.8% | $81,172 +3.3% |
| 2017 | $152 +19.1% | $78,554 +6.6% |
| 2016 | $128 | $73,690 |
| 2015 | $128 +109.9% | $73,690 -0.9% |
| 2014 | $61 | $74,334 -1.7% |
| 2013 | $61 | $75,622 |
| 2012 | -- | -- |
| 2011 | -- | -- |
| 2010 | -- | -- |
| 2009 | -- | -- |
Find assessor info on the county website
Monthly payment
Est. payment
Payment breakdown
Explore the cost of this home by adjusting the details. Changes won't be saved.Climate risks
Neighborhood: 30533
Nearby schools
GreatSchools rating
- 6/10Long Branch Elementary SchoolGrades: PK-5Distance: 0.4 mi
- 5/10Lumpkin County Middle SchoolGrades: 6-8Distance: 4.5 mi
- 7/10Lumpkin County High SchoolGrades: 9-12Distance: 5.4 mi
Schools provided by the listing agent
- Elementary: Long Branch
- Middle: Lumpkin County
- High: Lumpkin County
Source: FMLS GA. This data may not be complete. We recommend contacting the local school district to confirm school assignments for this home.
- $352,4003 bd2 ba1.5k sqft305 Holly Ln, Dahlonega, GA 30533Off Market
- $300,700-- bd2 ba1.3k sqft125 Acorn Dr, Dahlonega, GA 30533Off Market
- $461,9003 bd4 ba3.1k sqft72 Acorn Dr, Dahlonega, GA 30533Off Market

- $296,3003 bd4 ba-- sqft72 Acorn Dr #0, Dahlonega, GA 30533Off Market
- $357,0003 bd2 ba1.5k sqft23 Gooseberry Ln, Dahlonega, GA 30533Sold
- $330,100-- bd2 ba2.6k sqft65 Gooseberry Ln, Dahlonega, GA 30533Off Market
- $671,5004 bd4 ba3.2k sqft260 Holly Ln, Dahlonega, GA 30533Sold
- $320,0003 bd2 ba2.3k sqft95 Holly Ln, Dahlonega, GA 30533Sold
A local agent can set up tours, give advice and negotiate with sellers.
A local lender can help you make sure your offer is ready when you are.
Similar homes
- $499,9003 bd2 ba1.4k sqft209 Horton Rd, Dahlonega, GA 30533Active

 MLS ID #10676658, Emily S Holley, Keller Williams Community Partners. GAMLS
 - $499,9003 bd2 ba-- sqft209 Horton Rd Unit 9.10, Dahlonega, GA 30533For Sale
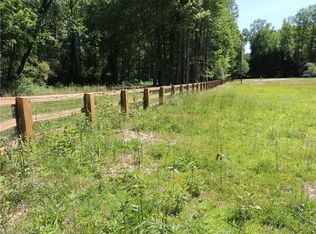
 MLS ID #7707330, Emily Holley, Keller Williams Realty Community Partners. FMLS GA
 - $379,0004 bd3 ba1.7k sqft64 Hickory Ln, Dahlonega, GA 30533Active
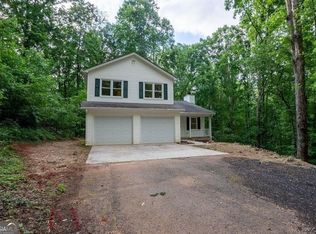 MLS ID #10779922, Kimberly Tracy, VIBE Realty. GAMLS
 - $389,9002 bd2 ba1.4k sqft988 Rocktree Rd, Dahlonega, GA 30533Active Under Contract
 MLS ID #10800874, Penny S Stevenson, Chestatee Real Estate, LLC. GAMLS
 - $425,0003 bd2 ba1.8k sqft161 Crawfords Way, Dahlonega, GA 30533ActiveMLS ID #10792069, Mark Sussman, Atlanta Communities. GAMLS
- $740,0003 bd3 ba2.8k sqft270 Ridgeway Rd, Dahlonega, GA 30533For SaleMLS ID #7794990, Jeff Moran, NorthGroup Realty. FMLS GA
- $400,0003 bd3 ba2.2k sqft100 Hidden Hollow Ln, Dahlonega, GA 30533ActiveMLS ID #10710237, Matt T Thaxton, Keller Williams Community Partners. GAMLS
- $369,0005 bd3 ba2.2k sqft16 Gold Spur, Dahlonega, GA 30533ActiveMLS ID #10813761, Kristie King-Ellis, Walden & Co. Realty. GAMLS
- $359,9003 bd3 ba1.3k sqft2180 Ben Higgins Rd, Dahlonega, GA 30533For SaleMLS ID #7810412, Christy Wethington, Maximum One Premier Realtors. FMLS GA
- $310,0004 bd4 ba2.1k sqft69 Orchard Hill Rd, Dahlonega, GA 30533ActiveMLS ID #10701957, Vonda Moses, Chestatee Real Estate, LLC. GAMLS
- $415,0004 bd3 ba3.6k sqft13 Hallmark Pl, Dahlonega, GA 30533ActiveMLS ID #10564560, Vonda Moses, Chestatee Real Estate, LLC. GAMLS
- $366,4003 bd3 ba1.5k sqft505 River Flow Dr, Dahlonega, GA 30533ActiveMLS ID #10734885, Marisa Casey, Keller Williams Realty Atl. Partners. GAMLS
- $565,0003 bd2 ba-- sqft5950 Mayfield Ln, Cumming, GA 30041ActiveMLS ID #10756938, Amanda McGee, Weichert Realtors - The Collective. GAMLS
- $359,0004 bd3 ba2.3k sqft63 Wild Ridge Ln, Dahlonega, GA 30533Active Under ContractMLS ID #10808869, Billy Luesing, Chestatee Real Estate, LLC. GAMLS
- $329,0003 bd2 ba1.8k sqft1049 Ben Higgins Rd, Dahlonega, GA 30533ActiveMLS ID #10804260, Jace Roper, Chestatee Real Estate, LLC. GAMLS
- $368,0003 bd2 ba1.5k sqft280 Sleepy Hollow Rd, Dahlonega, GA 30533For SaleMLS ID #7799082, Tina Fuller, Truly Southern Realty, LLC. FMLS GA
- $295,0003 bd2 ba2.7k sqft330 Cedar Springs Ln, Dahlonega, GA 30533Active Under ContractMLS ID #10740436, Kristie King-Ellis, Walden & Co. Realty. GAMLS
- $459,0003 bd3 ba2.6k sqft4151 Summit Chase, Gainesville, GA 30506ActiveMLS ID #10815178, Charles Twiggs, The Twiggs Realty. GAMLS
- $425,0003 bd3 ba2.3k sqft1826 Castleberry Bridge Rd, Dawsonville, GA 30534ActiveMLS ID #10808533, Ashley Delp, Jason Mitchell Real Estate Georgia. GAMLS
- $589,9004 bd3 ba2.6k sqft4118 Mountain View Rd, Oakwood, GA 30566ActiveMLS ID #10759325, Porter Williams Team, BHHS Georgia Properties. GAMLS
