This unit was just painted. Do not let this one get away! Discover this two-bedroom, two-full-bath villa on the third floor in the serene Queens Harbor community. One can enjoy the spacious unit with an open-concept living area that flows into the kitchen. Here, you’ll find Granite countertops, pendant lighting, a large pantry, Kenmore stainless steel appliances, and a breakfast bar perfect for casual dining or entertaining guests. Some elegant finishes include crown molding in the main living areas, hallway, kitchen, and master bedroom. Engineered wood flooring and plush carpeting in both bedrooms add a touch of luxury and comfort. Retreat to the master bedroom, boasting double doors, two walk-in closets, and a bathroom with a framed glass shower door. The additional bedroom is inviting with ample closet space and a ceiling fan, ensuring a comfortable space for your family or guests. Step outside onto the screened-in porch with picturesque water views, a perfect place to savor morning coffee or wind down the day. An outside storage closet provides a place to store your beach gear and personal items. Within this vibrant community of Queens Harbor, residents enjoy access to barbeque areas, an outdoor pool, an enclosed cabana room, and occasional social events. Queens Harbor also has grocery stores, shopping, restaurants, a hospital, the beautiful Atlantic Ocean, and Myrtle Beach State Park nearby. The HOA meticulously maintains the community, providing services such as maintenance of the common areas, landscaping, power washing, and pest control. Additionally, fees cover building insurance, cable TV, water, sewer, trash removal, and elevator service, making this a worry-free investment for second home seekers, investors, or those wishing to become full-time residents in Surfside Beach. This is more than just a home, it’s a lifestyle waiting for you!
Sold for $225,000
$225,000
133 Ella Kinley Circle #303, Myrtle Beach, SC 29588
2beds
1,277sqft
Condominium
Built in 2015
-- sqft lot
$218,600 Zestimate®
$176/sqft
$1,724 Estimated rent
Home value
$218,600
$201,000 - $238,000
$1,724/mo
Zestimate® history
Owner options
List your home for rent
$1,724/mo
Rent Zestimate®
Find your next renter with Zillow Rental Manager. Plus, with online applications, you can quickly screen prospective tenants – for free.
$1,724/mo
Rent Zestimate®
Refinance and save
$1,346/mo
Est. payment
Refinancing to a lower rate could help reduce your monthly payments and save thousands over the life of the loan.
$1,346/mo
Est. payment
Explore your selling options
Work with a Zillow partner agent
Leverage their expertise and Zillow's premium Showcase listings to get your home seen by more buyers.
Get startedList with your own agent
Get your home in front of millions of buyers by listing it on Zillow.
Learn how to do itSell it yourself
Take full control of how buyers see your home on Zillow by listing For Sale by Owner (FSBO).
List your homeWhat's special
Plush carpetingTwo-bedroom two-full-bath villaLarge pantryBreakfast barKenmore stainless steel appliancesOutside storage closetCrown molding
Zillow last checked:
Listing updated:
Listed by:
The Marrone Group Cell:201-874-8716,
EXP Realty LLC
Bought with:
Janet Rossi, 110799
CENTURY 21 Boling & Associates
Source: CCAR,MLS#: 2420592 Originating MLS: Coastal Carolinas Association of Realtors
Originating MLS: Coastal Carolinas Association of RealtorsFacts & features
Interior
Bedrooms & bathrooms
- Bedrooms: 2
- Bathrooms: 2
- Full bathrooms: 2
Rooms
- Room types: Screened Porch, Utility Room
Primary bedroom
- Features: Ceiling Fan(s), Walk-In Closet(s)
Primary bathroom
- Features: Separate Shower, Vanity
Dining room
- Features: Living/Dining Room
Kitchen
- Features: Breakfast Bar, Pantry, Stainless Steel Appliances, Solid Surface Counters
Living room
- Features: Ceiling Fan(s)
Heating
- Electric
Cooling
- Central Air
Appliances
- Included: Dishwasher, Disposal, Microwave, Range, Refrigerator, Dryer, Washer
- Laundry: Washer Hookup
Features
- Entrance Foyer, Split Bedrooms, Window Treatments, Breakfast Bar, High Speed Internet, Stainless Steel Appliances, Solid Surface Counters
- Flooring: Carpet, Vinyl, Wood
Interior area
- Total structure area: 1,357
- Total interior livable area: 1,277 sqft
Property
Parking
- Parking features: Other
Features
- Levels: One
- Stories: 1
- Patio & porch: Rear Porch, Porch, Screened
- Exterior features: Sprinkler/Irrigation, Porch, Storage
- Pool features: Community, Outdoor Pool
- Has view: Yes
- View description: Lake, Pond
- Has water view: Yes
- Water view: Lake,Pond
- Waterfront features: Pond
Lot
- Features: Lake Front, Pond on Lot
Details
- Additional parcels included: ,
- Parcel number: 45804010195
- Zoning: PDD
- Special conditions: None
Construction
Type & style
- Home type: Condo
- Architectural style: Mid Rise
- Property subtype: Condominium
- Attached to another structure: Yes
Materials
- HardiPlank Type
- Foundation: Slab
Condition
- Resale
- Year built: 2015
Utilities & green energy
- Water: Public
- Utilities for property: Electricity Available, Sewer Available, Underground Utilities, Water Available, High Speed Internet Available, Trash Collection
Community & HOA
Community
- Features: Cable TV, Internet Access, Long Term Rental Allowed, Pool
- Security: Fire Sprinkler System, Smoke Detector(s)
- Subdivision: The Village at Queens Harbour
HOA
- Has HOA: Yes
- Amenities included: Pet Restrictions, Trash, Cable TV, Elevator(s), Maintenance Grounds
- Services included: Association Management, Common Areas, Insurance, Maintenance Grounds, Pest Control, Pool(s), Recreation Facilities, Sewer, Trash, Water
- HOA fee: $327 monthly
Location
- Region: Myrtle Beach
Financial & listing details
- Price per square foot: $176/sqft
- Date on market: 9/4/2024
- Electric utility on property: Yes
Price history
| Date | Event | Price |
|---|---|---|
| 1/24/2025 | Sold | $225,000-4.3%$176/sqft |
Source:  CCAR #2420592 Report a problem CCAR #2420592 Report a problem | ||
| 12/17/2024 | Contingent | $235,000$184/sqft |
Source: CCAR #2420592 Report a problem | ||
| 10/19/2024 | Price change | $235,000-5.1%$184/sqft |
Source: CCAR #2420592 Report a problem | ||
| 9/4/2024 | Listed for sale | $247,500$194/sqft |
Source: CCAR #2420592 Report a problem | ||
Public tax history
Tax history is unavailable.
Neighborhood: 29588
Nearby homes
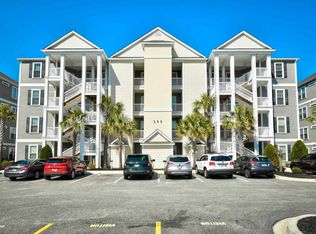
- $244,9003 bd2 ba1.3k sqft133 Ella Kinley Cir UNIT 204, Myrtle Beach, SC 29588For Sale
- $--3 bd2 ba1.3k sqft133 Ella Kinley Cir UNIT 401, Myrtle Beach, SC 29588Off Market

- $155,0001 bd1 ba751 sqft133 Ella Kinley Cir UNIT 404, Myrtle Beach, SC 29588Off Market

- $218,0002 bd2 ba946 sqft133 Ella Kinley Cir #403, Myrtle Beach, SC 29588Sold

- $--2 bd2 ba1.4k sqft133 Ella Kinley Cir UNIT 103, Myrtle Beach, SC 29588Off Market
- $247,1003 bd2 ba1.4k sqft133 Ella Kinley Cir UNIT 301, Myrtle Beach, SC 29588Off Market
- $235,4002 bd2 ba1.4k sqft133 Ella Kinley Cir UNIT 302, Myrtle Beach, SC 29588Off Market
- $269,0003 bd2 ba1.3k sqft133 Ella Kinley Cir UNIT 101, Myrtle Beach, SC 29588Sold
Nearby schools
GreatSchools rating
- 8/10St. James IntermediateGrades: 5-6Distance: 1.2 mi
- 7/10St. James Middle SchoolGrades: 7-8Distance: 2.9 mi
- 8/10St. James High SchoolGrades: 9-12Distance: 4 mi
Schools provided by the listing agent
- Elementary: Burgess Elementary School
- Middle: Socastee Middle School
- High: Saint James High School
Source: CCAR. This data may not be complete. We recommend contacting the local school district to confirm school assignments for this home.


Get pre-qualified for a loan
At Zillow Home Loans, we can pre-qualify you in as little as 5 minutes with no impact to your credit score.An equal housing lender. NMLS #10287.
Sell for more on Zillow
Get a Zillow Showcase℠ listing at no additional cost and you could sell for .
$218,600
2% more
+$4,372
With Zillow Showcase(estimated)
$222,972
- South Carolina
- Horry County
- Myrtle Beach
- 29588
- 133 Ella Kinley Circle Unit 303
Nearby cities
Nearby neighborhoods
Nearby zip codes
Other Myrtle Beach Topics
