Skip main navigation
Closed
  • $305,000

    133 Fellows Ct, Elmhurst, IL 60126

    2beds
    1,180sqft
    Townhouse, Single Family Residence
    Built in 1948
    -- sqft lot
    $357,500 Zestimate®
    $258/sqft
    $2,488 Estimated rent

    Home value

    $357,500

    $340,000 - $379,000

    $2,488/mo

    Zestimate® history
    Loading
    Loading...

    Owner options

    List your home for rent

    $2,488/mo

    Rent Zestimate®

    Find your next renter with Zillow Rental Manager. Plus, with online applications, you can quickly screen prospective tenants – for free.

    Learn more

    $2,488/mo

    Rent Zestimate®

    Refinance and save

    $2,334/mo

    Est. payment

    Refinancing to a lower rate could help reduce your monthly payments and save thousands over the life of the loan.

    See today's rates

    $2,334/mo

    Est. payment

    Explore your selling options

    Work with a Zillow partner agent

    Leverage their expertise and Zillow's premium Showcase listings to get your home seen by more buyers.

    Get started

    List with your own agent

    Get your home in front of millions of buyers by listing it on Zillow.

    Learn how to do it

    Sell it yourself

    Take full control of how buyers see your home on Zillow by listing For Sale by Owner (FSBO).

    List your home

    What's special

    Half bathSpacious primary bedroomDetached garageNew everythingOpen floor planMaintenance - free homeAmple space
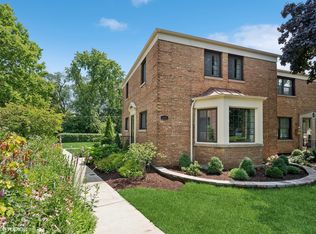
    Rarely available Elmhurst townhome! Beautiful 2 bedroom, 1.5 bathroom townhome nestled within the desirable Fellows Court. Enjoy three levels of living in this updated and maintenance-free home. Within the open floor plan, the living room flows easily into the dining room both with newer carpeting (hardwood floors underneath) and room for all of your memorable gatherings. The updated galley kitchen features new everything: cabinets, granite countertops, stainless-steel appliances, vinyl flooring and backsplash. Just off the kitchen, you'll find a private covered porch overlooking expansive green space - ideal for grilling or relaxing outdoors. Upstairs features a spacious primary bedroom with natural light and double closets. The second bedroom offers ample space and shares a completely renovated full hall bath. The finished lower level presents a versatile living area perfect for a family room, office or extra bedroom. With a separate laundry, custom built-ins for storage, and half bath, the basement presents endless possibilities. Detached garage with 1 indoor space included. Need extra parking? Rental parking spaces are conveniently located just steps away. Located in desirable central Elmhurst with easy access to highways and walking distance to parks, Prairie Path, York High School, Elmhurst University, shopping, restaurants, and more. Don't miss the chance to make this turn-key townhouse your new haven!

    Zillow last checked:

    Listing updated:

    Listing courtesy of:

    Carolyn Ross 414-737-2745,

    L.W. Reedy Real Estate

    Bought with:

    Nikki Malatesta

    Charles Rutenberg Realty of IL

    Nick Malatesta

    Charles Rutenberg Realty of IL

    Source: MRED as distributed by MLS GRID,MLS#: 12040947MLS Logo

    Facts & features

    Interior

    Bedrooms & bathrooms
    • Bedrooms: 2
    • Bathrooms: 2
    • Full bathrooms: 1
    • 1/2 bathrooms: 1
    Primary bedroom
    • Features: Flooring (Carpet)
    • Level: Second
    • Area: 195 Square Feet
    • Dimensions: 15X13
    Bedroom 2
    • Features: Flooring (Carpet)
    • Level: Second
    • Area: 132 Square Feet
    • Dimensions: 12X11
    Dining room
    • Features: Flooring (Carpet)
    • Level: Main
    • Area: 90 Square Feet
    • Dimensions: 9X10
    Family room
    • Features: Flooring (Carpet)
    • Level: Basement
    • Area: 304 Square Feet
    • Dimensions: 16X19
    Kitchen
    • Features: Kitchen (Galley, Granite Counters, Updated Kitchen), Flooring (Vinyl)
    • Level: Main
    • Area: 90 Square Feet
    • Dimensions: 9X10
    Laundry
    • Features: Flooring (Ceramic Tile)
    • Level: Basement
    • Area: 171 Square Feet
    • Dimensions: 19X9
    Living room
    • Features: Flooring (Carpet)
    • Level: Main
    • Area: 323 Square Feet
    • Dimensions: 19X17
    Heating
    • Natural Gas, Forced Air
    Cooling
    • Central Air
    Appliances
    • Included: Microwave, Dishwasher, Refrigerator, Washer, Dryer, Disposal, Stainless Steel Appliance(s), Oven
    • Laundry: In Unit
    Features
    • Walk-In Closet(s), Open Floorplan, Dining Combo, Granite Counters
    • Flooring: Laminate, Carpet
    • Windows: Screens, Drapes
    • Basement: Finished,Full
    Interior area
    • Total structure area: 0
    • Total interior livable area: 1,180 sqft

    Property

    Parking
    • Total spaces: 1
    • Parking features: Shared Driveway, Garage Door Opener, On Site, Garage Owned, Detached, Garage
    • Garage spaces: 1
    • Has uncovered spaces: Yes
    Accessibility
    • Accessibility features: No Disability Access
    Features
    • Patio & porch: Patio, Porch
    Details
    • Parcel number: 0602329007
    • Special conditions: None

    Construction

    Type & style
    • Home type: Townhouse
    • Property subtype: Townhouse, Single Family Residence
    Materials
    • Brick
    Condition
    • New construction: No
    • Year built: 1948

    Utilities & green energy

    • Sewer: Public Sewer
    • Water: Lake Michigan

    Community & neighborhood

    Location
    • Region: Elmhurst

    HOA & financial

    HOA
    • Has HOA: Yes
    • HOA fee: $204 monthly
    • Services included: Insurance, Exterior Maintenance, Lawn Care, Scavenger, Snow Removal

    Other

    Other facts
    • Listing terms: Conventional
    • Ownership: Fee Simple w/ HO Assn.

    Price history

    DateEventPrice
    7/1/2024Sold$305,000-1.6%$258/sqft
    Source: MRED as distributed by MLS GRID #12040947 Report a problem
    5/13/2024Contingent$309,900$263/sqft
    Source: MRED as distributed by MLS GRID #12040947 Report a problem
    5/9/2024Listed for sale$309,900$263/sqft
    Source: MRED as distributed by MLS GRID #12040947 Report a problem

    Public tax history

    YearProperty taxesTax assessment
    2024$5,431 +32.9%$90,124 +8.1%
    2023$4,088 -8%$83,340 -1.2%
    2022$4,445 +2.8%$84,310 +2.6%
    2021$4,322 +4.3%$82,210 +2.2%
    2020$4,144 +2.8%$80,410 +5.2%
    2019$4,032 +32.3%$76,450 +27%
    2018$3,048 +3.2%$60,200 +4.9%
    2017$2,954 +3.4%$57,370 +6.1%
    2016$2,858 +2.6%$54,050 +7.3%
    2015$2,785 +26.2%$50,350 +27.1%
    2014$2,206 +0.6%$39,620 -1.4%
    2013$2,192 -2.6%$40,180 -6.2%
    2012$2,251 +2.8%$42,820 -7.9%
    2011$2,190 +2%$46,490 -5.8%
    2010$2,148 +2.5%$49,330 -6.8%
    2009$2,094 -3.7%$52,930
    2008$2,175 +4.9%$52,930 +8.8%
    2007$2,074 +1.5%$48,650 +5.9%
    2006$2,043 +4.7%$45,930 +6.9%
    2005$1,952 +11.1%$42,960 +6.3%
    2004$1,757 -0.3%$40,410 +8.4%
    2003$1,763 +2.8%$37,280 +9.9%
    2002$1,715 +7.8%$33,920 +8.8%
    2001$1,592 +3.8%$31,190 +5.2%
    2000$1,534 $29,650

    Find assessor info on the county website

    Neighborhood: 60126

    Nearby schools

    GreatSchools rating
    Schools provided by the listing agent
    • Elementary: Hawthorne Elementary School
    • Middle: Sandburg Middle School
    • High: York Community High School
    • District: 205

    Source: MRED as distributed by MLS GRID. This data may not be complete. We recommend contacting the local school district to confirm school assignments for this home.

    Get a cash offer in 3 minutes
    Find out how much your home could sell for in as little as 3 minutes with a no-obligation cash offer.
    Estimated market value
    $357,500
    Get a cash offer in 3 minutes
    Find out how much your home could sell for in as little as 3 minutes with a no-obligation cash offer.
    Estimated market value
    $357,500