Skip main navigation
Closed
  • $330,000

    143 Fellows Ct, Elmhurst, IL 60126

    2beds
    1,180sqft
    Duplex, Single Family Residence
    Built in 1948
    -- sqft lot
    $390,200 Zestimate®
    $280/sqft
    $2,358 Estimated rent

    Home value

    $390,200

    $371,000 - $414,000

    $2,358/mo

    Zestimate® history
    Loading
    Loading...

    Owner options

    List your home for rent

    $2,358/mo

    Rent Zestimate®

    Find your next renter with Zillow Rental Manager. Plus, with online applications, you can quickly screen prospective tenants – for free.

    Learn more

    $2,358/mo

    Rent Zestimate®

    Refinance and save

    $2,497/mo

    Est. payment

    Refinancing to a lower rate could help reduce your monthly payments and save thousands over the life of the loan.

    See today's rates

    $2,497/mo

    Est. payment

    Explore your selling options

    Work with a Zillow partner agent

    Leverage their expertise and Zillow's premium Showcase listings to get your home seen by more buyers.

    Get started

    List with your own agent

    Get your home in front of millions of buyers by listing it on Zillow.

    Learn how to do it

    Sell it yourself

    Take full control of how buyers see your home on Zillow by listing For Sale by Owner (FSBO).

    List your home

    What's special

    New landscapingGarage parking spotDesigner ceiling fanLandscape updatesFamily roomOversized primary bedroomPerfect starter home
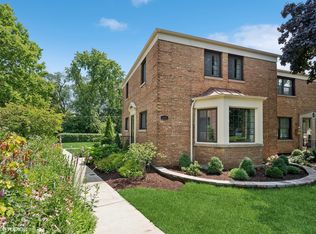
    Rare find! Fully renovated and modernized, this all brick townhome is a perfect starter home or pied a terre located in desirable central Elmhurst within walking distance to shopping, Prairie Path, York High school, and Elmhurst University. All new kitchen includes white shaker cabinets, quartz countertops with dramatic waterfall breakfast bar, all new black stainless appliances, custom backsplash & can lighting. Kitchen is open to a connected dining and living space perfect for entertaining and creating family memories. Large living room has plenty of space for all your furniture and entertainment needs. Second floor boasts an oversized primary bedroom with 2 closets (one walk-in), custom window treatments and a designer ceiling fan. The 2nd bedroom has ample closet space, a designer ceiling fan, and custom window treatments. Bathroom has been updated with new vanity, mirror, and lighting. Full basement remodel includes generously sized windows, new plush carpeting, can lighting, full bathroom with slate flooring, subway tile, and custom glass shower door, a bedroom/office/playroom (no egress) with mirrored closet doors, rec or family room, enclosed laundry, and ample storage space including a generous walk-in pantry closet and additional walk-in closet with storage and mechanicals. Enjoy the outdoors with a new limestone patio behind the unit and new landscaping in front. More NEW: roof on townhouse and garage (2022), fully refinished hardwood floors and stairs (2021), HVAC (2021), windows (2021), custom window treatments (2021), all new lighting (2021), back patio & landscape updates (2022), water heater (2016). Bonus: new full-view front storm door paid and on order for install in Fall '23! One garage parking spot included, additional parking off alley - not included in sale but used by residents for years. Rental garage spots available steps away for your hobby vehicle. Don't miss this perfectly remodeled, move-in ready townhome!

    Zillow last checked:

    Listing updated:

    Listing courtesy of:

    Tim Schiller 630-992-0582,

    @properties Christie's International Real Estate

    Bought with:

    Tammy Maganini

    Keller Williams Premiere Properties

    Source: MRED as distributed by MLS GRID,MLS#: 11845081MLS Logo

    Facts & features

    Interior

    Bedrooms & bathrooms
    • Bedrooms: 2
    • Bathrooms: 2
    • Full bathrooms: 2
    Primary bedroom
    • Features: Flooring (Hardwood), Window Treatments (All)
    • Level: Second
    • Area: 208 Square Feet
    • Dimensions: 16X13
    Bedroom 2
    • Features: Flooring (Hardwood), Window Treatments (Blinds)
    • Level: Second
    • Area: 144 Square Feet
    • Dimensions: 12X12
    Dining room
    • Features: Flooring (Hardwood), Window Treatments (Blinds)
    • Level: Main
    • Area: 104 Square Feet
    • Dimensions: 13X8
    Family room
    • Features: Flooring (Carpet)
    • Level: Basement
    • Area: 130 Square Feet
    • Dimensions: 13X10
    Kitchen
    • Features: Kitchen (Eating Area-Breakfast Bar, Eating Area-Table Space, Island, Granite Counters, SolidSurfaceCounter, Updated Kitchen), Flooring (Ceramic Tile), Window Treatments (Blinds)
    • Level: Main
    • Area: 143 Square Feet
    • Dimensions: 13X11
    Laundry
    • Level: Basement
    • Area: 16 Square Feet
    • Dimensions: 4X4
    Living room
    • Features: Flooring (Hardwood), Window Treatments (Blinds)
    • Level: Main
    • Area: 210 Square Feet
    • Dimensions: 15X14
    Office
    • Features: Flooring (Carpet)
    • Level: Basement
    • Area: 143 Square Feet
    • Dimensions: 13X11
    Heating
    • Natural Gas, Forced Air
    Cooling
    • Central Air
    Appliances
    • Included: Range, Microwave, Dishwasher, Refrigerator, Disposal, Stainless Steel Appliance(s)
    Features
    • Walk-In Closet(s), Open Floorplan, Dining Combo, Granite Counters
    • Flooring: Hardwood, Carpet, Wood
    • Windows: Screens, Drapes
    • Basement: Finished,Full
    Interior area
    • Total structure area: 1,770
    • Total interior livable area: 1,180 sqft
    • Finished area below ground: 590

    Property

    Parking
    • Total spaces: 1
    • Parking features: Shared Driveway, Garage Door Opener, On Site, Garage Owned, Detached, Garage
    • Garage spaces: 1
    • Has uncovered spaces: Yes
    Accessibility
    • Accessibility features: No Disability Access
    Features
    • Patio & porch: Patio, Porch
    Details
    • Parcel number: 0602329002
    • Special conditions: None

    Construction

    Type & style
    • Home type: MultiFamily
    • Property subtype: Duplex, Single Family Residence
    Materials
    • Brick
    Condition
    • New construction: No
    • Year built: 1948

    Utilities & green energy

    • Sewer: Public Sewer, Storm Sewer
    • Water: Lake Michigan

    Community & neighborhood

    Location
    • Region: Elmhurst

    HOA & financial

    HOA
    • Has HOA: Yes
    • HOA fee: $192 monthly
    • Amenities included: None
    • Services included: Insurance, Exterior Maintenance, Lawn Care, Scavenger, Snow Removal

    Other

    Other facts
    • Listing terms: Conventional
    • Ownership: Fee Simple w/ HO Assn.

    Price history

    DateEventPrice
    8/25/2023Sold$330,000-5.7%$280/sqft
    Source: MRED as distributed by MLS GRID #11845081 Report a problem
    8/7/2023Contingent$349,900$297/sqft
    Source: MRED as distributed by MLS GRID #11845081 Report a problem
    7/28/2023Listed for sale$349,900$297/sqft
    Source: MRED as distributed by MLS GRID #11845081 Report a problem
    7/28/2023Listing removed--
    Source: MRED as distributed by MLS GRID #11839785 Report a problem
    7/26/2023Listed for sale$349,900+66.6%$297/sqft
    Source: MRED as distributed by MLS GRID #11839785 Report a problem
    8/23/2021Sold$210,000-8.3%$178/sqft
    Source: MRED as distributed by MLS GRID #11133539 Report a problem
    8/17/2021Pending sale$229,000$194/sqft
    Source: MRED as distributed by MLS GRID #11133539 Report a problem
    7/20/2021Contingent$229,000$194/sqft
    Source: MRED as distributed by MLS GRID #11133539 Report a problem
    6/23/2021Listed for sale$229,000$194/sqft
    Source: MRED as distributed by MLS GRID #11133539 Report a problem

    Public tax history

    YearProperty taxesTax assessment
    2024$4,949 +8.2%$90,124 +8.1%
    2023$4,574 -3.7%$83,340 -1.2%
    2022$4,749 +197.7%$84,310 +2.6%
    2021$1,595 +1.7%$82,210 +2.2%
    2020$1,569 -3.1%$80,410 +5.2%
    2019$1,619 -0.6%$76,450 +27%
    2018$1,628 -2.8%$60,200 +4.9%
    2017$1,674 -4%$57,370 +6.1%
    2016$1,745 -6.2%$54,050 +7.3%
    2015$1,860 -8.1%$50,350 +27.1%
    2014$2,025 +2.6%$39,620 -1.4%
    2013$1,974 +5.5%$40,180 -6.2%
    2012$1,871 +14.3%$42,820 -7.9%
    2011$1,637 +9.9%$46,490 -5.8%
    2010$1,490 +11.9%$49,330 -6.8%
    2009$1,331 +4.5%$52,930
    2008$1,274 -6.8%$52,930 +8.8%
    2007$1,367 -26.8%$48,650 +5.9%
    2006$1,869 +3.9%$45,930 +6.9%
    2005$1,798 +11.8%$42,960 +6.3%
    2004$1,608 -8.8%$40,410 +8.4%
    2003$1,763 +2.8%$37,280 +9.9%
    2002$1,715 +7.8%$33,920 +8.8%
    2001$1,592 +3.8%$31,190 +5.2%
    2000$1,534 $29,650

    Find assessor info on the county website

    Neighborhood: 60126

    Nearby schools

    GreatSchools rating
    Schools provided by the listing agent
    • Elementary: Hawthorne Elementary School
    • Middle: Sandburg Middle School
    • High: York Community High School
    • District: 205

    Source: MRED as distributed by MLS GRID. This data may not be complete. We recommend contacting the local school district to confirm school assignments for this home.

    Get a cash offer in 3 minutes
    Find out how much your home could sell for in as little as 3 minutes with a no-obligation cash offer.
    Estimated market value
    $390,200
    Get a cash offer in 3 minutes
    Find out how much your home could sell for in as little as 3 minutes with a no-obligation cash offer.
    Estimated market value
    $390,200