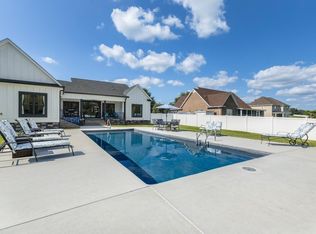
' MOTIVATED SELLER' WELCOME TO STONE CREEK CROSSING - A COLLECTION OF EXCLUSIVE RESIDENCES! This beauty is a combination of modern sophistication that is perfectly suited for entertaining & everyday living. Features include a beautiful great room that opens onto a lovely outdoor living area w/ grilling kitchen & walkway to a shaded fire pit area that overlooks a natural waterway fed by 3 natural springs... Additional amenities include an incredible galley kitchen w/ amazing cabinet storage & pantry w/ a cozy eating nook, formal dining room w/ tray ceiling, master suite w/ tray ceiling, private bath w/ double vanities, separate shower & soak tub & large walk-in closet, utility w/ sink, bonus or 4th bedroom , floored attic, double garage, fenced back yard. Hardwood, tile in wet areas, recessed lighting! Must see this home to appreciate it's beauty!
Closed
$460,000
133 Garrison Dr, McMinnville, TN 37110
3beds
2,112sqft
Single Family Residence, Residential
Built in 2021
0.49 Acres Lot
$497,100 Zestimate®
$218/sqft
$2,287 Estimated rent
Home value
$497,100
$472,000 - $522,000
$2,287/mo
Zestimate® history
Owner options
List your home for rent
$2,287/mo
Rent Zestimate®
Find your next renter with Zillow Rental Manager. Plus, with online applications, you can quickly screen prospective tenants – for free.
$2,287/mo
Rent Zestimate®
Refinance and save
$2,679/mo
Est. payment
Refinancing to a lower rate could help reduce your monthly payments and save thousands over the life of the loan.
$2,679/mo
Est. payment
Explore your selling options
Work with a Zillow partner agent
Leverage their expertise and Zillow's premium Showcase listings to get your home seen by more buyers.
Get startedList with your own agent
Get your home in front of millions of buyers by listing it on Zillow.
Learn how to do itSell it yourself
Take full control of how buyers see your home on Zillow by listing For Sale by Owner (FSBO).
List your homeWhat's special
Zillow last checked:
Listing updated:
Listed by:
Jana Ringemann 931-212-6228,
Home Town Realty & Auction,
Martha Collins 931-607-2010,
Home Town Realty & Auction
Bought with:
Sara Beth Bryant, 346695
Tree City Realty
Source: RealTracs MLS as distributed by MLS GRID,MLS#: 2553309
Facts & features
Interior
Bedrooms & bathrooms
- Bedrooms: 3
- Bathrooms: 2
- Full bathrooms: 2
- Main level bedrooms: 3
Bedroom 1
- Features: Suite
- Level: Suite
- Area: 195 Square Feet
- Dimensions: 13x15
Bedroom 2
- Area: 144 Square Feet
- Dimensions: 12x12
Bedroom 3
- Area: 144 Square Feet
- Dimensions: 12x12
Bonus room
- Area: 294 Square Feet
- Dimensions: 14x21
Dining room
- Area: 168 Square Feet
- Dimensions: 12x14
Living room
- Area: 384 Square Feet
- Dimensions: 24x16
Heating
- Natural Gas
Cooling
- Central Air
Appliances
- Included: Dishwasher, Disposal, Microwave, Gas Oven, Gas Range
Features
- Ceiling Fan(s), Extra Closets, Walk-In Closet(s)
- Flooring: Wood, Tile
- Basement: Crawl Space
- Has fireplace: No
- Fireplace features: Gas
Interior area
- Total structure area: 2,112
- Total interior livable area: 2,112 sqft
- Finished area above ground: 2,112
Property
Parking
- Total spaces: 2
- Parking features: Garage Faces Front
- Attached garage spaces: 2
Features
- Levels: One
- Stories: 1
- Patio & porch: Porch, Covered, Patio
- Fencing: Back Yard
- Has view: Yes
- View description: Mountain(s)
- Waterfront features: Creek
Lot
- Size: 0.49 Acres
- Dimensions: 120 x 148 IRR
- Features: Level
Details
- Parcel number: 085D A 02500 000
- Special conditions: Standard
Construction
Type & style
- Home type: SingleFamily
- Architectural style: Cottage
- Property subtype: Single Family Residence, Residential
Materials
- Other
Condition
- New construction: No
- Year built: 2021
Utilities & green energy
- Sewer: Public Sewer
- Water: Private
- Utilities for property: Natural Gas Available, Water Available, Cable Connected
Community & HOA
Community
- Subdivision: Stone Creek Crossing
HOA
- Has HOA: No
Location
- Region: Mcminnville
Financial & listing details
- Price per square foot: $218/sqft
- Tax assessed value: $522,100
- Annual tax amount: $3,026
- Date on market: 7/27/2023
Price history
| Date | Event | Price |
|---|---|---|
| 11/15/2023 | Sold | $460,000-9.3%$218/sqft |
Source:  RealTracs MLS as distributed by MLS GRID #2553309 Report a problem RealTracs MLS as distributed by MLS GRID #2553309 Report a problem | ||
| 10/25/2023 | Pending sale | $506,900$240/sqft |
Source: RealTracs MLS as distributed by MLS GRID #2553309 Report a problem | ||
| 9/25/2023 | Price change | $506,900-6.1%$240/sqft |
Source: RealTracs MLS as distributed by MLS GRID #2553309 Report a problem | ||
| 7/28/2023 | Listed for sale | $539,900+38.4%$256/sqft |
Source: RealTracs MLS as distributed by MLS GRID #2553309 Report a problem | ||
| 9/16/2021 | Sold | $390,000$185/sqft |
Source: Public Record Report a problem | ||
Public tax history
| Year | Property taxes | Tax assessment |
|---|---|---|
| 2025 | $3,303 +2.4% | $130,525 +64.6% |
| 2024 | $3,224 | $79,275 |
| 2023 | $3,224 +6.5% | $79,275 |
| 2022 | $3,026 +5.6% | $79,275 +5.6% |
| 2021 | $2,867 +734.5% | $75,100 +734.4% |
| 2020 | $344 -36.5% | $9,000 -28% |
| 2019 | $541 +6.9% | $12,500 |
| 2018 | $506 +94.5% | $12,500 |
| 2017 | $260 -48.6% | $12,500 |
| 2016 | $506 -0.7% | $12,500 |
| 2015 | $509 -0.2% | $12,500 |
| 2014 | $511 | $12,500 |
| 2013 | $511 -0.1% | $12,500 |
| 2012 | $511 +0.1% | $12,500 |
| 2011 | $511 | $12,500 |
| 2010 | -- | $12,500 |
| 2009 | -- | $12,500 |
| 2008 | $514 | $12,500 |
Find assessor info on the county website
Neighborhood: 37110
Nearby homes
- $360,900-- bd-- ba-- sqftGarrison Dr, McMinnville, TN 37110Off Market
- $466,100-- bd-- ba-- sqft133 Garrison Dr LOT 19, McMinnville, TN 37110Off Market
- $633,5003 bd3 ba2.2k sqft107 Garrison Dr, McMinnville, TN 37110Sold
- $436,1003 bd2 ba1.7k sqft145 Garrison Dr, McMinnville, TN 37110Off Market

- $499,9003 bd2 ba2.2k sqft87 Garrison Dr, McMinnville, TN 37110For Sale
- $68,0000.52 Acres0 Garrison Dr LOT 21, McMinnville, TN 37110Sold
- $297,900-- bd2 ba1.7k sqft226 Catherine St, McMinnville, TN 37110Off Market
- $68,0000.42 Acres0 Garrison Dr LOT 22, McMinnville, TN 37110Sold
Nearby schools
GreatSchools rating
- 5/10Hickory Creek SchoolGrades: PK-5Distance: 0.8 mi
- 4/10Warren County Middle SchoolGrades: 6-8Distance: 4.9 mi
- 5/10Warren County High SchoolGrades: 9-12Distance: 0.9 mi
Schools provided by the listing agent
- Elementary: Hickory Creek School
- Middle: Warren County Middle School
- High: Warren County High School
Source: RealTracs MLS as distributed by MLS GRID. This data may not be complete. We recommend contacting the local school district to confirm school assignments for this home.


Get pre-qualified for a loan
At Zillow Home Loans, we can pre-qualify you in as little as 5 minutes with no impact to your credit score.An equal housing lender. NMLS #10287.
- Tennessee
- Warren County
- McMinnville
- 37110
- 133 Garrison Dr
Nearby cities
Nearby zip codes
Other McMinnville Topics
