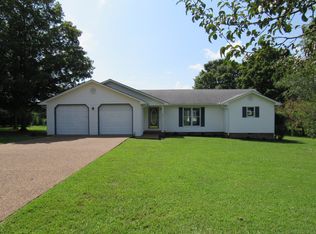
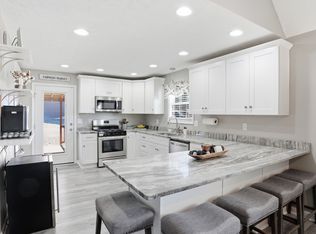
REDUCED AND READY! Welcome to the highly desirable Stone Creek Crossing subdivision, where comfort, convenience, and outdoor beauty come together! Major updates include a roof that is only two years old! This immaculate 3BR/2BA home offers desirable one-level living with a spacious bonus room upstairs—perfect for a media room, office, or guest space. Situated on over half an acre (.55), the privacy-fenced backyard is truly a bird lover’s paradise, featuring lush landscaping, a stunning wisteria-covered pergola, and a large screened porch with bed swing that is ideal for relaxing or entertaining while overlooking the serene setting. Inside, you’ll find a thoughtful split-bedroom layout, a cozy living room with gas fireplace, and a well-appointed kitchen with gas cooktop. The asparagus garden is a special treat, too! Outdoor enthusiasts will love the location—Smooth Rapids kayaking access is just 10 minutes away, Barren Fork River Front Park with boat ramp is only 8 minutes away, and scenic Rock Island State Park is an easy 25-minute drive. A rare combination of immaculate condition, beautiful outdoor living, and an unbeatable location! CHOICE HOME WARRANTY in place through February 5, 2027!
Active
Price cut: $10.1K (7/23)
$499,900
87 Garrison Dr, McMinnville, TN 37110
3beds
2,285sqft
:
Get pre-qualified$2,959/mo
Single Family Residence, Residential
Built in 2009
0.55 Acres Lot
$-- Zestimate®
$219/sqft
$-- HOA
What's special
Serene settingAsparagus gardenPrivacy-fenced backyardOne-level livingSpacious bonus room upstairsStunning wisteria-covered pergolaLush landscaping
- 89 days |
- 311 |
- 21 |
Zillow last checked:
Listing updated:
Listed by:
Shelia Lunsford 615-545-1998,
Benchmark Realty, LLC 615-809-2323
Source: RealTracs MLS as distributed by MLS GRID,MLS#: 3213478
Facts & features
Interior
Bedrooms & bathrooms
- Bedrooms: 3
- Bathrooms: 2
- Full bathrooms: 2
- Main level bedrooms: 3
Bedroom 1
- Features: Suite
- Level: Suite
- Area: 255 Square Feet
- Dimensions: 17x15
Bedroom 2
- Features: Extra Large Closet
- Level: Extra Large Closet
- Area: 140 Square Feet
- Dimensions: 14x10
Bedroom 3
- Features: Extra Large Closet
- Level: Extra Large Closet
- Area: 140 Square Feet
- Dimensions: 14x10
Primary bathroom
- Features: Double Vanity
- Level: Double Vanity
Dining room
- Features: Formal
- Level: Formal
- Area: 120 Square Feet
- Dimensions: 12x10
Kitchen
- Features: Eat-in Kitchen
- Level: Eat-in Kitchen
- Area: 120 Square Feet
- Dimensions: 12x10
Living room
- Features: Separate
- Level: Separate
- Area: 192 Square Feet
- Dimensions: 16x12
Recreation room
- Features: Other
- Level: Other
- Area: 368 Square Feet
- Dimensions: 23x16
Heating
- Central
Cooling
- Central Air
Appliances
- Included: Gas Oven, Gas Range, Dishwasher, Microwave, Refrigerator
- Laundry: Electric Dryer Hookup, Washer Hookup
Features
- Ceiling Fan(s), Entrance Foyer, High Speed Internet
- Flooring: Carpet, Wood, Tile
- Basement: None
- Number of fireplaces: 1
- Fireplace features: Family Room, Gas
Interior area
- Total structure area: 2,285
- Total interior livable area: 2,285 sqft
- Finished area above ground: 2,285
Property
Parking
- Total spaces: 2
- Parking features: Garage Faces Side
- Garage spaces: 2
Features
- Levels: Two
- Stories: 1
- Fencing: Privacy
- Has view: Yes
- View description: Mountain(s)
Lot
- Size: 0.55 Acres
- Dimensions: 110 x 210 IRR
- Features: Level
- Topography: Level
Details
- Parcel number: 085D A 02700 000
- Special conditions: Standard
Construction
Type & style
- Home type: SingleFamily
- Property subtype: Single Family Residence, Residential
Materials
- Brick
Condition
- New construction: No
- Year built: 2009
Utilities & green energy
- Sewer: Public Sewer
- Water: Public
- Utilities for property: Water Available, Cable Connected
Community & HOA
Community
- Security: Smoke Detector(s), Smart Camera(s)/Recording
- Subdivision: Stone Creek Crossing
HOA
- Has HOA: No
Location
- Region: Mcminnville
Financial & listing details
- Price per square foot: $219/sqft
- Tax assessed value: $514,800
- Annual tax amount: $3,256
- Date on market: 5/15/2026
Estimated market value
Not available
Estimated sales range
Not available
Not available
Price history
| Date | Event | Price |
|---|---|---|
| 7/23/2026 | Price change | $499,900-2%$219/sqft |
Source:  RealTracs MLS as distributed by MLS GRID #3213478 Report a problem RealTracs MLS as distributed by MLS GRID #3213478 Report a problem | ||
| 6/23/2026 | Price change | $509,996-1.9%$223/sqft |
Source: RealTracs MLS as distributed by MLS GRID #3213478 Report a problem | ||
| 5/23/2026 | Listed for sale | $519,996$228/sqft |
Source: RealTracs MLS as distributed by MLS GRID #3213478 Report a problem | ||
| 5/19/2026 | Contingent | $519,996$228/sqft |
Source: RealTracs MLS as distributed by MLS GRID #3213478 Report a problem | ||
| 5/15/2026 | Listed for sale | $519,996+15.3%$228/sqft |
Source: RealTracs MLS as distributed by MLS GRID #3213478 Report a problem | ||
| 12/7/2022 | Sold | $451,000-7.9%$197/sqft |
Source: RealTracs MLS as distributed by MLS GRID #2456401 Report a problem | ||
| 11/28/2022 | Pending sale | $489,500$214/sqft |
Source: RealTracs MLS as distributed by MLS GRID #2456401 Report a problem | ||
| 11/14/2022 | Contingent | $489,500$214/sqft |
Source: RealTracs MLS as distributed by MLS GRID #2456401 Report a problem | ||
| 11/5/2022 | Listed for sale | $489,500+67.4%$214/sqft |
Source: RealTracs MLS as distributed by MLS GRID #2456401 Report a problem | ||
| 3/23/2020 | Sold | $292,500$128/sqft |
Source: RealTracs MLS as distributed by MLS GRID #2128564 Report a problem | ||
| 3/4/2020 | Listed for sale | $292,500+12.5%$128/sqft |
Source: Red Realty, LLC #2128564 Report a problem | ||
| 3/2/2017 | Listing removed | $259,900$114/sqft |
Source: Kirby Real Estate #1752197 Report a problem | ||
| 8/29/2016 | Listed for sale | $259,900$114/sqft |
Source: Kirby Real Estate #1752197 Report a problem | ||
| 2/26/2015 | Listing removed | $259,900$114/sqft |
Source: Campbell Realty #1573030 Report a problem | ||
| 9/6/2014 | Listed for sale | $259,900+4.2%$114/sqft |
Source: Campbell Realty #1573030 Report a problem | ||
| 7/24/2012 | Sold | $249,500-0.2%$109/sqft |
Source: Public Record Report a problem | ||
| 11/20/2011 | Listing removed | $249,900$109/sqft |
Source: Kirby Real Estate #1127988 Report a problem | ||
| 5/21/2011 | Listed for sale | $249,900$109/sqft |
Source: Kirby Real Estate #1127988 Report a problem | ||
Public tax history
| Year | Property taxes | Tax assessment |
|---|---|---|
| 2025 | $3,256 -8.8% | $128,700 +46.6% |
| 2024 | $3,571 | $87,800 |
| 2023 | $3,571 +12.8% | $87,800 +5.9% |
| 2022 | $3,166 | $82,925 |
| 2021 | $3,166 | $82,925 |
| 2020 | $3,166 +23.4% | $82,925 +39.9% |
| 2019 | $2,565 +6.9% | $59,275 |
| 2018 | $2,399 +94.5% | $59,275 |
| 2017 | $1,233 -48.6% | $59,275 |
| 2016 | $2,399 -0.7% | $59,275 |
| 2015 | $2,416 +2.4% | $59,275 |
| 2014 | $2,359 | $59,275 +2.7% |
| 2013 | $2,359 -0.1% | $57,737 |
| 2012 | $2,361 +0.1% | $57,737 |
| 2011 | $2,359 | $57,737 |
| 2010 | -- | $57,737 |
| 2009 | -- | $57,737 +361.9% |
| 2008 | $514 | $12,500 |
Find assessor info on the county website
Monthly payment
Est. payment
Payment breakdown
Explore the cost of this home by adjusting the details. Changes won't be saved.Climate risks
Neighborhood: 37110
Nearby schools
GreatSchools rating
- 5/10Hickory Creek SchoolGrades: PK-5Distance: 0.7 mi
- 4/10Warren County Middle SchoolGrades: 6-8Distance: 4.9 mi
- 5/10Warren County High SchoolGrades: 9-12Distance: 0.8 mi
Schools provided by the listing agent
- Elementary: Hickory Creek School
- Middle: Warren County Middle School
- High: Warren County High School
Source: RealTracs MLS as distributed by MLS GRID. This data may not be complete. We recommend contacting the local school district to confirm school assignments for this home.
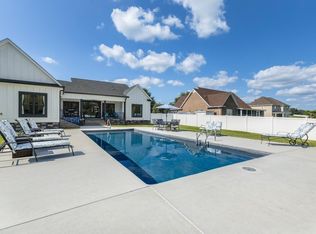
- $633,5003 bd3 ba2.2k sqft107 Garrison Dr, McMinnville, TN 37110Sold
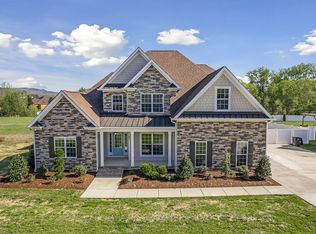
- $655,8004 bd3 ba2.5k sqft65 Garrison Dr, McMinnville, TN 37110Off Market
- $554,3004 bd3 ba2.5k sqft65 Garrison Dr LOT 16, Mc Minnville, TN 37110Off Market

- $495,9004 bd3 ba1.7k sqft214 Dundee Cir, McMinnville, TN 37110Off Market
- $463,3003 bd2 ba3k sqft214 Dundee Cir, Mc Minnville, TN 37110Off Market
- $361,600-- bd-- ba-- sqftGarrison Dr, McMinnville, TN 37110Off Market
- $464,000-- bd-- ba-- sqft133 Garrison Dr LOT 19, McMinnville, TN 37110Off Market
- $460,0003 bd2 ba2.1k sqft133 Garrison Dr, McMinnville, TN 37110Sold
A local agent can set up tours, give advice and negotiate with sellers.
A local lender can help you make sure your offer is ready when you are.
Similar homes
- $499,5003 bd2 ba2.1k sqft229 Hickory Blvd, McMinnville, TN 37110For Sale
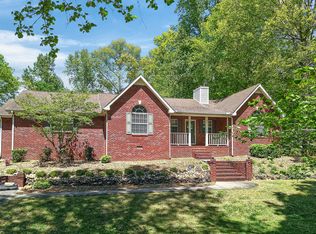
 MLS ID #3177896, Donna J. Campbell. RealTracs MLS as distributed by MLS GRID
 - $499,0004 bd4 ba2.4k sqft219 Rivermont Dr, McMinnville, TN 37110For Sale
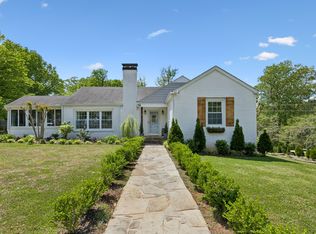 MLS ID #3176650, Brent Cooper. RealTracs MLS as distributed by MLS GRID
 - $450,0003 bd3 ba2.4k sqft548 Cooper Dr, McMinnville, TN 37110For Sale
 MLS ID #3501367, Bea Andrew. RealTracs MLS as distributed by MLS GRID
 - $497,9995 bd4 ba2.3k sqft32 McGee Rd, McMinnville, TN 37110For Sale
 MLS ID #3230758, Thiago Nigri. RealTracs MLS as distributed by MLS GRID
 - $459,0003 bd2 ba2.1k sqft124 Droon Dr, McMinnville, TN 37110For SaleMLS ID #3306270, Dean Brown. RealTracs MLS as distributed by MLS GRID
- $515,0003 bd3 ba2.5k sqft397 Bluff Springs Rd, Mc Minnville, TN 37110For SaleMLS ID #3098872, Denise Marsh. RealTracs MLS as distributed by MLS GRID
- $500,0003 bd3 ba1.8k sqft42 Todd Rd, McMinnville, TN 37110New Construction
 MLS ID #244261, Sabrina Brazle, Provision Realty Group. UCMLS
 - $569,0001 bd2 ba1.4k sqft2097 Shellsford Rd, Mc Minnville, TN 37110For SaleMLS ID #3499730, Vicki Benedict. RealTracs MLS as distributed by MLS GRID
- $539,9004 bd3 ba2.5k sqft1080 Bybee Branch Rd, McMinnville, TN 37110For SaleMLS ID #3117472, Jessica Jones. RealTracs MLS as distributed by MLS GRID
- $549,0003 bd3 ba1.7k sqft4693 Shelbyville Rd, McMinnville, TN 37110For Sale By Owner
- $315,0003 bd2 ba1.7k sqft114 Westwood 4th Ave, McMinnville, TN 37110For SaleMLS ID #3501205, Tiffany Morgan. RealTracs MLS as distributed by MLS GRID
- $682,5003 bd3 ba2.4k sqft25 W Laurel Ave, McMinnville, TN 37110For SaleMLS ID #3333540, Sara Beth Bryant. RealTracs MLS as distributed by MLS GRID
- $499,9004 bd3 ba3.1k sqft226 Roosevelt Rd, McMinnville, TN 37110For SaleMLS ID #3145127, Deborah A. Fisher. RealTracs MLS as distributed by MLS GRID
- $599,0003 bd2 ba2.5k sqft84 Tonys Ln, McMinnville, TN 37110For SaleMLS ID #3047805, Jeremy Taylor, Broker. RealTracs MLS as distributed by MLS GRID
- $369,9003 bd2 ba1.5k sqft208 Arrowhead Dr, Mc Minnville, TN 37110For SaleMLS ID #3306036, Lori Anderson. RealTracs MLS as distributed by MLS GRID
- $459,9004 bd2 ba2.7k sqft218 Morrison St, McMinnville, TN 37110For SaleMLS ID #246214, Vickie Loftis, American Way Real Estate. UCMLS
- $449,9003 bd2 ba2.6k sqft215 W Sparta St, McMinnville, TN 37110For SaleMLS ID #239796, Sam Stout, United Country Real Estate Tennessee Home and Land. UCMLS
- $625,0004 bd4 ba3.4k sqft232 Covenant Ln, McMinnville, TN 37110For SaleMLS ID #3183555, Charlie Gonzales, ABR, SRS, e-PRO | 931-808-5521. RealTracs MLS as distributed by MLS GRID
- $328,0003 bd2 ba1.5k sqft759 Miriah Dr, McMinnville, TN 37110For SaleMLS ID #3312559, Amy Jo Massey. RealTracs MLS as distributed by MLS GRID
- $590,0004 bd3 ba1.9k sqft5234 Shellsford Rd, McMinnville, TN 37110For SaleMLS ID #3193889, Phillip Prater. RealTracs MLS as distributed by MLS GRID
