Skip main navigation
Closed
  • $372,500

    133 Gaslight Blvd, Summerville, SC 29483

    4beds
    2,529sqft
    Single Family Residence
    Built in 2009
    6,534 Square Feet Lot
    $391,900 Zestimate®
    $147/sqft
    $2,627 Estimated rent

    Home value

    $391,900

    $372,000 - $411,000

    $2,627/mo

    Zestimate® history
    Loading
    Loading...

    Owner options

    List your home for rent

    $2,627/mo

    Rent Zestimate®

    Find your next renter with Zillow Rental Manager. Plus, with online applications, you can quickly screen prospective tenants – for free.

    Learn more

    $2,627/mo

    Rent Zestimate®

    Refinance and save

    $2,174/mo

    Est. payment

    Refinancing to a lower rate could help reduce your monthly payments and save thousands over the life of the loan.

    See today's rates

    $2,174/mo

    Est. payment

    Explore your selling options

    Work with a Zillow partner agent

    Leverage their expertise and Zillow's premium Showcase listings to get your home seen by more buyers.

    Get started

    List with your own agent

    Get your home in front of millions of buyers by listing it on Zillow.

    Learn how to do it

    Sell it yourself

    Take full control of how buyers see your home on Zillow by listing For Sale by Owner (FSBO).

    List your home

    What's special

    Versatile bonus roomExpansive family roomBuilt-in microwaveDual closetsBreakfast areaFormal dining roomGranite countertops
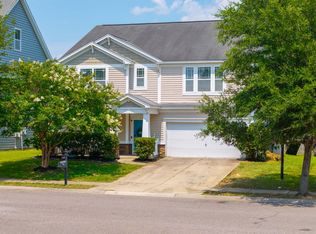

    Nestled within the Reminisce subdivision, this captivating Charleston single-style residence graces a serene pond setting, offering a blend of elegance and Southern charm. Spanning three levels, the home greets you with a pair of stately front porches, inviting a sense of grandeur and relaxation. Step inside to discover a thoughtfully designed layout, perfect for both intimate gatherings and grand entertaining. The formal dining room exudes sophistication, seamlessly flowing into a formal living area. The heart of the home is the expansive family room, where comfort meets style. Designed for the culinary enthusiast, the kitchen is a masterpiece of design and functionality. It features a commanding center island, encouraging guests to mingle in the eat-in kitchen area. The butler'spantry, a bridge between the kitchen and dining room, adds a layer of luxury and convenience. High-end finishes include radiant stainless steel appliances, a built-in microwave, dishwasher, and opulent 42'' cabinets. Granite countertops paired with hardwood floors extend through the kitchen, breakfast area, dining room, butler's pantry, foyer, and powder room, creating a harmonious and luxurious ambiance. The uppermost floor unveils a versatile bonus room with dual closets, presenting an opportunity for a fourth bedroom or a bespoke space tailored to your desires. Embrace this exquisite opportunity to own a piece of Summerville's charm, where each detail is meticulously crafted for luxury living.

    Zillow last checked:

    Listing updated:

    Listed by:

    EXP Realty LLC

    Bought with:

    Matt O'Neill Real Estate

    Source: CTMLS,MLS#: 23026995MLS Logo

    Facts & features

    Interior

    Bedrooms & bathrooms
    • Bedrooms: 4
    • Bathrooms: 3
    • Full bathrooms: 2
    • 1/2 bathrooms: 1
    Rooms
    • Room types: Family Room, Dining Room, Eat-In-Kitchen, Family, Formal Living, Foyer, Laundry, Pantry, Separate Dining
    Heating
    • Electric
    Cooling
    • Central Air
    Appliances
    • Laundry: Electric Dryer Hookup, Washer Hookup, Laundry Room
    Features
    • Ceiling - Smooth, High Ceilings, Garden Tub/Shower, Kitchen Island, Walk-In Closet(s), Ceiling Fan(s), Eat-in Kitchen, Formal Living, Entrance Foyer, Pantry
    • Flooring: Carpet, Vinyl, Wood
    • Has fireplace: No
    Interior area
    • Total structure area: 2,529
    • Total interior livable area: 2,529 sqft

    Property

    Parking
    • Total spaces: 2
    • Parking features: Garage, Detached, Garage Door Opener
    • Garage spaces: 2
    Features
    • Levels: Three Or More
    • Stories: 3
    • Patio & porch: Front Porch, Screened
    • Exterior features: Balcony
    • Waterfront features: Pond
    Lot
    • Size: 6,534 Square Feet
    • Features: 0 - .5 Acre
    Details
    • Parcel number: 1350211006000

    Construction

    Type & style
    • Home type: SingleFamily
    • Architectural style: Charleston Single
    • Property subtype: Single Family Residence
    Materials
    • Vinyl Siding
    • Foundation: Slab
    • Roof: Asphalt
    Condition
    • New construction: No
    • Year built: 2009

    Utilities & green energy

    • Sewer: Public Sewer
    • Water: Public
    • Utilities for property: Berkeley Elect Co-Op, Dorchester Cnty Water and Sewer Dept, Dorchester Cnty Water Auth

    Community & HOA

    Community
    • Features: Park, Pool
    • Subdivision: Reminisce
    Location
    • Region: Summerville

    Financial & listing details

    • Price per square foot: $147/sqft
    • Tax assessed value: $403,384
    • Annual tax amount: $2,225
    • Date on market: 12/1/2023
    • Listing terms: Any

    Price history

    DateEventPrice
    3/8/2024Sold$372,500-1.3%$147/sqft
    Source: CTMLS #23026995 Report a problem
    2/9/2024Contingent$377,500$149/sqft
    Source: CTMLS #23026995 Report a problem
    2/5/2024Price change$377,500-0.1%$149/sqft
    Source: CTMLS #23026995 Report a problem
    1/29/2024Price change$377,7000%$149/sqft
    Source: CTMLS #23026995 Report a problem
    1/26/2024Price change$377,8000%$149/sqft
    Source: CTMLS #23026995 Report a problem
    1/22/2024Price change$377,9000%$149/sqft
    Source: CTMLS #23026995 Report a problem
    1/3/2024Price change$378,000-0.8%$149/sqft
    Source: CTMLS #23026995 Report a problem
    12/7/2023Price change$381,150-1%$151/sqft
    Source: CTMLS #23026995 Report a problem
    12/1/2023Listed for sale$385,000+38.5%$152/sqft
    Source: CTMLS #23026995 Report a problem
    1/27/2020Sold$278,000+1.1%$110/sqft
    Source: CTMLS #19032156 Report a problem
    12/22/2019Pending sale$275,000$109/sqft
    Source: Coldwell Banker Residential Brokerage #19032156 Report a problem
    11/21/2019Listed for sale$275,000+12.9%$109/sqft
    Source: Coldwell Banker Residential Brokerage #19032156 Report a problem
    5/11/2016Sold$243,500-0.2%$96/sqft
    Source: CTMLS #16002015 Report a problem
    3/24/2016Pending sale$243,900$96/sqft
    Source: Coldwell Banker United, Realtors - Charleston #16002015 Report a problem
    1/27/2016Listed for sale$243,900$96/sqft
    Source: Coldwell Banker United, Realtors - Charleston (Centre Point) #16002015 Report a problem
    7/21/2015Listing removed$243,900$96/sqft
    Source: Owner Report a problem
    7/19/2014Listed for sale$243,900+16.1%$96/sqft
    Source: Owner Report a problem
    9/23/2009Sold$210,085$83/sqft
    Source: Public Record Report a problem

    Public tax history

    YearProperty taxesTax assessment
    2024$2,225 +11%$16,135 +47.8%
    2023$2,005 +1.2%$10,920
    2022$1,981 -67.3%$10,920 -33.3%
    2021$6,057 $16,380 +46.6%
    2020-- $11,173 +8.8%
    2019$1,696 $10,274 +25.8%
    2018$1,696 +9.3%$8,170
    2017$1,552 $8,170
    2016$1,552 $8,170
    2015-- $8,170 -96%
    2014-- $205,700 +2399.4%
    2013$1,319 $8,230
    2012-- $8,230
    Find assessor info on the county website

    Neighborhood: 29483

    Nearby schools

    GreatSchools rating
    Schools provided by the listing agent
    • Elementary: Knightsville
    • Middle: Dubose
    • High: Summerville

    Source: CTMLS. This data may not be complete. We recommend contacting the local school district to confirm school assignments for this home.

    Get a cash offer in 3 minutes
    Find out how much your home could sell for in as little as 3 minutes with a no-obligation cash offer.
    Estimated market value
    $391,900
    Get a cash offer in 3 minutes
    Find out how much your home could sell for in as little as 3 minutes with a no-obligation cash offer.
    Estimated market value
    $391,900