Skip main navigation
Off market
  • $400,100

    137 Gaslight Blvd, Summerville, SC 29483

    4beds
    2,473sqft
    SingleFamily
    Built in 2010
    6,534 Square Feet Lot
    $400,100 Zestimate®
    $162/sqft
    $2,544 Estimated rent

    Home value

    $400,100

    $380,000 - $420,000

    $2,544/mo

    Zestimate® history
    Loading
    Loading...

    Owner options

    List your home for rent

    $2,544/mo

    Rent Zestimate®

    Find your next renter with Zillow Rental Manager. Plus, with online applications, you can quickly screen prospective tenants – for free.

    Learn more

    $2,544/mo

    Rent Zestimate®

    Refinance and save

    $2,337/mo

    Est. payment

    Refinancing to a lower rate could help reduce your monthly payments and save thousands over the life of the loan.

    See today's rates

    $2,337/mo

    Est. payment

    Explore your selling options

    Work with a Zillow partner agent

    Leverage their expertise and Zillow's premium Showcase listings to get your home seen by more buyers.

    Get started

    List with your own agent

    Get your home in front of millions of buyers by listing it on Zillow.

    Learn how to do it

    Sell it yourself

    Take full control of how buyers see your home on Zillow by listing For Sale by Owner (FSBO).

    List your home

    What's special

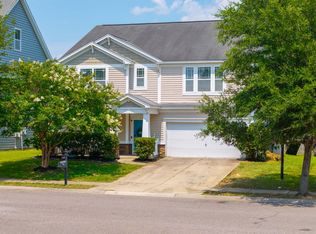
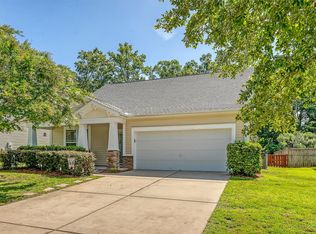
    Finally, the home you've been looking for. This beautiful well maintained craftsman home is located in desirable Reminisce. Fresh curb appeal grabs your attention, and is anything but cookie-cutter. As you enter the home, you'll be wowed by the vaulted ceilings, fresh paint, beautiful bamboo floors and well thought out floor plan. To the right are the stairs, and to the left you'll find an office/flex space with french doors. Continue past the foyer and the formal dining is located on your left. The main living area is spacious and filled with natural light and is perfect for entertaining. The kitchen boasts nutmeg colored cabinets (and plenty of them for storage), tiled back splash, an island, and window looking out into the peaceful backyard. The designated informal breakfast area breaks up the kitchen from the main living room. Upstairs, you'll find 3 secondary good sized bedrooms and a secondary bathroom off the small loft area. The laundry room is conveniently located upstairs. After a long day, you can certainly unwind in the spacious and private Owner's Suite. The ensuite has it all. A double vanity with cultured marble countertops, large soaking tub, and separate shower. A large walk-in closet is perfectly sized for anyone. The outdoor space serves as a clean slate, and is ready to be made into the backyard oasis of your dreams. Relax in the evening or morning on your good-sized screened in porch that overlooks that large private, fully fenced yard. Located a short walk from the neighborhood pool, and playground you are located on a premium lot. Reminisce is centrally located near Historic Summerville, military bases, school, shopping and plenty of recreation! This beautiful home won't last long.

    This property is off market, which means it's not currently listed for sale or rent on Zillow. This may be different from what's available on other websites or public sources.
    Facts & features

    Interior

    Bedrooms & bathrooms
    • Bedrooms: 4
    • Bathrooms: 3
    • Full bathrooms: 2
    • 1/2 bathrooms: 1
    Heating
    • Heat pump
    Cooling
    • Central
    Features
    • Flooring: Hardwood, Linoleum / Vinyl
    Interior area
    • Total interior livable area: 2,473 sqft

    Property

    Parking
    • Parking features: Garage - Attached
    Features
    • Exterior features: Vinyl, Brick
    Lot
    • Size: 6,534 sqft
    Details
    • Parcel number: 1350211008000

    Construction

    Type & style
    • Home type: SingleFamily
    Materials
    • Roof: Asphalt
    Condition
    • Year built: 2010

    Community & neighborhood

    Location
    • Region: Summerville

    Other

    Other facts
    • Misc Interior: Ceilings - 9'+, Window Treatments - All, Garden Tub/Shower, Ceiling - Smooth, Kitchen Island
    • New Owned: Pre-Owned
    • Master Bedroom: Ceiling Fan, Upstairs, Garden Tub/Shower, Sitting Room
    • Amenities: Boat Storage, Neighborhood Pool, Trash Pickup, Play Park
    • Green Features: Bamboo Floors, Energy Star Appliance
    • SF Detached Style: Traditional
    • Foundation: Slab
    • Garage/Parking: 2 Car Garage
    • Stories: 2 Stories
    • Misc Exterior: Fence - Wooden Enclosed, Thermal Windows/Doors
    • Lot Description: 0 - .5 Acre

    Price history

    DateEventPrice
    6/6/2022Sold$386,000+2.9%$156/sqft
    Source: CTMLS #22009899 Report a problem
    4/21/2022Listed for sale$375,000+41.5%$152/sqft
    Source: CTMLS #22009899 Report a problem
    4/15/2019Sold$265,000+2%$107/sqft
    Source: Public Record Report a problem
    3/16/2019Pending sale$259,775$105/sqft
    Source: Carolina One Real Estate - Charleston Central #19007539 Report a problem
    3/15/2019Listed for sale$259,775+19.7%$105/sqft
    Source: Carolina One Real Estate #19007539 Report a problem
    6/24/2016Sold$217,000$88/sqft
    Source: CTMLS #16011428 Report a problem
    4/29/2016Pending sale$217,000$88/sqft
    Source: Jeff Cook Real Estate, LLC #16011428 Report a problem
    4/29/2016Listed for sale$217,000$88/sqft
    Source: Jeff Cook Real Estate, LLC #16011428 Report a problem
    4/29/2016Pending sale$217,000$88/sqft
    Source: Jeff Cook Real Estate, LLC #16011428 Report a problem
    4/29/2016Listed for sale$217,000+24.6%$88/sqft
    Source: Jeff Cook Real Estate, LLC #16011428 Report a problem
    3/26/2010Sold$174,194$70/sqft
    Source: Public Record Report a problem

    Public tax history

    YearProperty taxesTax assessment
    2024-- $14,891
    2023-- $14,891 -2.7%
    2022-- $15,308 +45%
    2021-- $10,560
    2020-- $10,560 +7.3%
    2019$1,592 $9,846 +23.7%
    2018$1,592 +14.5%$7,960
    2017$1,391 $7,960
    2016$1,391 $7,960
    2015-- $7,960 -95.4%
    2014-- $173,100 +2401.4%
    2013$1,126 $6,920
    2012-- $6,920

    Find assessor info on the county website

    Neighborhood: 29483

    Nearby schools

    GreatSchools rating
    Schools provided by the listing agent
    • Elementary: Knightsville
    • Middle: Dubose
    • High: Summerville

    Source: The MLS. This data may not be complete. We recommend contacting the local school district to confirm school assignments for this home.

    Get a cash offer in 3 minutes
    Find out how much your home could sell for in as little as 3 minutes with a no-obligation cash offer.
    Estimated market value
    $400,100
    Get a cash offer in 3 minutes
    Find out how much your home could sell for in as little as 3 minutes with a no-obligation cash offer.
    Estimated market value
    $400,100