USDA FINANCING ELIGIBLE! ASK ABOUT OUR SPECIAL 30-YEAR FIXED RATE! Fridge, Washer, & Dryer included! Welcome to your new home, the Glimmerâ€'a beautifully designed 3-bedroom, 2-bath RANCH. This inviting single-story residence boasts stylish granite countertops, brand-new stainless steel appliances, and an open floor plan ideal for entertaining. You'll love the private covered back patio, energy-efficient design, and spacious 2-car garage. Located in the vibrant Crescent Mills community, the Glimmer enjoys a prime spot just minutes from downtown Clayton and short drive to Raleigh. This master-planned community will offer an abundance of amenities, including a pool, pickleball courts, clubhouse, green spaces, walking trails, fire pit, grilling and picnic areas, playground, and dog park.
Pending
$329,990
133 Gladstone Loop, Clayton, NC 27520
3beds
1,536sqft
Single Family Residence
Built in 2025
6,969 Square Feet Lot
$324,300 Zestimate®
$215/sqft
$67/mo HOA
What's special
Open floor planGranite countertopsBrand-new stainless steel appliancesPrivate covered back patio
- 515 days
- 4
- 0
Zillow last checked:
Listing updated:
Listed by:
Dell Cates 919-935-8311,
Starlight Homes NC LLC,
Vanessa Ott 984-389-9158,
Starlight Homes NC LLC
Source: Doorify MLS,MLS#: 10089211
Facts & features
Interior
Bedrooms & bathrooms
- Bedrooms: 3
- Bathrooms: 2
- Full bathrooms: 2
Primary bedroom
- Level: Main
Heating
- Central, Electric
Cooling
- Central Air, Electric
Appliances
- Included: Dryer, Disposal, Dishwasher, Electric Range, Electric Water Heater, Microwave, Refrigerator, Washer
- Laundry: Laundry Room
Features
- Granite Counters, Kitchen Island, Low Flow Plumbing Fixtures, Open Floorplan, Pantry, Primary Downstairs, Walk-In Closet(s), Bathtub/Shower Combination, Walk-In Shower, Quartz Counters, Smooth Ceilings
- Flooring: Carpet, Luxury Vinyl
Interior area
- Total structure area: 1,536
- Total interior livable area: 1,536 sqft
- Finished area above ground: 1,536
- Finished area below ground: 0
Property
Parking
- Total spaces: 4
- Parking features: Attached, Concrete, Driveway, Garage
- Garage spaces: 2
- Uncovered spaces: 2
Features
- Levels: One
- Stories: 1
- Patio & porch: Covered, Patio, Porch
- Pool features: Community
- Fencing: None
- Has view: Yes
- View description: Neighborhood
Lot
- Size: 6,969 Square Feet
- Features: Back Yard, Landscaped
Details
- Parcel number: 168600337798
- Special conditions: Standard
Construction
Type & style
- Home type: SingleFamily
- Architectural style: Ranch,Traditional
- Property subtype: Single Family Residence
Materials
- Stone Veneer, Vinyl Siding
- Foundation: Slab
- Roof: Asphalt,Shingle
Condition
- New construction: Yes
- Year built: 2025
- Major remodel year: 2025
Details
- Builder model: Glimmer
- Builder name: Starlight Homes
Utilities & green energy
- Sewer: Public Sewer
- Water: Public
Community & HOA
Community
- Features: Clubhouse, Pool, Sidewalks
- Subdivision: Crescent Mills
HOA
- Has HOA: Yes
- Amenities included: Cabana, Clubhouse, Jogging Path, Playground, Parking, Pool
- Services included: None
- HOA fee: $67 monthly
- HOA name: Charleston Managment
- HOA phone: 919-847-3003
Location
- Region: Clayton
Financial & listing details
- Price per square foot: $215/sqft
- Date on market: 4/13/2025
- Listing agreement: Exclusive Right To Sell
- Listing terms: Cash,Conventional,FHA,USDA Loan,VA Loan
Estimated market value
$324,300
$308,000 - $341,000
$1,945/mo
Price history
| Date | Event | Price |
|---|---|---|
| 5/23/2025 | Pending sale | $329,990-0.3%$215/sqft |
Source:  Doorify MLS #10089211 Report a problem Doorify MLS #10089211 Report a problem | ||
| 4/18/2025 | Price change | $330,990+0.3%$215/sqft |
Source:  Starlight Homes Report a problem Starlight Homes Report a problem | ||
| 4/13/2025 | Listed for sale | $329,990$215/sqft |
Source: Doorify MLS #10089211 Report a problem | ||
Public tax history
Tax history is unavailable.
Monthly payment
Est. payment
Payment breakdown
Explore the cost of this home by adjusting the details. Changes won't be saved.Climate risks
Neighborhood: 27520
Nearby schools
Schools provided by the listing agent
- Elementary: Johnston - Wilsons Mills Elementary
- Middle: Johnston - Smithfield Middle
- High: Johnston - Smithfield Selma High
Source: Doorify MLS. This data may not be complete. We recommend contacting the local school district to confirm school assignments for this home.
Similar homes
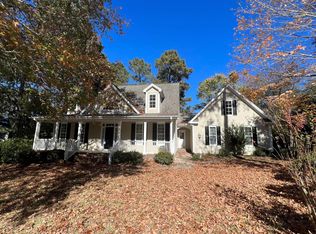
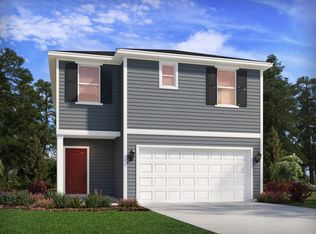
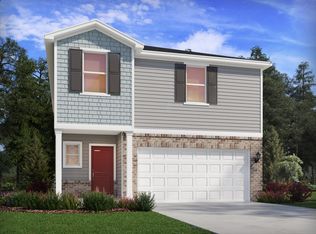
- from $329,2103 bd3 ba1.7k sqftDallas Plan, Country Lane - Classic Series, Clayton, NC 27520New Construction
 Meritage Homes
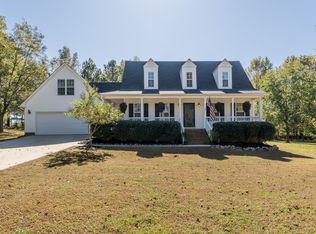
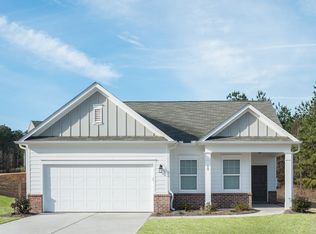
 - from $342,0004 bd3 ba1.9k sqftLennon Plan, Country Lane - Classic Series, Clayton, NC 27520New Construction
 Meritage Homes
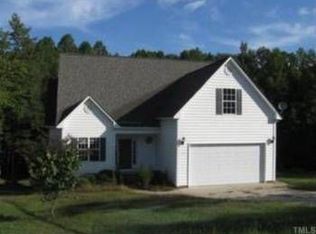
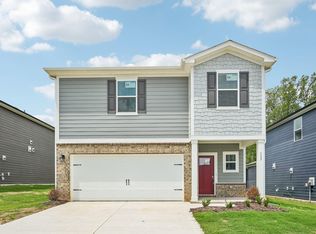
 - from $310,9903 bd2 ba1.4k sqftLarissa Plan, Wilson's Walk, Clayton, NC 27520New Construction
 Starlight Homes
 - $342,0004 bd3 ba1.9k sqft133 N Field Sparrow Way, Clayton, NC 27520New Construction
 Doorify MLS
 - $359,9004 bd3 ba2.3k sqft92 White Ash Drive, Clayton, NC 27527For Sale
 MLS ID #100602394, Marsha House, EXP Realty LLC - C. Hive MLS
 - $364,9904 bd3 ba2.2k sqft183 S Waterstone Ln, Wilsons Mills, NC 27520New ConstructionDoorify MLS
- $264,9903 bd3 ba1.3k sqft124 S Meyers Ct, Clayton, NC 27520New ConstructionDoorify MLS
- $354,9904 bd3 ba2k sqft154 S Waterstone Ln, Wilsons Mills, NC 27520New ConstructionDoorify MLS
- $249,9903 bd3 ba1.3k sqft118 S Meyers Ct, Clayton, NC 27520New ConstructionDoorify MLS
- $279,0003 bd3 ba1.5k sqft389 Channel Drop Dr, Clayton, NC 27520For SaleMLS ID #10187709, Samara Presley. Doorify MLS
- $282,9003 bd3 ba1.5k sqft466 Channel Drop Dr, Clayton, NC 27520For SaleMLS ID #10178733, Shaun Smith. Doorify MLS
- $314,9003 bd2 ba1.5k sqftRetreat, Smithfield, NC 27577New ConstructionDoorify MLS
- $380,0014 bd3 ba2.1k sqft82 Sposato Ln, Clayton, NC 27527For SaleMLS ID #10174893, Laura Deitsch. Doorify MLS
