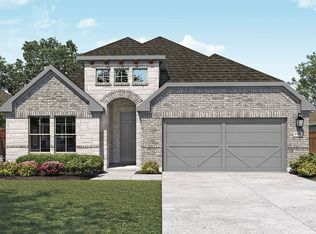
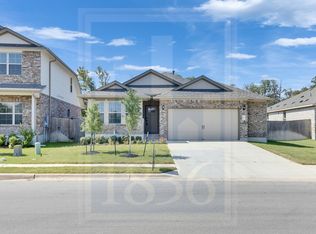

A charmed life begins in homes like the Columbus floorplan! Picture yourself in this beautiful 2,820 square foot home that features 4 bedrooms, 2.5 bathrooms, a 2-car garage, a study, a game room, and enough space to comfortably fit the whole family.Step into the foyer from the covered front porch and be greeted by the study that has double doors and a half bathroom, creating a great space to work from home. Also in the foyer is the door to your 2-car garage and your laundry room. Follow the wood-look tile floors into the main areas of this spacious home: the kitchen, dining room, and family room. This open-concept space is ideal for hosting guests and holiday parties. Imagine your next DIY pizza night in this well-equipped kitchen that boasts features like a working island, Blanco Maple Silestone countertops, custom 42" white shaker-style cabinets with matte black hardware, stainless steel appliances, and a roomy corner pantry.Natural light flows into these spaces from the large windows at the back of the family room. Let your four-legged family member into the backyard through the door at the back wall, in between the family room and kitchen. Your covered back porch is an ideal setting for enjoying a Texas sunset. Full landscaping and irrigation come standard in the backyard.Slip away into the privacy of your owner's suite from the door in the corner of the kitchen. Your spa-like deluxe owner's bathroom is just through the double doors and includes ...
This property is not currently displayed as for sale or rent on Zillow. This may be different from what's on other websites or public sources.