Welcome to this inviting Bastrop home, where thoughtful design, modern finishes, and a great neighborhood setting make everyday living feel a little more special. Offering 3 bedrooms, a dedicated home office, and 2 full baths, this well-designed single-story home combines a classic brick exterior and great curb appeal with a bright, open interior. High ceilings and abundant natural light give the home an airy, welcoming feel, while wood-grain ceramic tile throughout the main living areas brings the look of hardwood with the easy maintenance and cool comfort of tile. The spacious kitchen is sure to be a favorite, featuring quartz countertops, a center island with breakfast bar seating, a large pantry, and gas cooking for those who enjoy spending time in the kitchen. The open layout keeps everyone connected, with the kitchen flowing naturally into the living area, where a cozy modern gas fireplace adds just the right touch of warmth and ambiance. The generously sized primary suite offers a comfortable place to unwind, complete with dual vanities and a large walk-in closet. Secondary bedrooms are nicely sized, and the dedicated home office features a stylish modern accent wall that adds personality to your work-from-home setup. Out back, enjoy a level yard and covered patio overlooking the greenbelt, creating a peaceful setting for morning coffee, weekend get-togethers, or simply relaxing outdoors. A two-car garage adds convenience and extra storage. Located in The Colony, residents enjoy an impressive lineup of neighborhood amenities, including a community pool, park, playground, fitness center, tennis court, pond, and scenic trails. Whether you're enjoying an afternoon on the courts, taking a stroll along the trails, or cooling off at the pool, there's plenty to enjoy. With its comfortable single-story layout, inviting living spaces, dedicated office, and relaxing backyard setting, this home offers a wonderful blend of comfort, convenience, and community living!
Active
$325,000
135 Hackberry Ln, Bastrop, TX 78602
3beds
1,687sqft
Single Family Residence
Built in 2023
6,098 Square Feet Lot
$-- Zestimate®
$193/sqft
$88/mo HOA
What's special
Modern finishesGas cookingDedicated home officeHigh ceilingsTwo-car garageRelaxing backyard settingInviting living spaces
- 9 hours
- 80
- 3
Zillow last checked:
Listing updated:
Listed by:
Carson Uhr (512) 710-0156,
Redfin Corporation (512) 710-0156
Source: Unlock MLS,MLS#: 7947524
Facts & features
Interior
Bedrooms & bathrooms
- Bedrooms: 3
- Bathrooms: 2
- Full bathrooms: 2
- Main level bedrooms: 3
Heating
- Central, Electric, ENERGY STAR Qualified Equipment, Natural Gas
Cooling
- Central Air
Appliances
- Included: Dishwasher, Disposal, Microwave, Free-Standing Gas Oven, Stainless Steel Appliance(s), Tankless Water Heater, Gas Water Heater
Features
- Ceiling Fan(s), Vaulted Ceiling(s), Electric Dryer Hookup, Kitchen Island, Open Floorplan, Recessed Lighting, Walk-In Closet(s), Wired for Data
- Flooring: Carpet, Tile
- Windows: Blinds, Double Pane Windows, Low Emissivity Windows, Screens
- Fireplace features: None
Interior area
- Total interior livable area: 1,687 sqft
Property
Parking
- Total spaces: 2
- Parking features: Garage, Garage Door Opener, Garage Faces Front
- Garage spaces: 2
Accessibility
- Accessibility features: None
Features
- Levels: One
- Stories: 1
- Patio & porch: Covered, Front Porch
- Exterior features: Lighting, Pest Tubes in Walls, Private Yard
- Pool features: None
- Spa features: None
- Fencing: Back Yard, Fenced, Gate, Privacy, Wood
- Has view: Yes
- View description: Neighborhood
- Waterfront features: None
Lot
- Size: 6,098 Square Feet
- Dimensions: 50 x 123
- Features: Back Yard, Sprinkler - Automatic, Sprinklers In Front, Sprinkler - Rain Sensor, Trees-Small (Under 20 Ft)
Details
- Additional structures: None
- Parcel number: 8724680
- Special conditions: Standard
Construction
Type & style
- Home type: SingleFamily
- Property subtype: Single Family Residence
Materials
- Foundation: Slab
- Roof: Composition, Shingle
Condition
- Resale
- New construction: No
- Year built: 2023
Details
- Builder name: M/I Homes
Utilities & green energy
- Sewer: Municipal Utility District (MUD)
- Water: Municipal Utility District (MUD)
- Utilities for property: Cable Available, Electricity Available, Internet-Cable, Internet-Fiber, Natural Gas Available, Phone Available, Sewer Available, Underground Utilities
Community & HOA
Community
- Features: Park, Playground, Pool
- Subdivision: The Colony
HOA
- Has HOA: Yes
- Services included: Common Area Maintenance
- HOA fee: $88 monthly
- HOA name: The Colony
Location
- Region: Bastrop
Financial & listing details
- Price per square foot: $193/sqft
- Tax assessed value: $392,017
- Annual tax amount: $9,248
- Date on market: 11/11/2026
- Listing terms: Cash,Conventional,FHA,VA Loan
- Electric utility on property: Yes
Estimated market value
Not available
Estimated sales range
Not available
Not available
Price history
| Date | Event | Price |
|---|---|---|
| 11/11/2026 | Listed for sale | $325,000-8.5%$193/sqft |
Source:  Unlock MLS #7947524 Report a problem | ||
| 9/20/2025 | Listing removed | $2,150$1/sqft |
Source: Zillow Rentals Report a problem | ||
| 9/16/2025 | Price change | $2,150-1.1%$1/sqft |
Source: Zillow Rentals Report a problem | ||
| 8/14/2025 | Listed for rent | $2,175$1/sqft |
Source: Zillow Rentals Report a problem | ||
| 7/17/2025 | Listing removed | $355,000$210/sqft |
Source: Unlock MLS #5735955 Report a problem | ||
| 6/10/2025 | Price change | $355,000-4.1%$210/sqft |
Source: Unlock MLS #5735955 Report a problem | ||
| 5/19/2025 | Price change | $370,000-2.6%$219/sqft |
Source: Unlock MLS #5735955 Report a problem | ||
| 4/25/2025 | Listed for sale | $380,000+1.3%$225/sqft |
Source: Unlock MLS #5735955 Report a problem | ||
| 6/4/2024 | Listing removed | -- |
Source:  M/I Homes Report a problem | ||
| 8/14/2023 | Listed for sale | $374,990+7.2%$222/sqft |
Source: M/I Homes Report a problem | ||
| 5/27/2023 | Listing removed | -- |
Source: Unlock MLS #1341420 Report a problem | ||
| 5/1/2023 | Pending sale | $349,888$207/sqft |
Source: Unlock MLS #1341420 Report a problem | ||
| 3/31/2023 | Price change | $349,888-6.7%$207/sqft |
Source: Unlock MLS #1341420 Report a problem | ||
| 2/9/2023 | Listed for sale | $374,990-7.8%$222/sqft |
Source: M/I Homes Report a problem | ||
| 5/31/2022 | Listing removed | -- |
Source: M/I Homes Report a problem | ||
| 5/24/2022 | Listed for sale | $406,725$241/sqft |
Source: M/I Homes Report a problem | ||
Public tax history
| Year | Property taxes | Tax assessment |
|---|---|---|
| 2025 | -- | $392,017 -9.3% |
| 2024 | -- | $432,036 +75.8% |
| 2023 | -- | $245,775 +603.1% |
| 2022 | -- | $34,958 |
Find assessor info on the county website
Monthly payment
Est. payment
Payment breakdown
Explore the cost of this home by adjusting the details. Changes won't be saved.Climate risks
Neighborhood: 78602
Nearby schools
Schools provided by the listing agent
- Elementary: Mina
- Middle: Bastrop
- High: Bastrop
- District: Bastrop ISD
Source: Unlock MLS. This data may not be complete. We recommend contacting the local school district to confirm school assignments for this home.


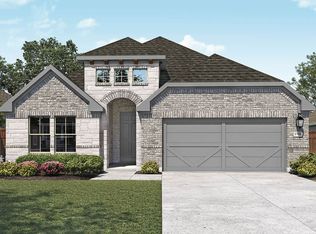

Similar homes
- $323,1813 bd2 ba1.7k sqft180 Coleto Trl, Bastrop, TX 78602Active

 Unlock MLS
- $294,9004 bd2 ba1.6k sqft104 Steel Shot Ct, Bastrop, TX 78602Active
 MLS ID #3384085, James Buono, Buono & Associates. Unlock MLS
- $354,0003 bd3 ba2.4k sqft330 Linden St, Bastrop, TX 78602Active
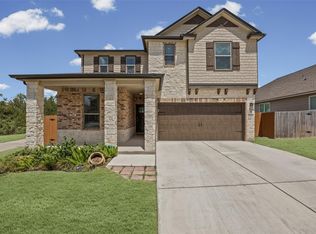 MLS ID #7189101, Amber Vargas, Stanberry REALTORS. Unlock MLS
- $299,0004 bd2 ba2k sqft105 Remington Run, Bastrop, TX 78602Active
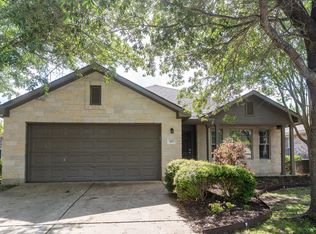 MLS ID #1497454, Chance Milam, Ultima Real Estate. Unlock MLS
- $338,0004 bd3 ba2.3k sqft228 Baron Creek Trl, Bastrop, TX 78602ActiveMLS ID #8867312, Jason Bray, Central Metro Realty. Unlock MLS
- $254,9993 bd3 ba1.3k sqft206 George Neggan Ln, Bastrop, TX 78602ActiveMLS ID #8458350, Patricia Williams, Texas Urban PM. Unlock MLS
- $420,0003 bd2 ba1.8k sqft141 Upola Ct, Bastrop, TX 78602ActiveMLS ID #1604107, Kelly Koenning, Jeanette Shelby, Realtors. Unlock MLS
- $286,8004 bd4 ba1.6k sqft314 Santo Domingo Rd, Bastrop, TX 78602ActiveMLS ID #6671770, Christopher Marti, Keller Williams City-View. Unlock MLS
- $399,0006 bd3 ba2.1k sqft1335 Lovers Ln, Bastrop, TX 78602ActiveMLS ID #9072513, Haley Macks, Kana Real Estate. Unlock MLS
- $481,9904 bd3 ba2.4k sqft127 Maravillas Creek Ln, Bastrop, TX 78602ActiveMLS ID #5604870, Greg Smith, RGS Realty LLC. Unlock MLS
- $290,0003 bd2 ba1.4k sqft6100 Shanjia Dr, Austin, TX 78724ActiveMLS ID #1542384, Ryan Dowell, Pure Realty. Unlock MLS
- $360,5004 bd3 ba2.1k sqft19812 Hubert R. Humphrey Rd, Manor, TX 78653For Sale
 MLS ID #2029744, Gin Thang TREC #773654, NB Elite Realty. LERA MLS
- $315,0003 bd2 ba1.5k sqft6317 Carriage Pines Dr, Del Valle, TX 78617ActiveMLS ID #8799690, Patricia Baca, Dalton Wade, Inc.. Unlock MLS
- $209,0004 bd2 ba1.4k sqft322 McClendon Dr, Elgin, TX 78621ActiveMLS ID #9644251, Amie Vela, JBGoodwin REALTORS WL. Unlock MLS
- $310,0003 bd2 ba1.5k sqft6405 WAGON SPRING ST, Del Valle, TX 78617For SaleMLS ID #2012158, Cynthia Irving TREC #727597, Century 21 Scott Myers, REALTORS. LERA MLS
