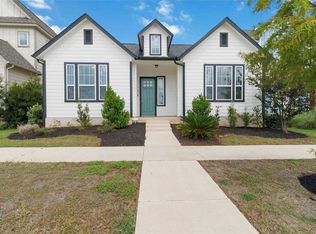
With 4-bedrooms, 2.5 bathrooms, and 2,159 sq ft. of living space, the McCormick is a two story floor plan that offers everything a modern family would need. As you enter into the foyer, you’ll be led into the living room, windows fill the space with natural light, while blinds provide privacy. The primary bedroom is located on the main floor towards the back of the home for added privacy and includes a luxurious ensuite bath with an extended shower and a walk in Closet. The kitchen comes with a refrigerator, stylish hardware, and sleek finishes. This floor plan also features a flex space or dining area to suit your needs. Travel upstairs to the second floor to the large loft area. The 3 remaining bedrooms and an additional full bathroom. The 2-car garage is located at the back of the home. Enjoy peaceful views of a pasture with cows behind the property, and a pre-plumb for a water softener for future convenience. • Adelton Elementary is on site • Bastrop ISD middle and high schools are a few miles away • Tree-lined streets, wide sidewalks, trails, and planned parks • Amenity center underway: resort-style pools, pickleball and basketball, dog park, pavilion, and an outdoor biergarten.
Active
Price cut: $4K (10/6)
$345,000
146 Weaver Ln, Bastrop, TX 78602
4beds
2,159sqft
Single Family Residence
Built in 2024
4,007 Square Feet Lot
$-- Zestimate®
$160/sqft
$40/mo HOA
What's special
Blinds provide privacyTree-lined streetsWide sidewalks
- 51 days
- 207
- 7
Zillow last checked:
Listing updated:
Listed by:
Susan Reyna (512) 581-1914,
All City Real Estate Ltd. Co (866) 277-6005
Source: Unlock MLS,MLS#: 1738515
Facts & features
Interior
Bedrooms & bathrooms
- Bedrooms: 4
- Bathrooms: 3
- Full bathrooms: 2
- 1/2 bathrooms: 1
- Main level bedrooms: 1
Primary bedroom
- Features: Ceiling Fan(s), Quartz Counters, Recessed Lighting, Walk-in Shower
- Level: Main
Primary bathroom
- Features: Quartz Counters, Double Vanity, Separate Shower
- Level: Main
Kitchen
- Features: Breakfast Bar, Kitchen Island, Quartz Counters, Dining Area, Recessed Lighting
- Level: Main
Heating
- Central
Cooling
- Ceiling Fan(s)
Appliances
- Included: Built-In Gas Range, Dishwasher, Disposal, Gas Range, Microwave, Oven, Refrigerator, Stainless Steel Appliance(s)
Features
- Breakfast Bar, Ceiling Fan(s), Stone Counters, Double Vanity, Electric Dryer Hookup, Entrance Foyer, French Doors, Kitchen Island, Primary Bedroom on Main, Recessed Lighting, Smart Thermostat, Storage, Walk-In Closet(s), Washer Hookup
- Flooring: Carpet, Tile, Vinyl
- Windows: Blinds, Double Pane Windows, Screens
Interior area
- Total interior livable area: 2,159 sqft
Property
Parking
- Total spaces: 2
- Parking features: Alley Access, Attached, Concrete, Garage Door Opener
- Attached garage spaces: 2
Accessibility
- Accessibility features: None
Features
- Levels: Two
- Stories: 2
- Patio & porch: Covered, Front Porch, Porch
- Exterior features: Lighting, Private Entrance, Private Yard
- Pool features: None
- Fencing: Fenced, Wood
- Has view: Yes
- View description: Neighborhood
- Waterfront features: None
Lot
- Size: 4,007 Square Feet
- Features: Alley Access, Back Yard, Front Yard, Interior Lot, Landscaped
Details
- Additional structures: None
- Parcel number: 8728641
- Special conditions: Standard
Construction
Type & style
- Home type: SingleFamily
- Property subtype: Single Family Residence
Materials
- Foundation: Slab
- Roof: Shingle
Condition
- Resale
- New construction: No
- Year built: 2024
Utilities & green energy
- Sewer: Municipal Utility District (MUD)
- Water: Municipal Utility District (MUD)
- Utilities for property: Above Ground, Electricity Connected, Natural Gas Connected, Sewer Connected, Water Connected
Community & HOA
Community
- Features: Clubhouse, Planned Social Activities, Sidewalks, Tennis Court(s)
- Subdivision: Adelton
HOA
- Has HOA: Yes
- Services included: Maintenance Grounds
- HOA fee: $40 monthly
- HOA name: Goodwin
Location
- Region: Bastrop
Financial & listing details
- Price per square foot: $160/sqft
- Annual tax amount: $9,337
- Date on market: 9/2/2026
- Listing terms: Cash,Conventional,FHA,Texas Vet,USDA Loan,VA Loan
- Electric utility on property: Yes
Estimated market value
Not available
Estimated sales range
Not available
Not available
Price history
| Date | Event | Price |
|---|---|---|
| 10/6/2026 | Price change | $345,000-1.1%$160/sqft |
Source:  Unlock MLS #1738515 Report a problem Unlock MLS #1738515 Report a problem | ||
| 9/2/2026 | Listed for sale | $349,000+16.3%$162/sqft |
Source: Unlock MLS #1738515 Report a problem | ||
| 8/8/2025 | Listing removed | $299,998$139/sqft |
Source: Unlock MLS #8623970 Report a problem | ||
| 6/20/2025 | Pending sale | $299,998$139/sqft |
Source: Unlock MLS #8623970 Report a problem | ||
| 6/10/2025 | Price change | $299,998-7.7%$139/sqft |
Source: Unlock MLS #8623970 Report a problem | ||
| 5/15/2025 | Listed for sale | $324,998$151/sqft |
Source: Unlock MLS #8623970 Report a problem | ||
Public tax history
Tax history is unavailable.
Monthly payment
Est. payment
Payment breakdown
Explore the cost of this home by adjusting the details. Changes won't be saved.Climate risks
Neighborhood: 78602
Nearby schools
Schools provided by the listing agent
- Elementary: Mina
- Middle: Bastrop
- High: Bastrop
- District: Bastrop ISD
Source: Unlock MLS. This data may not be complete. We recommend contacting the local school district to confirm school assignments for this home.

Similar homes
- $399,9994 bd3 ba2.3k sqft162 Adelton Blvd, Bastrop, TX 78602Active
 MLS ID #3966874, Lynn Tegtmeyer, All City Real Estate Ltd. Co. Unlock MLS
 - from $347,9903 bd2 ba2k sqftTrinity Plan, Adelton, Bastrop, TX 78602New Construction
 Empire Homes
 - $339,0003 bd2 ba1.6k sqft116 Joseph Hawkins Ln, Bastrop, TX 78602Active
 MLS ID #3434953, Jacki Short, All City Real Estate Ltd. Co. Unlock MLS
 - from $298,9903 bd3 ba1.6k sqftManor Plan, Adelton, Bastrop, TX 78602New Construction
 Empire Homes
 - $379,9003 bd3 ba1.9k sqft133 Koele Ct, Bastrop, TX 78602ActiveMLS ID #9837031, Alyse Black, Heart Of Austin Homes. Unlock MLS
- $279,0004 bd3 ba1.9k sqft216 George Neggan Ln, Bastrop, TX 78602ActiveMLS ID #3931307, Sarah Jaehne, Epique Realty LLC. Unlock MLS
- $298,0004 bd3 ba2.2k sqft205 Tributary Way, Bastrop, TX 78602ActiveMLS ID #6387824, Blanca Garza, Team Price Real Estate. Unlock MLS
- $395,9994 bd3 ba2k sqft112 Chinaberry Bnd, Bastrop, TX 78602ActiveMLS ID #1902398, Jacki Short, All City Real Estate Ltd. Co. Unlock MLS
- $407,0004 bd2 ba2k sqft131 Ironbark Bnd, Bastrop, TX 78602ActiveMLS ID #6275783, Jacki Short, All City Real Estate Ltd. Co. Unlock MLS
- $389,0003 bd3 ba2.1k sqft126 Periwinkle Ln, Bastrop, TX 78602ActiveMLS ID #5235872, Katie Hart, Coldwell Banker Realty. Unlock MLS
- $270,0004 bd2 ba1.6k sqft117 Badillo Way, Bastrop, TX 78602ActiveMLS ID #9580184, John Northstar, Sprout Realty. Unlock MLS
- $395,0003 bd2 ba2.3k sqft104 Swift Water Loop, Bastrop, TX 78602ActiveMLS ID #3216916, Courtney Oldham, Compass RE Texas, LLC. Unlock MLS
- $384,9903 bd2 ba1.8k sqft129 Pinyon Pine Dr, Bastrop, TX 78602ActiveUnlock MLS
- $364,9904 bd3 ba2.2k sqft143 Coopers Hawk Crst, Cedar Creek, TX 78612ActiveUnlock MLS
- $369,9004 bd4 ba1.9k sqft153 Ayres Horn, Cedar Creek, TX 78612ActiveUnlock MLS
- $319,9004 bd3 ba1.8k sqft149 Ayres Horn, Cedar Creek, TX 78612ActiveUnlock MLS
- $329,9004 bd3 ba2k sqft235 Red Tail Hawk Ln, Cedar Creek, TX 78612ActiveUnlock MLS
