This gracious in town colonial is a hidden treasure. The vintage home has been thoughtfully expanded and updated throughout, seamlessly blending the charm of yesteryear with modern amenities for today's lifestyle. A chefs dream kitchen, with adjacent family room, is the heart of the home and leads to formal living and dining rooms with extensive millwork and character. The expansive finished walk out lower level, with full bath, offers endless possibilities providing plenty of space for relaxation, play, exercise, entertaining, work or au pair. The second floor offers a beautiful primary bedroom, with a sparkling marble bath and large walk-in closet. There are 3 additional bedrooms, 2 full baths and a laundry room on the second floor. The 5th bedroom (currently used as a study) is down a private hall on the first floor, making it an ideal guest suite. Framed by evergreens and mature plantings, you can enjoy the beautiful private yard and terraces, yet still be just minutes from the village, train, parks, and schools. With meticulous attention to detail evident throughout, this well-maintained home is truly a special offering (All measurements approx.)
Sold for $2,500,000
$2,500,000
133 Harrison Avenue, New Canaan, CT 06840
5beds
5,127sqft
Single Family Residence
Built in 1926
0.69 Acres Lot
$3,934,000 Zestimate®
$488/sqft
$-- Estimated rent
Home value
$3,934,000
$3.38M - $4.68M
Not available
Zestimate® history
Owner options
List your home for rent
Find your next renter with Zillow Rental Manager. Plus, with online applications, you can quickly screen prospective tenants – for free.
Refinance and save
$18,449/mo
Est. payment
Refinancing to a lower rate could help reduce your monthly payments and save thousands over the life of the loan.
$18,449/mo
Est. payment
Explore your selling options
Work with a Zillow partner agent
Leverage their expertise and Zillow's premium Showcase listings to get your home seen by more buyers.
Get startedList with your own agent
Get your home in front of millions of buyers by listing it on Zillow.
Learn how to do itSell it yourself
Take full control of how buyers see your home on Zillow by listing For Sale by Owner (FSBO).
List your homeWhat's special
Au pairVintage homePrivate hallAdjacent family roomBeautiful primary bedroomLaundry roomModern amenities
Zillow last checked:
Listing updated:
Listed by:
Barbara Gronseth 203-524-0880,
Brown Harris Stevens 203-966-7800
Bought with:
Melissa Jones, RES.0756026
Houlihan Lawrence
Source: Smart MLS,MLS#: 24005773
Facts & features
Interior
Bedrooms & bathrooms
- Bedrooms: 5
- Bathrooms: 6
- Full bathrooms: 5
- 1/2 bathrooms: 1
Primary bedroom
- Features: High Ceilings, Ceiling Fan(s), Full Bath, Walk-In Closet(s), Hardwood Floor, Marble Floor
- Level: Upper
- Area: 324 Square Feet
- Dimensions: 18 x 18
Bedroom
- Features: Full Bath, Hardwood Floor
- Level: Upper
- Area: 180 Square Feet
- Dimensions: 12 x 15
Bedroom
- Features: Hardwood Floor
- Level: Upper
- Area: 195 Square Feet
- Dimensions: 13 x 15
Bedroom
- Features: Hardwood Floor
- Level: Upper
- Area: 176 Square Feet
- Dimensions: 16 x 11
Bedroom
- Features: Hardwood Floor
- Level: Main
- Area: 156 Square Feet
- Dimensions: 13 x 12
Bathroom
- Level: Lower
Dining room
- Features: Built-in Features, Hardwood Floor
- Level: Main
- Area: 252 Square Feet
- Dimensions: 14 x 18
Family room
- Features: High Ceilings, Built-in Features, Ceiling Fan(s), Gas Log Fireplace, French Doors, Hardwood Floor
- Level: Main
- Area: 280 Square Feet
- Dimensions: 16 x 17.5
Family room
- Features: French Doors, Wall/Wall Carpet
- Level: Lower
- Area: 423 Square Feet
- Dimensions: 18 x 23.5
Kitchen
- Features: Granite Counters, Dining Area, Dry Bar, Kitchen Island, Hardwood Floor
- Level: Main
- Area: 551.25 Square Feet
- Dimensions: 31.5 x 17.5
Living room
- Features: Built-in Features, Fireplace, Hardwood Floor
- Level: Main
- Area: 428.75 Square Feet
- Dimensions: 17.5 x 24.5
Rec play room
- Features: Bookcases, Wet Bar, French Doors, Patio/Terrace, Wall/Wall Carpet
- Level: Lower
- Area: 544 Square Feet
- Dimensions: 32 x 17
Rec play room
- Level: Lower
- Area: 238 Square Feet
- Dimensions: 17 x 14
Heating
- Forced Air, Zoned, Propane
Cooling
- Central Air
Appliances
- Included: Electric Cooktop, Oven, Microwave, Range Hood, Refrigerator, Subzero, Ice Maker, Dishwasher, Disposal, Washer, Dryer, Water Heater
- Laundry: Upper Level
Features
- Doors: French Doors
- Basement: Full,Heated,Storage Space,Finished,Interior Entry,Liveable Space
- Attic: Pull Down Stairs
- Number of fireplaces: 2
Interior area
- Total structure area: 5,127
- Total interior livable area: 5,127 sqft
- Finished area above ground: 3,827
- Finished area below ground: 1,300
Property
Parking
- Total spaces: 2
- Parking features: Detached, Garage Door Opener
- Garage spaces: 2
Features
- Patio & porch: Terrace
- Exterior features: Rain Gutters, Lighting, Stone Wall, Underground Sprinkler
Lot
- Size: 0.69 Acres
- Features: Rear Lot, Landscaped
Details
- Additional structures: Shed(s)
- Parcel number: 186049
- Zoning: BRES
Construction
Type & style
- Home type: SingleFamily
- Architectural style: Colonial
- Property subtype: Single Family Residence
Materials
- Clapboard
- Foundation: Block, Concrete Perimeter
- Roof: Asphalt
Condition
- New construction: No
- Year built: 1926
Utilities & green energy
- Sewer: Public Sewer
- Water: Public
- Utilities for property: Cable Available
Community & HOA
Community
- Features: Health Club, Library, Paddle Tennis, Park, Playground, Pool, Public Rec Facilities, Shopping/Mall
- Security: Security System
HOA
- Has HOA: No
Location
- Region: New Canaan
Financial & listing details
- Price per square foot: $488/sqft
- Tax assessed value: $1,006,880
- Annual tax amount: $19,070
- Date on market: 5/30/2024
Price history
| Date | Event | Price |
|---|---|---|
| 5/29/2024 | Sold | $2,500,000+6.8%$488/sqft |
Source:  Smart MLS #24005773 Report a problem Smart MLS #24005773 Report a problem | ||
| 4/15/2024 | Pending sale | $2,340,000$456/sqft |
Source: Smart MLS #24005773 Report a problem | ||
| 4/1/2024 | Listed for sale | $2,340,000+457.1%$456/sqft |
Source:  Halstead / Brown Harris Stevens #24005773 Report a problem Halstead / Brown Harris Stevens #24005773 Report a problem | ||
| 1/12/1995 | Sold | $420,000-0.2%$82/sqft |
Source: Public Record Report a problem | ||
| 12/29/1993 | Sold | $421,000$82/sqft |
Source: Public Record Report a problem | ||
Public tax history
| Year | Property taxes | Tax assessment |
|---|---|---|
| 2025 | $19,582 +3.4% | $1,173,270 |
| 2024 | $18,937 -0.7% | $1,173,270 +16.5% |
| 2023 | $19,070 +3.1% | $1,006,880 |
| 2022 | $18,496 +1.2% | $1,006,880 |
| 2021 | $18,285 | $1,006,880 |
| 2020 | $18,285 -0.4% | $1,006,880 |
| 2019 | $18,365 -3.4% | $1,006,880 -6.8% |
| 2018 | $19,018 +1.8% | $1,080,100 |
| 2017 | $18,674 +2.3% | $1,080,100 |
| 2016 | $18,249 +2% | $1,080,100 |
| 2015 | $17,889 +2.9% | $1,080,100 |
| 2014 | $17,391 +44.7% | $1,080,100 +36.8% |
| 2013 | $12,020 +3.5% | $789,600 |
| 2012 | $11,609 +1.6% | $789,600 |
| 2011 | $11,426 +6.6% | $789,600 |
| 2010 | $10,723 -2.7% | $789,600 |
| 2009 | $11,015 +10.8% | $789,600 +20.1% |
| 2008 | $9,941 -0.7% | $657,500 |
| 2007 | $10,007 +3.7% | $657,500 |
| 2006 | $9,652 +4.9% | $657,500 |
| 2005 | $9,198 +5.7% | $657,500 |
| 2004 | $8,699 +29.9% | $657,500 +37.3% |
| 2003 | $6,697 +2.6% | $478,730 +59.3% |
| 2001 | $6,525 +6% | $300,600 0% |
| 2000 | $6,157 +5% | $300,650 |
| 1999 | $5,863 | $300,650 |
Find assessor info on the county website
Neighborhood: 06840
Nearby homes
- $1,728,8003 bd3 ba2.6k sqft377 Main St APT 2, New Canaan, CT 06840Off Market

- $1,700,0003 bd3 ba2.9k sqft377 Main St APT 17, New Canaan, CT 06840Sold
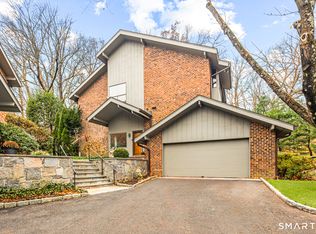
- $3,593,0006 bd7 ba5.3k sqft129 Harrison Ave, New Canaan, CT 06840Off Market

- $1,708,2003 bd2 ba3k sqft377 Main St APT 3, New Canaan, CT 06840Off Market

- $1,522,6003 bd2 ba2.5k sqft377 Main St APT 4, New Canaan, CT 06840Off Market
- $1,927,7003 bd4 ba3.5k sqft377 Main St APT 5, New Canaan, CT 06840Off Market
- $1,813,1003 bd4 ba3k sqft377 Main St APT 6, New Canaan, CT 06840Off Market
- $2,106,6003 bd4 ba3k sqft377 Main St APT 8, New Canaan, CT 06840Off Market
Nearby schools
GreatSchools rating
- 10/10Saxe Middle SchoolGrades: 5-8Distance: 0.6 mi
- 10/10New Canaan High SchoolGrades: 9-12Distance: 0.9 mi
- 10/10South SchoolGrades: K-4Distance: 0.7 mi
Schools provided by the listing agent
- Elementary: South
- Middle: Saxe Middle
- High: New Canaan
Source: Smart MLS. This data may not be complete. We recommend contacting the local school district to confirm school assignments for this home.
Sell for more on Zillow
Get a Zillow Showcase℠ listing at no additional cost and you could sell for .
$3,934,000
2% more
+$78,680
With Zillow Showcase(estimated)
$4,012,680
Sell for more on Zillow
Get a Zillow Showcase℠ listing at no additional cost and you could sell for .
$3,934,000
2% more
+$78,680
With Zillow Showcase(estimated)
$4,012,680
- Connecticut
- Fairfield County
- New Canaan
- 06840
- 133 Harrison Avenue
