Practically brand new! Move in ready & built in 2024! - Welcome to 133 Headwater Drive, a stunning home located in the desirable Hewing Farms community of Summerville. This 4 bedroom/3.5 bath home combines modern luxury with thoughtful design. As you enter, you're greeted by a spacious open floor plan that includes a gourmet kitchen complete with a large island, walk-in pantry, and high-end finishes. Cozy up with a good book alongside the gas fireplace in the adjacent living area, or make use of several flex rooms in the front and back of the home which are perfect for home office, secondary living, dining, etc. The home also features a convenient downstairs guest suite, providing privacy and flexibility for visitors or multigenerational living. Upstairs, the primary suite boasts dualwalk-in closets and a beautifully appointed en-suite bathroom. Two additional bedrooms share a Jack-and-Jill bathroom, each with their own oversized walk-in closets. To top it all off, there's a massive loft for additional flex opportunities. A covered front porch enhances the home's curb appeal, and a 2-car garage with epoxy flooring offers ample storage space. Plus, the property offers a neutral color scheme and plenty of natural light throughout. Situated on a 0.17 acre lot with an irrigation system, the home is built with durable fiber cement siding and architectural roofing. Residents will have access to top-notch amenities including a pool, park, playground, putt putt and oyster shack/cabana. Located in the highly sought after Cane Bay school district and zoned for the recently opened Carolyn Lewis School K-8, this property offers access to shopping, dining, and outdoor recreation. The community is also golf cart friendly and a new Publix (which will be accessible via golf cart) with commercial and dining options is slated to open very soon! Come see today!
Closed
$640,000
133 Headwater Dr, Summerville, SC 29486
4beds
3,718sqft
Single Family Residence
Built in 2024
7,405 Square Feet Lot
$639,500 Zestimate®
$172/sqft
$3,749 Estimated rent
Home value
$639,500
$601,000 - $684,000
$3,749/mo
Zestimate® history
Owner options
List your home for rent
$3,749/mo
Rent Zestimate®
Find your next renter with Zillow Rental Manager. Plus, with online applications, you can quickly screen prospective tenants – for free.
$3,749/mo
Rent Zestimate®
Refinance and save
$3,729/mo
Est. payment
Refinancing to a lower rate could help reduce your monthly payments and save thousands over the life of the loan.
$3,729/mo
Est. payment
Explore your selling options
Work with a Zillow partner agent
Leverage their expertise and Zillow's premium Showcase listings to get your home seen by more buyers.
Get startedList with your own agent
Get your home in front of millions of buyers by listing it on Zillow.
Learn how to do itSell it yourself
Take full control of how buyers see your home on Zillow by listing For Sale by Owner (FSBO).
List your homeWhat's special
Gas fireplaceCovered front porchHigh-end finishesMassive loftLarge islandWalk-in pantryArchitectural roofing
Zillow last checked:
Listing updated:
Listed by:
Redfin Corporation
Bought with:
EXP Realty LLC
Source: CTMLS,MLS#: 25014139
Facts & features
Interior
Bedrooms & bathrooms
- Bedrooms: 4
- Bathrooms: 4
- Full bathrooms: 3
- 1/2 bathrooms: 1
Rooms
- Room types: Bonus Room, Family Room, Game Room, Living/Dining Combo, Loft, Media Room, Office, Dining Room, Sun Room, Bonus, Eat-In-Kitchen, Family, Foyer, Game, Laundry, Media, Mother-In-Law Suite, Pantry, Separate Dining, Study, Sun
Heating
- Natural Gas
Cooling
- Central Air
Appliances
- Laundry: Laundry Room
Features
- Beamed Ceilings, Ceiling - Smooth, Tray Ceiling(s), High Ceilings, Kitchen Island, Walk-In Closet(s), Ceiling Fan(s), Eat-in Kitchen, Entrance Foyer, In-Law Floorplan, Pantry
- Flooring: Carpet, Ceramic Tile, Luxury Vinyl
- Windows: Window Treatments
- Has fireplace: Yes
- Fireplace features: Family Room
Interior area
- Total structure area: 3,718
- Total interior livable area: 3,718 sqft
Property
Parking
- Total spaces: 2
- Parking features: Garage
- Garage spaces: 2
Features
- Levels: Two
- Stories: 2
- Patio & porch: Front Porch
- Exterior features: Lawn Irrigation, Rain Gutters
Lot
- Size: 7,405 Square Feet
- Features: 0 - .5 Acre, Level
Construction
Type & style
- Home type: SingleFamily
- Architectural style: Traditional
- Property subtype: Single Family Residence
Materials
- Cement Siding
- Foundation: Slab
- Roof: Architectural
Condition
- New construction: No
- Year built: 2024
Utilities & green energy
- Sewer: Public Sewer
- Water: Public
- Utilities for property: BCW & SA, City of Goose Creek, Dominion Energy
Green energy
- Green verification: HERS Index Score
Community & HOA
Community
- Features: Other, Park, Pool
- Subdivision: Hewing Farms
Location
- Region: Summerville
Financial & listing details
- Price per square foot: $172/sqft
- Date on market: 5/22/2025
- Listing terms: Any
Price history
| Date | Event | Price |
|---|---|---|
| 7/18/2025 | Sold | $640,000-1.5%$172/sqft |
Source:  CTMLS #25014139 Report a problem CTMLS #25014139 Report a problem | ||
| 7/7/2025 | Pending sale | $649,999$175/sqft |
Source: CTMLS #25014139 Report a problem | ||
| 5/22/2025 | Listed for sale | $649,999+5.9%$175/sqft |
Source: CTMLS #25014139 Report a problem | ||
| 3/25/2024 | Sold | $613,730-1.8%$165/sqft |
Source: CTMLS #23025856 Report a problem | ||
| 2/13/2024 | Pending sale | $624,900$168/sqft |
Source: CTMLS #23025856 Report a problem | ||
| 2/1/2024 | Price change | $624,900-3.1%$168/sqft |
Source: CTMLS #23025856 Report a problem | ||
| 1/2/2024 | Price change | $645,074-1.4%$174/sqft |
Source: CTMLS #23025856 Report a problem | ||
| 11/13/2023 | Listed for sale | $654,069$176/sqft |
Source: CTMLS #23025856 Report a problem | ||
Public tax history
Tax history is unavailable.
Neighborhood: 29486
Nearby homes
- $644,7705 bd5 ba3.5k sqft141 Headwater Dr, Summerville, SC 29486Sold
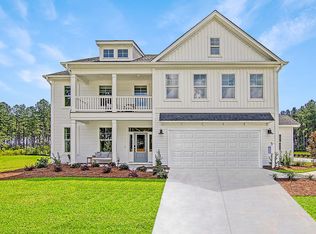
- $609,0004 bd4 ba3.2k sqft135 Headwater Dr, Summerville, SC 29486Sold

- $599,0004 bd3 ba2.9k sqft139 Headwater Dr, Summerville, SC 29486Sold
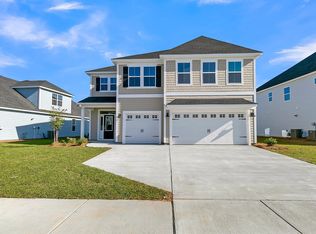
- $490,2004 bd3 ba2.3k sqft137 Headwater Dr, Summerville, SC 29486Sold

- $628,3954 bd4 ba3.2k sqft131 Headwater Dr, Summerville, SC 29486Sold
- $635,0004 bd4 ba3.6k sqft145 Headwater Dr, Summerville, SC 29486For Sale
- $559,0005 bd4 ba3k sqft134 Headwater Dr, Summerville, SC 29486Sold
- $637,7554 bd4 ba3.3k sqft143 Headwater Dr, Summerville, SC 29486Sold
Nearby schools
GreatSchools rating
- 7/10Carolyn Lewis SchoolGrades: K-8Distance: 1.3 mi
- 8/10Cane Bay High SchoolGrades: 9-12Distance: 3.4 mi
Schools provided by the listing agent
- Elementary: Carolyn Lewis
- Middle: Carolyn Lewis
- High: Cane Bay High School
Source: CTMLS. This data may not be complete. We recommend contacting the local school district to confirm school assignments for this home.
Get a cash offer in 3 minutes
Find out how much your home could sell for in as little as 3 minutes with a no-obligation cash offer.
Estimated market value
$639,500
Get a cash offer in 3 minutes
Find out how much your home could sell for in as little as 3 minutes with a no-obligation cash offer.
Estimated market value
$639,500
- South Carolina
- Berkeley County
- Summerville
- 29486
- 133 Headwater Dr
Nearby cities
Nearby zip codes
Other Summerville Topics
