Like-new 4BR/3.5BA Webster floorplan in sought-after Hewing Farms! This beautiful home offers a guest suite on the main level plus a versatile office/flex space with French doors. The open floor plan features a chef's kitchen with a large island, walk-in pantry, and built-in drop zone, flowing into the family room with fireplace and beamed ceiling. Engineered hardwoods run throughout the first floor.Upstairs you'll find a spacious bonus room, two bedrooms with a Jack-and-Jill bath, and the luxurious primary suite. The owner's retreat includes tray ceilings, abundant natural light, a private balcony, dual walk-in closets, and a spa-like bath with tiled flooring, water closet, and oversized shower.Set on a large lot with space to add a pool or fence, this move-in-ready home blends modern style with thoughtful design in one of the area's most desirable neighborhoods. Contract our preferred lender for more information on a 2/1 interest rate buydown with a starting interest rate at 4.25%.
Active
Price cut: $13K (7/14)
$635,000
145 Headwater Dr, Summerville, SC 29486
4beds
3,652sqft
:
Get pre-qualified$3,707/mo
Single Family Residence
Built in 2024
7,405 Square Feet Lot
$632,000 Zestimate®
$174/sqft
$-- HOA
What's special
Private balconyWalk-in pantryOpen floor planSpacious bonus roomBuilt-in drop zoneLuxurious primary suiteAbundant natural light
- 319 days |
- 394 |
- 25 |
Zillow last checked:
Listing updated:
Listed by:
Marshall Walker Real Estate
Source: CTMLS,MLS#: 25025157
Facts & features
Interior
Bedrooms & bathrooms
- Bedrooms: 4
- Bathrooms: 4
- Full bathrooms: 3
- 1/2 bathrooms: 1
Rooms
- Room types: Bonus Room, Family Room, Game Room, Loft, Media Room, Office, Utility Room, Bonus, Family, Foyer, Game, Media, Mother-In-Law Suite, Pantry, Study, Utility
Heating
- Central, Natural Gas
Cooling
- Central Air
Features
- Ceiling - Smooth, Tray Ceiling(s), High Ceilings, Kitchen Island, Walk-In Closet(s), Ceiling Fan(s), Entrance Foyer, In-Law Floorplan, Pantry
- Flooring: Carpet, Ceramic Tile, Luxury Vinyl
- Windows: Window Treatments
- Number of fireplaces: 1
- Fireplace features: Living Room, One
Interior area
- Total structure area: 3,652
- Total interior livable area: 3,652 sqft
Video & virtual tour
Property
Parking
- Total spaces: 2
- Parking features: Garage, Garage Door Opener
- Garage spaces: 2
Features
- Levels: Two
- Stories: 2
- Patio & porch: Covered, Front Porch
- Exterior features: Balcony
Lot
- Size: 7,405 Square Feet
- Features: 0 - .5 Acre
Construction
Type & style
- Home type: SingleFamily
- Architectural style: Traditional
- Property subtype: Single Family Residence
Materials
- Cement Siding
- Foundation: Slab
- Roof: Asphalt
Condition
- New construction: No
- Year built: 2024
Utilities & green energy
- Sewer: Public Sewer
- Water: Public
Community & HOA
Community
- Features: Dog Park, Park, Pool, Walk/Jog Trails
- Subdivision: Hewing Farms
Location
- Region: Summerville
Financial & listing details
- Price per square foot: $174/sqft
- Date on market: 9/14/2025
- Listing terms: Cash,Conventional,FHA,VA Loan
Estimated market value
$632,000
$600,000 - $664,000
$3,559/mo
Price history
| Date | Event | Price |
|---|---|---|
| 7/14/2026 | Price change | $635,000-2%$174/sqft |
Source:  CTMLS #25025157 Report a problem CTMLS #25025157 Report a problem | ||
| 1/3/2026 | Price change | $648,000-0.2%$177/sqft |
Source: CTMLS #25025157 Report a problem | ||
| 10/23/2025 | Price change | $649,000-1.7%$178/sqft |
Source: CTMLS #25025157 Report a problem | ||
| 10/13/2025 | Price change | $660,000-1.5%$181/sqft |
Source: CTMLS #25025157 Report a problem | ||
| 9/14/2025 | Listed for sale | $670,000+0.1%$183/sqft |
Source: CTMLS #25025157 Report a problem | ||
| 5/23/2024 | Sold | $669,097+0.3%$183/sqft |
Source: CTMLS #24004518 Report a problem | ||
| 2/22/2024 | Pending sale | $667,285$183/sqft |
Source: CTMLS #24004518 Report a problem | ||
Public tax history
Tax history is unavailable.
Monthly payment
Est. payment
Payment breakdown
Explore the cost of this home by adjusting the details. Changes won't be saved.Climate risks
Neighborhood: 29486
Nearby schools
GreatSchools rating
- 7/10Carolyn Lewis SchoolGrades: K-8Distance: 1.3 mi
- 8/10Cane Bay High SchoolGrades: 9-12Distance: 3.4 mi
Schools provided by the listing agent
- Elementary: Carolyn Lewis
- Middle: Carolyn Lewis
- High: Cane Bay High School
Source: CTMLS. This data may not be complete. We recommend contacting the local school district to confirm school assignments for this home.
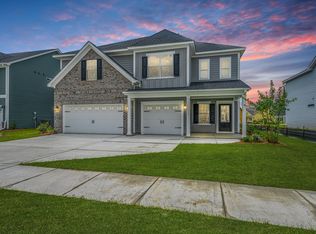
- $637,7554 bd4 ba3.3k sqft143 Headwater Dr, Summerville, SC 29486Sold
- $490,2004 bd3 ba2.3k sqft137 Headwater Dr, Summerville, SC 29486Sold

- $644,7705 bd5 ba3.5k sqft141 Headwater Dr, Summerville, SC 29486Sold
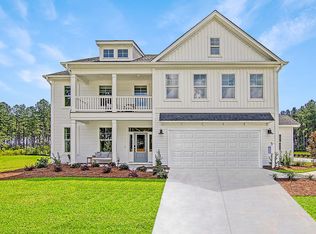
- $609,0004 bd4 ba3.2k sqft135 Headwater Dr, Summerville, SC 29486Sold

- $599,0004 bd3 ba2.9k sqft139 Headwater Dr, Summerville, SC 29486Sold
- $548,8754 bd4 ba2.4k sqft108 Crosscut Ln, Summerville, SC 29486Sold
- $640,0004 bd4 ba3.7k sqft133 Headwater Dr, Summerville, SC 29486Sold
- $594,0004 bd4 ba3.7k sqft153 Headwater Dr, Summerville, SC 29486Sold
A local agent can set up tours, give advice and negotiate with sellers.
A local lender can help you make sure your offer is ready when you are.
Similar homes
- $649,9005 bd4 ba3.4k sqft277 Fiddleback Dr, Summerville, SC 29486For Sale

 MLS ID #26011409, Leann Kolb. CTMLS
 - $660,0005 bd4 ba3.4k sqft123 Hewitt St, Summerville, SC 29486For Sale
 MLS ID #26014530, Mark Mitchell. CTMLS
 - $534,9994 bd4 ba2.7k sqft119 Archdale St, Summerville, SC 29486For Sale
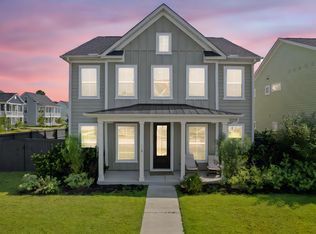 MLS ID #26021151, Joshua Burkes. CTMLS
 - $675,0004 bd4 ba3.3k sqft123 Grange Cir, Summerville, SC 29486For Sale
 MLS ID #26020152, Keelin Love. CTMLS
 - $625,0005 bd4 ba3.6k sqft100 Royal Star Rd, Summerville, SC 29486For SaleMLS ID #26019713, Tarsha Turner. CTMLS
- $619,0004 bd3 ba2.9k sqft203 Bright Leaf Loop, Summerville, SC 29486For SaleMLS ID #26002123, Mandy Dinino. CTMLS
- $649,0004 bd3 ba2.6k sqft294 Great Lawn Dr, Summerville, SC 29486For SaleMLS ID #26017495, Peter Kouten. CTMLS
- $639,9904 bd4 ba2.8k sqft649 Chigwell Springs Ln, Summerville, SC 29486For SaleMLS ID #26004971, Chris Maddox. CTMLS
- $599,9003 bd3 ba2.4k sqft213 Clearblue Loop, Summerville, SC 29486For SaleMLS ID #26017983, Ashley Kern. CTMLS
- $699,0004 bd3 ba2.9k sqft105 Fig Ivy Ln, Summerville, SC 29486For SaleMLS ID #26013240, Mandy Dinino. CTMLS
- $639,0003 bd3 ba3.1k sqft240 Waterfront Park Dr, Summerville, SC 29486For SaleMLS ID #26016261, Britt Freeman. CTMLS
- $627,0003 bd3 ba2.7k sqft716 Blueway Ave, Summerville, SC 29486For SaleMLS ID #26009739, Ashley Kern. CTMLS
- $799,0003 bd3 ba3.4k sqft118 Backhurst Dr, Summerville, SC 29486For SaleMLS ID #26017485, Richard Lee. CTMLS
- $599,9905 bd5 ba2.6k sqft198 Clearpath Dr, Summerville, SC 29486New ConstructionMLS ID #26008184, Elizabeth Ellis. CTMLS
- $627,2703 bd3 ba2.6k sqft718 Twinflower Ln, Summerville, SC 29486New ConstructionCTMLS
- $660,8793 bd3 ba2.6k sqft432 Brightside Trl, Summerville, SC 29486New ConstructionCTMLS
- $755,9905 bd4 ba2.5k sqft670 Blueway Ave, Summerville, SC 29486For SaleMLS ID #26020589, Matt Miller. CTMLS
- $759,9004 bd4 ba3k sqft208 Oakbend St, Summerville, SC 29486For SaleMLS ID #26017324, Brad Williams. CTMLS
- $589,9005 bd4 ba3.4k sqft212 Calm Water Way, Summerville, SC 29486For SaleMLS ID #26014697, Jayme Ellis. CTMLS
- $597,0003 bd3 ba2.5k sqft216 Symphony Ave, Summerville, SC 29486For SaleMLS ID #26011017, Georgia Nettles. CTMLS
