Skip main navigation
Sold for $960,000
  • $960,000

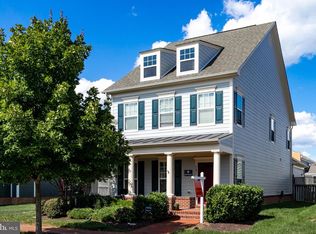
    133 Henry Stoupe Way, Chester, MD 21619

    6beds
    3,541sqft
    Single Family Residence
    Built in 2011
    9,879 Square Feet Lot
    $994,900 Zestimate®
    $271/sqft
    $5,378 Estimated rent

    Home value

    $994,900

    $846,000 - $1.16M

    $5,378/mo

    Zestimate® history
    Loading
    Loading...

    Owner options

    List your home for rent

    $5,378/mo

    Rent Zestimate®

    Find your next renter with Zillow Rental Manager. Plus, with online applications, you can quickly screen prospective tenants – for free.

    Learn more

    $5,378/mo

    Rent Zestimate®

    Refinance and save

    $5,903/mo

    Est. payment

    Refinancing to a lower rate could help reduce your monthly payments and save thousands over the life of the loan.

    See today's rates

    $5,903/mo

    Est. payment

    Explore your selling options

    Work with a Zillow partner agent

    Leverage their expertise and Zillow's premium Showcase listings to get your home seen by more buyers.

    Get started

    List with your own agent

    Get your home in front of millions of buyers by listing it on Zillow.

    Learn how to do it

    Sell it yourself

    Take full control of how buyers see your home on Zillow by listing For Sale by Owner (FSBO).

    List your home

    What's special

    Private poolPatio and pool areaRenovated kitchenPrivate bathroomStainless steel appliancesSeamless indoor-outdoor flowPrimary suite
    Welcome to your dream home in the sought-after waterfront community of Gibson’s Grant! Situated on one of the largest corner lots in the neighborhood, this spacious 6-bedroom, 4.5-bathroom home offers over 3,500 square feet of beautifully designed living space — perfect for comfortable everyday living and effortless entertaining. Step into your own backyard oasis featuring a 520 sq ft saltwater swimming pool, stunning hardscaping, and a removable safety fence for peace of mind. The privately fenced yard offers both beauty and function, creating the ideal setting for summer fun and outdoor gatherings. Inside, you’ll love the renovated kitchen (2022), boasting granite countertops, stainless steel appliances, gorgeous backsplash, and plenty of room for entertaining family and friends. Just off the kitchen, the living room opens directly to the backyard through full-light Andersen sliding glass doors, providing a seamless indoor-outdoor flow to the patio and pool area — perfect for entertaining! The attached 3-car garage includes a finished epoxy floor and plenty of storage, while the FROG (Family Room Over Garage) offers a private bathroom and flexible space that can serve as a bedroom, office, or guest suite. In addition to the stunning primary suite, this home features generously sized secondary bedrooms, ideal for family, guests, or versatile use like a playroom or home gym. Located in the heart of Kent Island, Gibson’s Grant offers community amenities like a clubhouse, pool, pier, and miles of scenic walking trails — all just minutes from the Bay Bridge. Don’t miss this rare opportunity to own a move-in ready gem with a private pool in one of Kent Island’s most desirable neighborhoods!

    Zillow last checked:

    Listing updated:

    Listed by:

    Tara Trout 410-916-2043,

    Keller Williams Flagship,

    Listing Team: The Shore Home Team

    Bought with:

    Kathy Higginbotham, 672685

    Keller Williams Flagship

    Source: Bright MLS,MLS#: MDQA2013652MLS Logo

    Facts & features

    Interior

    Bedrooms & bathrooms
    • Bedrooms: 6
    • Bathrooms: 5
    • Full bathrooms: 4
    • 1/2 bathrooms: 1
    • Main level bathrooms: 1
    Basement
    • Area: 0
    Heating
    • Forced Air, Natural Gas
    Cooling
    • Ceiling Fan(s), Central Air, Electric
    Appliances
    • Included: Microwave, Cooktop, Dishwasher, Oven, Refrigerator, Washer, Tankless Water Heater, Gas Water Heater
    • Laundry: Main Level
    Features
    • Kitchen - Gourmet, Dining Area, Eat-in Kitchen, Upgraded Countertops, Primary Bath(s), Open Floorplan, Family Room Off Kitchen, Formal/Separate Dining Room, Walk-In Closet(s)
    • Flooring: Hardwood, Carpet, Luxury Vinyl, Wood
    • Windows: Window Treatments
    • Has basement: No
    • Number of fireplaces: 1
    • Fireplace features: Gas/Propane
    Interior area
    • Total structure area: 3,541
    • Total interior livable area: 3,541 sqft
    • Finished area above ground: 3,541
    • Finished area below ground: 0

    Property

    Parking
    • Total spaces: 3
    • Parking features: Garage Door Opener, Attached
    • Attached garage spaces: 3
    Accessibility
    • Accessibility features: None
    Features
    • Levels: Three
    • Stories: 3
    • Patio & porch: Patio
    • Exterior features: Extensive Hardscape
    • Has private pool: Yes
    • Pool features: In Ground, Salt Water, Other, Private
    • Fencing: Wood
    • Waterfront features: River, Canoe/Kayak
    • Body of water: Chester River
    Lot
    • Size: 9,879 sqft
    Details
    • Additional structures: Above Grade, Below Grade
    • Parcel number: 1804120604
    • Zoning: CMPD
    • Special conditions: Standard

    Construction

    Type & style
    • Home type: SingleFamily
    • Architectural style: Colonial
    • Property subtype: Single Family Residence
    Materials
    • HardiPlank Type
    • Foundation: Slab
    Condition
    • New construction: No
    • Year built: 2011
    • Major remodel year: 2022

    Utilities & green energy

    • Sewer: Public Sewer
    • Water: Public
    • Utilities for property: Propane - Community

    Community & neighborhood

    Location
    • Region: Chester
    • Subdivision: Gibsons Grant

    HOA & financial

    HOA
    • Has HOA: Yes
    • HOA fee: $270 monthly
    • Amenities included: Clubhouse, Common Grounds, Fitness Center, Jogging Path, Picnic Area, Pier/Dock, Pool, Shuffleboard Court, Tot Lots/Playground
    • Services included: Common Area Maintenance, Management, Pier/Dock Maintenance, Pool(s), Reserve Funds, Snow Removal, Trash
    • Association name: SENTRY MANAGEMENT

    Other

    Other facts
    • Listing agreement: Exclusive Right To Sell
    • Listing terms: Cash,Conventional,FHA,USDA Loan,VA Loan
    • Ownership: Fee Simple

    Price history

    DateEventPrice
    8/8/2025Sold$960,000-1.5%$271/sqft
    Source: Bright MLS #MDQA2013652 Report a problem
    7/14/2025Contingent$975,000$275/sqft
    Source: Bright MLS #MDQA2013652 Report a problem
    7/9/2025Listed for sale$975,000+59.8%$275/sqft
    Source: Bright MLS #MDQA2013652 Report a problem
    12/18/2017Sold$610,000-3%$172/sqft
    Source: Public Record Report a problem
    12/1/2017Pending sale$629,000-1.7%$178/sqft
    Source: Coldwell Banker Residential Brokerage - Annapolis Plaza #QA9973170 Report a problem
    11/17/2017Price change$639,900+1.7%$181/sqft
    Source: Coldwell Banker Residential Brokerage - Annapolis Plaza #QA9973170 Report a problem
    10/10/2017Pending sale$629,000$178/sqft
    Source: Coldwell Banker Residential Brokerage - Annapolis Plaza #QA9973170 Report a problem
    9/19/2017Price change$629,000-1.7%$178/sqft
    Source: Coldwell Banker Residential Brokerage - Annapolis Plaza #QA9973170 Report a problem
    9/1/2017Price change$639,900-1.5%$181/sqft
    Source: Coldwell Banker Residential Brokerage - Annapolis Plaza #QA9973170 Report a problem
    8/18/2017Price change$649,900-1.4%$184/sqft
    Source: Coldwell Banker Residential Brokerage - Annapolis Plaza #QA9973170 Report a problem
    6/16/2017Listed for sale$659,000+13.3%$186/sqft
    Source: Coldwell Banker Residential Brokerage - Annapolis Plaza #QA9973170 Report a problem
    8/9/2011Sold$581,575+287.7%$164/sqft
    Source: Public Record Report a problem
    3/16/2011Sold$150,000$42/sqft
    Source: Public Record Report a problem

    Public tax history

    YearProperty taxesTax assessment
    2025$7,190 +11.9%$763,233 +11.9%
    2024$6,427 +13.5%$682,267 +13.5%
    2023$5,664 $601,300
    2022$5,664 -1.8%$601,300
    2021$5,767 -3.7%$601,300 -3.7%
    2020$5,991 $624,600
    2019$5,991 $624,600
    2018$5,991 -2.4%$624,600 -1.4%
    2017$6,136 +476.4%$633,600 +7.1%
    2016$1,065 $591,700 +7.6%
    2015$1,065 $549,800 +8.2%
    2014$1,065 $507,900
    2013-- $507,900
    2012-- $507,900 +357.6%
    2011-- $111,000 +7.2%
    2010-- $103,560 +7.8%
    2009-- $96,060 +8.5%
    2008-- $88,560

    Find assessor info on the county website

    Neighborhood: 21619

    Nearby schools

    GreatSchools rating
    Schools provided by the listing agent
    • Elementary: Kent Island
    • Middle: Stevensville
    • High: Kent Island
    • District: Queen Anne's County Public Schools

    Source: Bright MLS. This data may not be complete. We recommend contacting the local school district to confirm school assignments for this home.

    Get a cash offer in 3 minutes
    Find out how much your home could sell for in as little as 3 minutes with a no-obligation cash offer.
    Estimated market value
    $994,900
    Get a cash offer in 3 minutes
    Find out how much your home could sell for in as little as 3 minutes with a no-obligation cash offer.
    Estimated market value
    $994,900