Skip main navigation
Sold for $845,000
  • $845,000

    209 Evelyne St, Chester, MD 21619

    4beds
    2,985sqft
    Single Family Residence
    Built in 2015
    7,085 Square Feet Lot
    $881,100 Zestimate®
    $283/sqft
    $4,448 Estimated rent

    Home value

    $881,100

    $749,000 - $1.04M

    $4,448/mo

    Zestimate® history
    Loading
    Loading...

    Owner options

    List your home for rent

    $4,448/mo

    Rent Zestimate®

    Find your next renter with Zillow Rental Manager. Plus, with online applications, you can quickly screen prospective tenants – for free.

    Learn more

    $4,448/mo

    Rent Zestimate®

    Refinance and save

    $5,225/mo

    Est. payment

    Refinancing to a lower rate could help reduce your monthly payments and save thousands over the life of the loan.

    See today's rates

    $5,225/mo

    Est. payment

    Explore your selling options

    Work with a Zillow partner agent

    Leverage their expertise and Zillow's premium Showcase listings to get your home seen by more buyers.

    Get started

    List with your own agent

    Get your home in front of millions of buyers by listing it on Zillow.

    Learn how to do it

    Sell it yourself

    Take full control of how buyers see your home on Zillow by listing For Sale by Owner (FSBO).

    List your home

    What's special

    Extra fenced lotCustom millworkSeparate showerHigh ceilingsCoastal paint colorsLarge backyardSpa-like en-suite bath
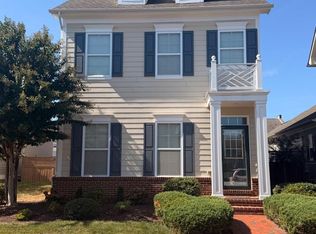
    Welcome to this stunning 4-bedroom, 2.5-bathroom single-family home, nestled at the end of a peaceful street in the highly sought-after Gibson Grant Community! Built by renowned builder Koch Homes, this home blends superior craftsmanship with modern design, offering a spacious and comfortable living experience. As you approach the home, you'll appreciate the privacy and tranquility of being located at the end of the street, with an extra fenced lot for the ultimate amount of privacy. The exterior showcases a classic yet contemporary style, with a charming front porch perfect for enjoying warm evenings. Inside, you are greeted with a functional floor plan designed for both relaxed living and entertaining. The bright and airy living spaces feature high ceilings, large windows, and hardwood floors throughout creating a breezy, coastal vibe. The custom millwork and coastal paint colors offer a unique touch to this classic craftsman style home. The gourmet kitchen boasts upgraded cabinetry, granite countertops, and stainless-steel appliances, making it a chef’s dream. The adjacent dining area provides ample space for gatherings, while the expansive family room offers a cozy retreat with a fireplace. Upstairs, the luxurious owner's suite offers a private oasis, complete with a spa-like en-suite bath, featuring dual vanities, a soaking tub, and a separate shower. The separate living space inside the primary can easily be turned into a 5th bedroom or kept as a sitting room to enjoy. The additional generously sized bedrooms and the full bath completes the second floor, ensuring plenty of space for family and guests. The home also includes a beautiful outside oasis. Enjoy the outdoors in your large backyard, ideal for BBQs, relaxing, or playing games. With its prime location on Kent Island, you'll have easy access to local amenities, top-rated schools, shopping, dining, and recreational activities, including waterfront parks and marinas. All residents of Gibson Grant enjoy the community’s exclusive amenities including the clubhouse, waterfront pavilion and fishing pier, fitness center, outdoor pool, bocce court, playground, nearby Cross Island Trail and storage and launch area for paddle boards and kayaks. Whether you're looking to entertain, relax, or enjoy the beauty of the Eastern Shore, this home offers everything you need. Don’t miss out on this exceptional opportunity to own a piece of Kent Island living. Schedule your private tour today! *Square footage is approximate*

    Zillow last checked:

    Listing updated:

    Listed by:

    Tamara Miller 202-621-3240,

    Compass

    Bought with:

    Travis Gray, 636268

    Engel & Volkers Annapolis

    Source: Bright MLS,MLS#: MDQA2012062MLS Logo

    Facts & features

    Interior

    Bedrooms & bathrooms
    • Bedrooms: 4
    • Bathrooms: 3
    • Full bathrooms: 2
    • 1/2 bathrooms: 1
    • Main level bathrooms: 3
    • Main level bedrooms: 4
    Heating
    • Central, Electric
    Cooling
    • Central Air, Electric
    Appliances
    • Included: Gas Water Heater
    Features
    • Basement: Partial
    • Has fireplace: No
    Interior area
    • Total structure area: 2,985
    • Total interior livable area: 2,985 sqft
    • Finished area above ground: 2,985

    Property

    Parking
    • Total spaces: 2
    • Parking features: Garage Faces Rear, Attached
    • Attached garage spaces: 2
    Accessibility
    • Accessibility features: None
    Features
    • Levels: Two
    • Stories: 2
    • Pool features: None
    • Waterfront features: River
    • Body of water: Chester River
    Lot
    • Size: 7,085 sqft
    Details
    • Additional structures: Above Grade
    • Parcel number: 1804120000
    • Zoning: CMPD
    • Special conditions: Standard

    Construction

    Type & style
    • Home type: SingleFamily
    • Architectural style: Contemporary
    • Property subtype: Single Family Residence
    Materials
    • Mixed
    • Foundation: Crawl Space
    Condition
    • New construction: No
    • Year built: 2015

    Utilities & green energy

    • Sewer: Public Septic
    • Water: Public

    Community & neighborhood

    Location
    • Region: Chester
    • Subdivision: Gibsons Grant

    HOA & financial

    HOA
    • Has HOA: Yes
    • HOA fee: $266 monthly

    Other

    Other facts
    • Listing agreement: Exclusive Agency
    • Ownership: Fee Simple

    Price history

    DateEventPrice
    5/23/2025Sold$845,000-1.2%$283/sqft
    Source: Bright MLS #MDQA2012062 Report a problem
    5/1/2025Pending sale$855,000$286/sqft
    Source: Bright MLS #MDQA2012062 Report a problem
    4/24/2025Contingent$855,000$286/sqft
    Source: Bright MLS #MDQA2012062 Report a problem
    3/21/2025Listed for sale$855,000+2.4%$286/sqft
    Source: Bright MLS #MDQA2012062 Report a problem
    6/22/2024Listing removed--
    Source: Bright MLS #MDQA2009438 Report a problem
    5/30/2024Price change$835,000-1.2%$280/sqft
    Source: Bright MLS #MDQA2009438 Report a problem
    5/14/2024Price change$845,000-1.6%$283/sqft
    Source: Bright MLS #MDQA2009438 Report a problem
    4/18/2024Listed for sale$859,000+46.1%$288/sqft
    Source: Bright MLS #MDQA2009438 Report a problem
    1/27/2016Sold$588,084+209.5%$197/sqft
    Source: Public Record Report a problem
    9/10/2015Sold$190,000$64/sqft
    Source: Public Record Report a problem

    Public tax history

    YearProperty taxesTax assessment
    2025$6,210 +8.8%$659,267 +8.8%
    2024$5,708 +9.7%$605,933 +9.7%
    2023$5,205 $552,600
    2022$5,205 -1.8%$552,600
    2021$5,300 -5.5%$552,600 -5.5%
    2020$5,607 +5.3%$584,600
    2019$5,323 +5.6%$584,600 +11.3%
    2018$5,038 +4.7%$525,333 +6%
    2017$4,814 +807.9%$495,700 +5.3%
    2016$530 $470,767 +487.5%
    2015$530 $80,133 +45.2%
    2014$530 $55,200
    2013-- $55,200
    2012-- $55,200 -0.1%
    2011-- $55,280 +7.5%
    2010-- $51,436 +8.1%
    2009-- $47,593 +8.8%
    2008-- $43,750

    Find assessor info on the county website

    Neighborhood: 21619

    Nearby schools

    GreatSchools rating
    Schools provided by the listing agent
    • District: Queen Anne's County Public Schools

    Source: Bright MLS. This data may not be complete. We recommend contacting the local school district to confirm school assignments for this home.

    Get a cash offer in 3 minutes
    Find out how much your home could sell for in as little as 3 minutes with a no-obligation cash offer.
    Estimated market value
    $881,100
    Get a cash offer in 3 minutes
    Find out how much your home could sell for in as little as 3 minutes with a no-obligation cash offer.
    Estimated market value
    $881,100