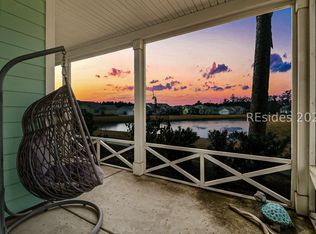
FABULOUS SETTING AND LARGE FRONT YARD WITH AMPLE SEPARATION FROM THE OTHER COTTAGES MAKES THIS ONE MOST UNIQUE. GREAT LOCATION TOO WITHIN A SHORT WALK TO THE AMENITIES ON SIDEWALKS! Step inside and you will feel you are in a MODEL HOME. Upgrades galore and features including: Welcoming front porch with EPOXY flooring, Great Room with PALE BLUE VAULTED AND BEAMED CEILING and Recessed Lighting package, Higher Level 5 Flooring throughout, 42" Cabinets, Higher Level 4 Quartz counters with EXTENDED ISLAND. Under-Cabinet Lighting, Tile Kitchen Backsplash, Gas Stove, Kitchen Aid Appliances, Refrigerator w surround, Pull-Out Shelves, Pantry, Pan Drawers, Spacious Dining Area (wall unit can be negotiated), PLANTATION SHUTTERS throughout, SHIP LAP AND ACCENT WALLS THROUGHOUT. 5 1/4" Baseboards, Maytag Washer & Dryer, Primary Bedroom with Ship Lap accent wall, Custom Closet with Pull Down Rod and Built ins, Linen Closet in Bath, Walk-in Shower w Shower Surround to Ceiling, Higher Level 3 Quartz in both bathrooms. Guest Room. Guest Bath, with Shower surround to ceiling, Custom Closet Built ins, Garage with Custom Cabinets and Sink, Epoxy Flooring, Whole House Surge Protector, Gutters.
For sale
Price cut: $8.5K (8/3)
$379,500
133 Island Breeze Ln, Hardeeville, SC 29927
2beds
1,315sqft
Single Family Residence
Built in 2021
3,920 Square Feet Lot
$-- Zestimate®
$289/sqft
$-- HOA
What's special
Plantation shutters throughoutSpacious dining areaGas stoveTile kitchen backsplashGuest roomPan drawersKitchenaid appliances
- 120 days |
- 479 |
- 26 |
Zillow last checked:
Listing updated:
Listed by:
Cheryl Kenton 843-540-4572,
RE/MAX Island Realty
Source: REsides, Inc.,MLS#: 507817
Facts & features
Interior
Bedrooms & bathrooms
- Bedrooms: 2
- Bathrooms: 2
- Full bathrooms: 2
Primary bedroom
- Level: First
Heating
- Central, Electric, Gas
Cooling
- Central Air, Electric
Appliances
- Included: Dryer, Dishwasher, Disposal, Gas Range, Microwave, Oven, Self Cleaning Oven, Washer, Tankless Water Heater
Features
- Ceiling Fan(s), Main Level Primary, Smooth Ceilings, Smart Thermostat, Unfinished Walls, Wired for Data, Window Treatments, Pantry
- Flooring: Luxury Vinyl, Luxury VinylPlank, Tile
- Windows: Insulated Windows, Screens, Window Treatments
Interior area
- Total interior livable area: 1,315 sqft
Video & virtual tour
Property
Parking
- Total spaces: 2
- Parking features: Garage, Two Car Garage
- Garage spaces: 2
Features
- Stories: 1
- Patio & porch: Front Porch, Patio, Screened
- Exterior features: Sprinkler/Irrigation, Paved Driveway
- Pool features: Gas Heat, Heated, Lap, Screen Enclosure, Community
- Has view: Yes
- View description: Landscaped
- Water view: Landscaped
Lot
- Size: 3,920 Square Feet
- Features: < 1/4 Acre
Details
- Parcel number: 0411900688
- Special conditions: None
Construction
Type & style
- Home type: SingleFamily
- Architectural style: One Story
- Property subtype: Single Family Residence
Materials
- Composite Siding, Fiber Cement
- Roof: Asphalt
Condition
- Year built: 2021
Details
- Builder model: Camellia
Utilities & green energy
- Water: Public
Green energy
- Energy efficient items: Water Heater
Community & HOA
Community
- Security: Smoke Detector(s)
- Senior community: Yes
- Subdivision: Latitude Margaritaville
HOA
- Amenities included: Bocce Court, Clubhouse, Dog Park, Fitness Center, Fire Pit, Gas, Pickleball, Pool, Restaurant, Guard, Tennis Court(s), Trail(s)
Location
- Region: Hardeeville
Financial & listing details
- Price per square foot: $289/sqft
- Tax assessed value: $475,000
- Annual tax amount: $4,426
- Date on market: 4/17/2026
- Listing terms: Cash,Conventional
Estimated market value
Not available
Estimated sales range
Not available
Not available
Price history
| Date | Event | Price |
|---|---|---|
| 8/3/2026 | Price change | $379,500-2.2%$289/sqft |
Source:  REsides, Inc. #507817 Report a problem REsides, Inc. #507817 Report a problem | ||
| 5/19/2026 | Price change | $388,000-2.4%$295/sqft |
Source: REsides, Inc. #507817 Report a problem | ||
| 4/17/2026 | Listed for sale | $397,500-16.3%$302/sqft |
Source: REsides, Inc. #507817 Report a problem | ||
| 10/10/2022 | Sold | $475,000+60.1%$361/sqft |
Source: Public Record Report a problem | ||
| 1/29/2021 | Sold | $296,615$226/sqft |
Source: Public Record Report a problem | ||
Public tax history
| Year | Property taxes | Tax assessment |
|---|---|---|
| 2024 | $4,426 +71.6% | $19,000 +60.2% |
| 2023 | $2,579 | $11,860 |
| 2022 | -- | $11,860 -33.4% |
| 2021 | -- | $17,800 |
Find assessor info on the county website
Monthly payment
Est. payment
Payment breakdown
Explore the cost of this home by adjusting the details. Changes won't be saved.Climate risks
Neighborhood: 29927
Nearby schools
GreatSchools rating
- 6/10Hardeeville Elementary SchoolGrades: PK-5Distance: 4 mi
- 5/10Ridgeland Secondary Academy of ExcellenceGrades: 6-12Distance: 15.2 mi
- $383,300-- bd-- ba1.3k sqft133 Island Breeze Ln, Hardeeville, SC 29927Off Market
- $410,0002 bd2 ba1.3k sqft153 Island Breeze Ln #101, Hardeeville, SC 29927Sold
- $410,000-- bd-- ba1.3k sqft153 Island Breeze Ln, Hardeeville, SC 29927Sold
- $392,700-- bd-- ba1.3k sqft151 Island Breeze Ln, Hardeeville, SC 29927Off Market
- $385,000-- bd-- ba1.2k sqft151 Island Breeze Ln, Hardeeville, SC 29927Sold
- $349,200-- bd-- ba1.2k sqft131 Island Breeze Ln, Hardeeville, SC 29927Off Market
- $455,700-- bd-- ba1.3k sqft131 Island Breeze Ln, Hardeeville, SC 29927Off Market
- $467,9002 bd2 ba1.4k sqft67 Island Breeze Ln, Hardeeville, SC 29927Off Market
A local agent can set up tours, give advice and negotiate with sellers.
Similar homes
- $379,9992 bd2 ba1.3k sqft1212 Beachcomber Blvd #102, Hardeeville, SC 29927For Sale
 MLS ID #503073, Logan Farrison. REsides, Inc.
 - $375,0002 bd2 ba1.2k sqft198 Sandbar Ln, Hardeeville, SC 29927For Sale
 MLS ID #504582, Serina Gutowski. REsides, Inc.
 - $429,9002 bd2 ba1.5k sqft409 Beachcomber Blvd, Hardeeville, SC 29927For Sale
 MLS ID #504549, Christopher- Robyn. REsides, Inc.
 - $375,0002 bd2 ba1.2k sqft198 Sandbar Lane #102, Hardeeville, SC 29927For Sale
 MLS ID #194573, Serina Gutowski, Realty One Group Lowcountry. Lowcountry Regional MLS
 - $379,9002 bd2 ba1.3k sqft139 Treasure Past Way, Hardeeville, SC 29927For SaleMLS ID #505805, Lori Holland. REsides, Inc.
- $354,0002 bd2 ba1.2k sqft220 Sandbar Ln #101, Hardeeville, SC 29927For SaleMLS ID #505268, Homes By TLC. REsides, Inc.
- $349,0002 bd2 ba1.2k sqft73 Caribbean Soul Ave #102, Hardeeville, SC 29927For SaleMLS ID #510427, Joe Ciulla. REsides, Inc.
- $484,0002 bd2 ba1.5k sqft188 Landshark Blvd, Hardeeville, SC 29927For SaleMLS ID #511903, Cheryl Kenton. REsides, Inc.
- $439,0002 bd2 ba1.5k sqft97 Weekend Ave, Hardeeville, SC 29927For SaleMLS ID #511509, Kristy Gonzalez. REsides, Inc.
- $495,0002 bd2 ba1.6k sqft364 Landshark Blvd, Hardeeville, SC 29927For SaleMLS ID #511939, Lori Holland. REsides, Inc.
- $399,0002 bd2 ba1.3k sqft62 Salty Fin Dr, Hardeeville, SC 29927For SaleMLS ID #505457, Christopher Goll. REsides, Inc.
- $439,9003 bd2 ba1.5k sqft707 Wiregrass Way, Hardeeville, SC 29927For SaleMLS ID #509894, Elite Group. REsides, Inc.
- $529,9002 bd2 ba1.6k sqft1217 St. Somewhere Dr, Hardeeville, SC 29927For SaleMLS ID #503644, The Reserve Team. REsides, Inc.
- $349,5003 bd3 ba1.5k sqft120 Garden Row Dr S, Hardeeville, SC 29927For SaleMLS ID #503706, Stacey Schalk. REsides, Inc.
- $399,9992 bd2 ba1.4k sqft289 Tropics Ave, Hardeeville, SC 29927For SaleMLS ID #508477, Lora and Terri Sell the Lowcountry. REsides, Inc.
- $519,0002 bd2 ba1.6k sqft267 Cool Breeze Dr, Hardeeville, SC 29927For SaleMLS ID #505607, Kristina Davis. REsides, Inc.
- $554,0002 bd2 ba1.6k sqft268 Cool Breeze Dr, Hardeeville, SC 29927For SaleMLS ID #507794, Love Coastal Living Team. REsides, Inc.
- $454,0002 bd2 ba1.5k sqft586 Weekend Ave, Hardeeville, SC 29927For SaleMLS ID #511228, Joe Ciulla. REsides, Inc.
- $475,0002 bd2 ba1.7k sqft411 Summertime Pl, Hardeeville, SC 29927For SaleMLS ID #509934, Tracy Kelly. REsides, Inc.
- $425,0002 bd2 ba1.4k sqft171 Tropics Ave, Hardeeville, SC 29927For SaleMLS ID #505472, The Joan Kelly Group. REsides, Inc.
