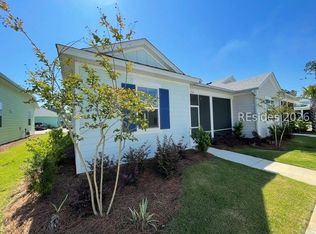
Experience unmatched serenity in this warm and inviting Hula model, a home meticulously designed to serve as your personal oasis. From the moment you step through the glass front door-accented by contemporary Zebra shades-you are greeted by an atmosphere of sophisticated comfort defined by designer wall color and upgraded recessed lighting. The heart of the home is a chef's dream kitchen, blending high-end functionality with elegant aesthetics including the sleek quartz countertops paired with an upgraded tile backsplash, soft-close cabinets and drawers for a seamless, quiet experience, an upgraded appliance package featuring a high-performance gas range, and a perfect mix of pendant and recessed lighting to set the mood for any occasion. The primary ensuite is a sanctuary featuring a spacious walk-in closet and a spa-inspired bathroom with floor-to-ceiling tile, a glass shower enclosure, dual sinks, quartz countertops, and upgraded mirrors. The versatile guest suite allows the guest bedroom and bathroom to be closed off to create a private secondary ensuite. The guest bath is elevated with floating shelves, quartz counters, and an upgraded mirror. Large and versatile, the den features added doors for total privacy and recessed lighting, making it an ideal home office or media room. This home is as practical as it is beautiful, boasting architectural elegance: 8-foot doorways, 5-inch baseboards, and exquisite light fixtures throughout plus the enhanced storage of the dedicated laundry space with a washer/dryer, upper cabinetry, and an additional freestanding cabinet for maximum organization. Every inch of this property is curated with exquisite décor and high-end upgrades. If you are seeking a true haven in paradise, your search ends here.
For sale
Price cut: $10K (8/8)
$399,999
289 Tropics Avenue, Hardeeville, SC 29927
2beds
1,447sqft
Single Family Residence
Built in 2025
3,920 Square Feet Lot
$396,100 Zestimate®
$276/sqft
$-- HOA
What's special
Designer wall colorSleek quartz countertopsExquisite light fixtures throughoutUpgraded tile backsplashUpgraded recessed lightingPendant and recessed lightingDual sinks
- 118 days
- 310
- 6
Zillow last checked:
Listing updated:
Listed by:
Lora and Terri Sell the Lowcountry 702-218-4731,
Howard Hanna Allen Tate Lowcountry
Source: REsides, Inc.,MLS#: 508477
Facts & features
Interior
Bedrooms & bathrooms
- Bedrooms: 2
- Bathrooms: 2
- Full bathrooms: 2
Primary bedroom
- Level: First
Heating
- Gas
Cooling
- Central Air
Appliances
- Included: Dryer, Dishwasher, Disposal, Gas Range, Microwave, Washer, Tankless Water Heater
Features
- Ceiling Fan(s), Main Level Primary, Multiple Closets, Smooth Ceilings, Smart Thermostat, Window Treatments, Pantry
- Flooring: Vinyl
- Windows: Window Treatments
Interior area
- Total interior livable area: 1,447 sqft
Property
Parking
- Total spaces: 2
- Parking features: Assigned, Garage, Two Car Garage
- Garage spaces: 2
Features
- Stories: 1
- Patio & porch: Patio, Porch, Screened
- Exterior features: Enclosed Porch, Sprinkler/Irrigation, Rain Gutters
- Pool features: Community
- Has view: Yes
- View description: Landscaped
- Water view: Landscaped
Lot
- Size: 3,920 Square Feet
- Features: < 1/4 Acre
Details
- Special conditions: None
Construction
Type & style
- Home type: SingleFamily
- Architectural style: One Story
- Property subtype: Single Family Residence
Materials
- Fiber Cement
- Roof: Asphalt
Condition
- Year built: 2025
Details
- Builder model: Hula-Conch
Utilities & green energy
- Water: Public
Green energy
- Energy efficient items: Water Heater
- Indoor air quality: Low VOC Paint/Materials
Community & HOA
Community
- Security: Smoke Detector(s)
- Senior community: Yes
- Subdivision: Latitude Margaritaville
HOA
- Amenities included: Basketball Court, Bocce Court, Dog Park, Fitness Center, Fire Pit, Gas, Barbecue, Pickleball, Pool, Restaurant, Guard, Tennis Court(s)
Location
- Region: Hardeeville
Financial & listing details
- Price per square foot: $276/sqft
- Date on market: 5/8/2026
- Listing terms: Cash,Conventional,VA Loan
Estimated market value
$396,100
$376,000 - $416,000
$2,917/mo
Price history
| Date | Event | Price |
|---|---|---|
| 8/8/2026 | Price change | $399,999-2.4%$276/sqft |
Source:  REsides, Inc. #508477 Report a problem REsides, Inc. #508477 Report a problem | ||
| 6/9/2026 | Price change | $410,000-2.4%$283/sqft |
Source: REsides, Inc. #508477 Report a problem | ||
| 5/8/2026 | Listed for sale | $419,999+3.2%$290/sqft |
Source: REsides, Inc. #508477 Report a problem | ||
| 7/11/2025 | Sold | $406,877$281/sqft |
Source: REsides, Inc. #444967 Report a problem | ||
| 6/6/2024 | Pending sale | $406,877$281/sqft |
Source: REsides, Inc. #444967 Report a problem | ||
Public tax history
Tax history is unavailable.
Monthly payment
Est. payment
Payment breakdown
Explore the cost of this home by adjusting the details. Changes won't be saved.Climate risks
Neighborhood: 29927

Similar homes
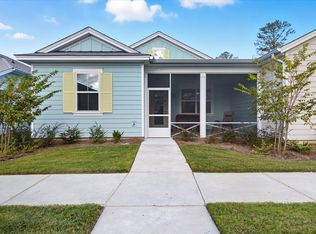
- $379,9002 bd2 ba1.3k sqft618 Beachcomber Boulevard UNIT 102, Hardeeville, SC 29927For Sale
 MLS ID #508121, Lora and Terri Sell the Lowcountry. REsides, Inc.
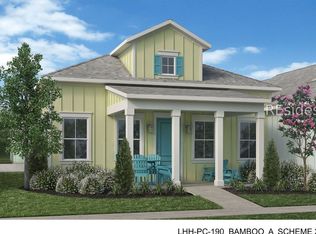
 - $410,0002 bd2 ba1.4k sqft171 Tropics Avenue, Hardeeville, SC 29927For Sale
 MLS ID #505472, The Joan Kelly Group. REsides, Inc.
 - $389,0002 bd2 ba1.3k sqft141 Sandbar Lane UNIT 101, Hardeeville, SC 29927For Sale
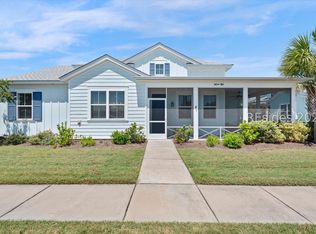 MLS ID #512349, Janet Berkeley. REsides, Inc.
 - $369,9002 bd2 ba1.3k sqft110 Caribbean Soul Avenue Unit 102, Hardeeville, SC 29927For Sale
 MLS ID #512240, Lora and Terri Sell the Lowcountry. REsides, Inc.
