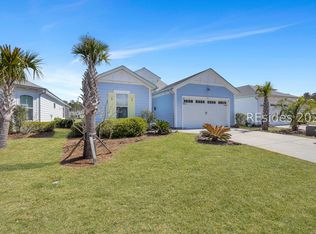
Beautiful Lucia Villa offering a private preserve setting and loaded with upgrades. Natural light fills the open-concept floor plan, featuring RevWood flooring throughout the main living areas and bedrooms, with upgraded tile in the baths and laundry room. The kitchen showcases quartz countertops, high-level cabinetry, and ample workspace, while matching quartz surfaces continue throughout the home. Plantation shutters add style and privacy, and the fireplace creates a warm focal point in the living area. Relax on the screened lanai overlooking the peaceful preserve. The oversized garage includes an additional storage area, providing extra space for hobbies, golf gear, or seasonal items. Move-in ready and impeccably maintained.
For sale
$539,900
3296 Shoreside Dr, Hardeeville, SC 29927
2beds
1,787sqft
Single Family Residence
Built in 2025
5,227 Square Feet Lot
$-- Zestimate®
$302/sqft
$-- HOA
What's special
Private preserve settingAmple workspaceKitchen showcases quartz countertopsHigh-level cabinetry
- 23 days |
- 246 |
- 14 |
Zillow last checked:
Listing updated:
Listed by:
The Coastward Team 843-707-6956,
Coastward Realty
Source: REsides, Inc.,MLS#: 510011
Loading...
Facts & features
Interior
Bedrooms & bathrooms
- Bedrooms: 2
- Bathrooms: 2
- Full bathrooms: 2
Primary bedroom
- Level: First
Heating
- Central, Gas
Cooling
- Central Air
Appliances
- Included: Dishwasher, Disposal, Microwave, Oven, Refrigerator, Tankless Water Heater, Water Purifier
Features
- Attic, Ceiling Fan(s), Fireplace, Main Level Primary, Multiple Closets, Pull Down Attic Stairs, Smooth Ceilings, Wired for Data, Window Treatments, Entrance Foyer, New Paint
- Flooring: Ceramic Tile, Engineered Hardwood
- Windows: Other, Screens, Window Treatments
Interior area
- Total interior livable area: 1,787 sqft
Property
Parking
- Total spaces: 2
- Parking features: Garage, Two Car Garage
- Garage spaces: 2
Features
- Stories: 1
- Patio & porch: Rear Porch, Enclosed, Patio, Porch, Screened
- Exterior features: Enclosed Porch, Sprinkler/Irrigation, Porch, Patio, Rain Gutters
- Pool features: Community
- Has view: Yes
- View description: Trees/Woods
- Water view: Trees/Woods
Lot
- Size: 5,227 Square Feet
- Features: < 1/4 Acre
Details
- Parcel number: 04125002233
- Special conditions: None
Construction
Type & style
- Home type: SingleFamily
- Architectural style: One Story
- Property subtype: Single Family Residence
Materials
- Fiber Cement
- Roof: Asphalt
Condition
- Year built: 2025
Details
- Builder model: Lucia-Caribbean
Utilities & green energy
- Water: Public
Green energy
- Energy efficient items: Water Heater
Community & HOA
Community
- Senior community: Yes
- Subdivision: Latitude Margaritaville
HOA
- Amenities included: Basketball Court, Bocce Court, Business Center, Clubhouse, Dog Park, Fitness Center, Fire Pit, Gas, Barbecue, Pickleball, Pool, Restaurant, Guard, Tennis Court(s), Trail(s)
Location
- Region: Hardeeville
Financial & listing details
- Price per square foot: $302/sqft
- Date on market: 6/26/2026
- Listing terms: Cash,Conventional,VA Loan
Estimated market value
Not available
Estimated sales range
Not available
Not available
Price history
| Date | Event | Price |
|---|---|---|
| 6/26/2026 | Listed for sale | $539,900$302/sqft |
Source:  REsides, Inc. #510011 Report a problem REsides, Inc. #510011 Report a problem | ||
Public tax history
Tax history is unavailable.
Monthly payment
Est. payment
Payment breakdown
Explore the cost of this home by adjusting the details. Changes won't be saved.Climate risks
Neighborhood: 29927
Nearby schools
GreatSchools rating
- 6/10Hardeeville Elementary SchoolGrades: PK-5Distance: 4.1 mi
- 5/10Ridgeland Secondary Academy of ExcellenceGrades: 6-12Distance: 16 mi
- $415,9202 bd2 ba1.4k sqft450 Tropics Ave, Hardeeville, SC 29927Sold

- $358,3572 bd2 ba1.3k sqft404 Tropics Ave, Hardeeville, SC 29927New Construction

- $500,4002 bd2 ba1.7k sqft(Undisclosed Address), Hardeeville, SC 29927Off Market
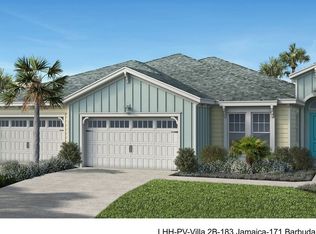
- $370,0582 bd2 ba1.3k sqft267 Flip Side Ln, Hardeeville, SC 29927Sold
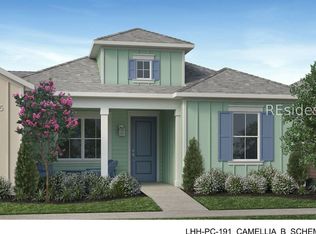
- $525,8842 bd2 ba1.6k sqft3509 Shoreside Dr, Hardeeville, SC 29927Sold
- $397,4902 bd2 ba1.3k sqft271 Flip Side Ln, Hardeeville, SC 29927Sold
- $357,0952 bd2 ba1.2k sqft328 Tropics Ave, Hardeeville, SC 29927New Construction
- $444,0002 bd2 ba1.7k sqft703 Tropics Ave #1, Hardeeville, SC 29927Off Market
A local agent can set up tours, give advice and negotiate with sellers.
Similar homes
- $545,0002 bd2 ba1.7k sqft339 Beachcomber Blvd, Hardeeville, SC 29927For Sale
 MLS ID #510990, The Paradise Group. REsides, Inc.
 - $525,0002 bd2 ba1.6k sqft164 Good Life Way, Hardeeville, SC 29927For Sale
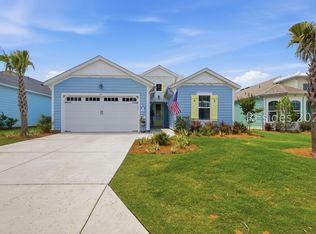 MLS ID #510663, Randal Winfield. REsides, Inc.
 - $539,0002 bd2 ba1.6k sqft1217 St. Somewhere Dr, Hardeeville, SC 29927For Sale
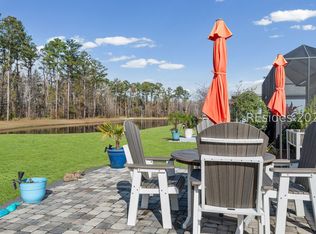 MLS ID #503644, John Murphy. REsides, Inc.
 - $519,0002 bd2 ba1.6k sqft267 Cool Breeze Dr, Hardeeville, SC 29927For Sale
 MLS ID #505607, Kristina Davis. REsides, Inc.
 - $499,0002 bd2 ba1.5k sqft188 Landshark Blvd, Hardeeville, SC 29927For SaleMLS ID #507518, Melody Branham. REsides, Inc.
- $599,9992 bd3 ba2.2k sqft416 Sand Castle Dr, Hardeeville, SC 29927For SaleMLS ID #505131, Charlene Murgolo. REsides, Inc.
- $573,5002 bd3 ba2k sqft952 Good Life Way, Hardeeville, SC 29927For SaleMLS ID #504527, Amy Bolan. REsides, Inc.
- $699,9002 bd3 ba2.3k sqft638 Margaritaville Ave S, Hardeeville, SC 29927For SaleMLS ID #510729, Love Coastal Living Team. REsides, Inc.
- $495,0002 bd2 ba1.6k sqft364 Landshark Boulevard, Hardeeville, SC 29927For SaleMLS ID #193426, David Rutherford, eXp Realty LLC - Bluffton. Lowcountry Regional MLS
- $549,0004 bd3 ba2.4k sqft287 Clearwater Walk, Hardeeville, SC 29927For SaleMLS ID #509538, Yuramiah Kennedy. REsides, Inc.
- $475,0002 bd2 ba1.7k sqft411 Summertime Pl, Hardeeville, SC 29927For SaleMLS ID #509934, Tracy Kelly. REsides, Inc.
- $425,0002 bd2 ba1.4k sqft171 Tropics Ave, Hardeeville, SC 29927For SaleMLS ID #505472, The Joan Kelly Group. REsides, Inc.
- $634,9002 bd2 ba1.9k sqft237 Summertime Pl, Hardeeville, SC 29927For SaleMLS ID #509887, Brenda Kline. REsides, Inc.
- $645,0003 bd3 ba2.2k sqft834 Club Way, Hardeeville, SC 29927For SaleMLS ID #511133, Lowcountry Group. REsides, Inc.
- $585,0003 bd2 ba1.8k sqft211 Summertime Pl, Hardeeville, SC 29927For SaleMLS ID #503640, Tradd Makar. REsides, Inc.
- $499,9002 bd3 ba1.9k sqft1794 Blue Moon Dr, Hardeeville, SC 29927New ConstructionREsides, Inc.
- $439,9003 bd2 ba1.5k sqft707 Wiregrass Way, Hardeeville, SC 29927For SaleMLS ID #509894, Elite Group. REsides, Inc.
- $429,9002 bd2 ba1.5k sqft895 Harborside Dr, Hardeeville, SC 29927For SaleMLS ID #503331, Daniel Anton. REsides, Inc.
- $465,0003 bd2 ba1.7k sqft145 Clearwater Walk, Hardeeville, SC 29927For SaleMLS ID #507861, The Joan Kelly Group. REsides, Inc.
- $469,9002 bd3 ba1.9k sqft1579 Blue Moon Dr, Hardeeville, SC 29927New ConstructionREsides, Inc.
