Privacy is hard to find, but this beautifully upgraded Barbuda Bay floor plan delivers. Situated on a premium homesite overlooking a tranquil lagoon with mature pines beyond, this 2BR/2BA home also enjoys additional separation from neighboring homes, creating added privacy and an open feel. Inside, the home features 1,787 SF with no carpet, luxury laminate flooring, quartz countertops, shaker cabinetry, under-cabinet lighting, a gas range, counter-depth refrigerator, and pull-out drawers. The primary suite features a zero-entry shower. Relax on the extended screened lanai with privacy shades. Additional upgrades include whole-house water filtration, a whole-house surge protector, Lutron remote blinds, irrigation, garage shelving, and a coated garage floor.
For sale
Price cut: $12.1K (8/29)
$519,900
3096 Shoreside Drive, Hardeeville, SC 29927
2beds
1,787sqft
Duplex, Multi Family, Single Family Residence
Built in 2025
-- sqft lot
$-- Zestimate®
$291/sqft
$-- HOA
What's special
Mature pines beyondLutron remote blindsLuxury laminate flooringCounter-depth refrigeratorPull-out drawersGas rangeQuartz countertops
- 56 days
- 214
- 7
Zillow last checked:
Listing updated:
Listed by:
The Coastward Team 843-707-6956,
Coastward Realty
Source: REsides, Inc.,MLS#: 511494
Facts & features
Interior
Bedrooms & bathrooms
- Bedrooms: 2
- Bathrooms: 2
- Full bathrooms: 2
Primary bedroom
- Level: First
Heating
- Central, Gas
Cooling
- Central Air, Electric
Appliances
- Included: Dishwasher, Freezer, Disposal, Gas Range, Microwave, Oven, Refrigerator, Tankless Water Heater, Water Purifier
Features
- Tray Ceiling(s), Ceiling Fan(s), Main Level Primary, Multiple Closets, Wired for Data, Entrance Foyer, New Paint, Pantry
- Flooring: Laminate, Tile
- Windows: Other, Screens
Interior area
- Total interior livable area: 1,787 sqft
Property
Parking
- Total spaces: 2
- Parking features: Garage, Two Car Garage
- Garage spaces: 2
Features
- Stories: 1
- Patio & porch: Enclosed, Patio, Porch, Screened
- Exterior features: Enclosed Porch, Sprinkler/Irrigation, Patio, Rain Gutters
- Pool features: Community
- Has view: Yes
- View description: Lagoon, Trees/Woods
- Has water view: Yes
- Water view: Lagoon,Trees/Woods
Lot
- Size: 6,969 Square Feet
- Features: < 1/4 Acre
Details
- Parcel number: 04125002245
- Special conditions: None
Construction
Type & style
- Home type: MultiFamily
- Architectural style: One Story,Duplex
- Property subtype: Duplex, Multi Family, Single Family Residence
Materials
- Fiber Cement
- Roof: Asphalt
Condition
- Year built: 2025
Details
- Builder model: Barbuda Bay
Utilities & green energy
- Water: Public
Green energy
- Energy efficient items: Water Heater
Community & HOA
Community
- Senior community: Yes
- Subdivision: Latitude Margaritaville
HOA
- Amenities included: Basketball Court, Bocce Court, Business Center, Clubhouse, Dog Park, Fitness Center, Fire Pit, Gas, Barbecue, Pickleball, Pool, Restaurant, Guard, Tennis Court(s), Trail(s)
Location
- Region: Hardeeville
Financial & listing details
- Price per square foot: $291/sqft
- Tax assessed value: $496,800
- Annual tax amount: $208
- Date on market: 8/1/2026
- Listing terms: Cash,Conventional,VA Loan
Estimated market value
Not available
Estimated sales range
Not available
Not available
Price history
| Date | Event | Price |
|---|---|---|
| 8/29/2026 | Price change | $519,900-2.3%$291/sqft |
Source:  Lowcountry Regional MLS #197354 Report a problem Lowcountry Regional MLS #197354 Report a problem | ||
| 8/1/2026 | Listed for sale | $532,000+7.1%$298/sqft |
Source:  REsides, Inc. #511494 Report a problem REsides, Inc. #511494 Report a problem | ||
| 3/14/2025 | Sold | $496,847+9%$278/sqft |
Source: REsides, Inc. #441898 Report a problem | ||
| 2/13/2024 | Pending sale | $456,015$255/sqft |
Source: REsides, Inc. #441898 Report a problem | ||
| 2/13/2024 | Listed for sale | $456,015$255/sqft |
Source: REsides, Inc. #441898 Report a problem | ||
Public tax history
| Year | Property taxes | Tax assessment |
|---|---|---|
| 2025 | $208 +1.5% | $500 |
| 2024 | $205 | $500 |
Find assessor info on the county website
Monthly payment
Est. payment
Payment breakdown
Explore the cost of this home by adjusting the details. Changes won't be saved.Climate risks
Neighborhood: 29927
Similar homes
- $519,9002 bd2 ba1.7k sqft3296 Shoreside Drive, Hardeeville, SC 29927For Sale
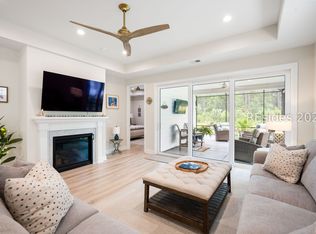 MLS ID #510011, The Coastward Team. REsides, Inc.
 - $484,0002 bd2 ba1.5k sqft188 Landshark Boulevard, Hardeeville, SC 29927For Sale
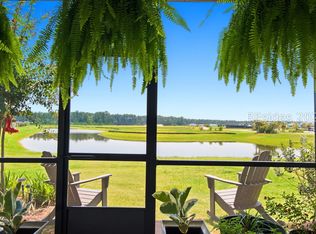 MLS ID #511903, Cheryl Kenton. REsides, Inc.
 - $495,0002 bd2 ba1.6k sqft364 Landshark Boulevard, Hardeeville, SC 29927For Sale
 MLS ID #511939, Lori Holland. REsides, Inc.
 - $475,0002 bd2 ba1.7k sqft411 Summertime Place, Hardeeville, SC 29927For Sale
 MLS ID #509934, Tracy Kelly. REsides, Inc.
